Battery Insulation Sheet Inspection
Battery insulation sheet inspection: for holes, burrs, stains, uneven coating and dimensions of battery PET/PI/adhesive-coated insulation sheets, transmitted imaging highlights safety-critical defects, and AI judgement and measurement output OK/NG.
Application Overview
Safety inspection of holes and burrs in battery PET/PI insulating sheets
Inspects holes, burrs, stains, uneven coating and dimensions on battery insulating sheets (PET / PI / adhesive-coated film, etc.); transmitted / backlight imaging highlights holes and burrs, and AI judges defects and measures dimensions.
The battery insulation sheet is a safety isolation material inside the battery pack; holes, burrs and short shot create a short-circuit risk and are safety-related defects. The sheet is thin and semi-transparent, so imaging must use transmitted light to bring out the hole edges.
This station covers the appearance and dimensions of insulating sheet cut pieces / sheets, focusing on holes, burrs, stains, uneven coating / adhesive layers and contour dimensions; transmitted-light imaging is the core.
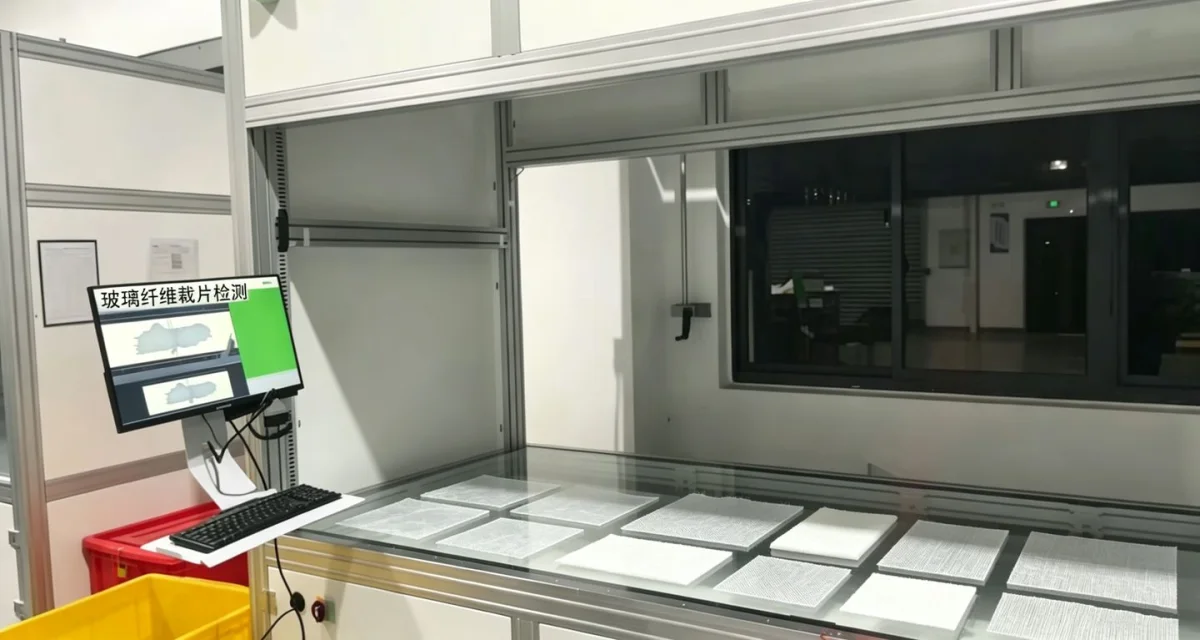
Inspection takes place after the cutting process step, imaging one sheet at a time; the specific illumination is adjusted by material (PET/PI/with adhesive), and dimensional items use telecentric measurement.
inspection Targets
What This Station Actually Has to Judge
| inspection item | Description |
|---|---|
| hole | Holes, Pinholes |
| Burr / Flash | Cutting Burr |
| stain | Oil Stains, Discoloration |
| Uneven Coating | Adhesive layer / coating mottling |
| short shot | Localized Short Shot |
| Dimension and Contour | Side length, hole diameter out of tolerance |
| foreign matter | Adhered Particles |
Why Inspect
Problems with manual visual inspection at this step
Battery insulating sheets are thin and semi-transparent; holes and burrs are easily missed with reflected light, and only transmitted / backlight imaging that highlights the edges can detect them reliably. These are safety-related defects.
Short shot and burrs cause short circuits or assembly defects and are defects that must not flow into the next process step, requiring inline full inspection and records.
- Holes and burrs are safety-related defects
- Translucent sheets are easily missed under reflected light
- Short shots and burrs create short-circuit risk
- Requires inline 100% inspection and records
How Inspect
Stations and Inspection Chain
- 01 Loading and flattening sheets
- 02 Transmission / backlight highlights holes
- 03 Low-angle light for burr inspection
- 04 Diffused light stain inspection
- 05 AI segmentation of uneven coating
- 06 Telecentric dimension measurement
- 07 OK/NG output
- 08 Interlocking rejection/marking
- 09 Image and data archiving
How to Inspect
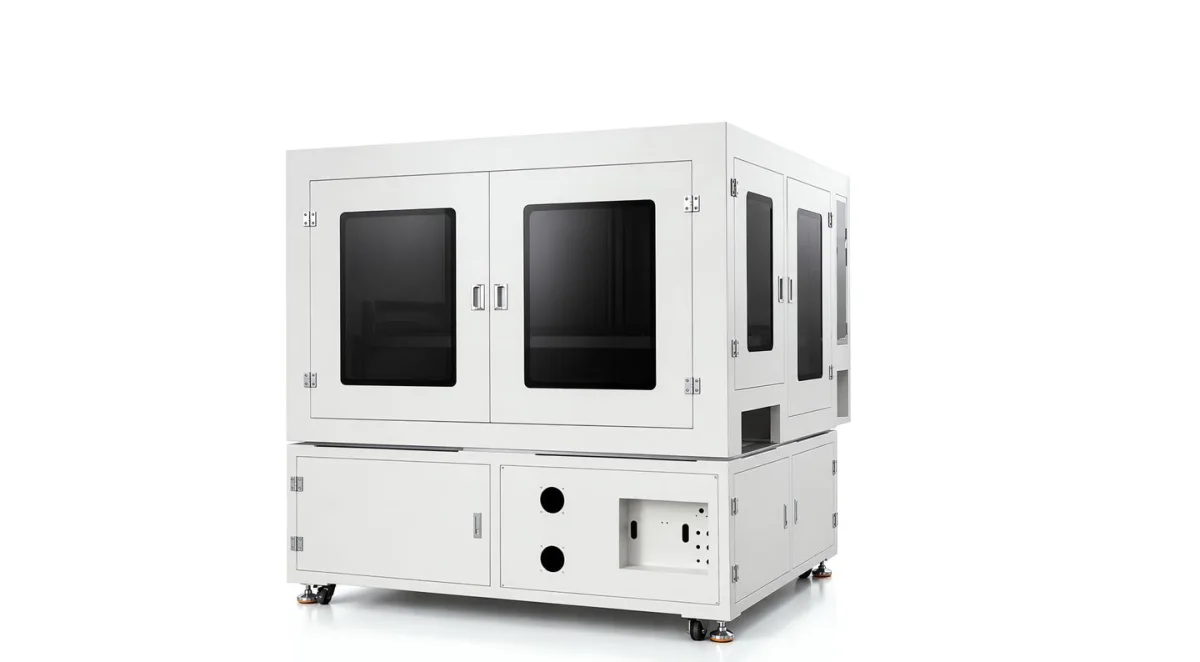
For thin, semi-transparent insulating sheets, transmitted/backlight imaging makes hole and burr edges stand out; burrs rely on low-angle light and dimensions are measured with a telecentric lens, making this a combined transmitted-light + dimensional imaging method.
inspection defect
| Defect Types | Typical Manifestations | Inspection Focus Points |
|---|---|---|
| hole | Holes, Pinholes | Transmission / Backlight |
| Burrs | Cutting Flash | Low-Angle Light |
| stain | Oil Stains, Discoloration | Diffused Light |
| Uneven Coating | Adhesive Layer Mottling | AI segmentation |
| short shot | Local Missing Material | Segmentation |
| out-of-tolerance dimension | Side length and hole diameter out of tolerance | Telecentric Measurement |
| foreign matter | Particles | Segmentation |
Applicable equipment
Application Industry
Common Question
Why is transmitted light emphasized in insulating sheet inspection?
Can it replace manual labor?
What Inspection Accuracy Can Be Achieved?
How Are Burrs Inspected?
Can Uneven Adhesive Coating Be Detected?
Are results traceable?
Does Changing the Material Require Retuning?
Submit sample testing
Typical OK/NG insulation sheet samples can be sent for a measured trial: transmitted illumination and a telecentric measurement solution are determined by the material.
Submitted successfully
We have received your sample testing request. A solution engineer will contact you within 1 business day via contact you.
Need to assess imaging conditions, defect criteria and cycle time item by item? Go to the Full Requirement Assessment →
Can This Application Be Done? Sending a Sample for Testing Is the Most Direct Answer
Incoming material, part orientation and cycle time vary widely from factory to factory. Send us real samples and we will run imaging and judgement validation against your production line conditions, then give you a configuration proposal you can actually implement.