Nut Presence/Absence Inspection
Judges whether nuts are properly installed or missing, supporting single-point verification and multi-point parallel verification, for stations after assembly and before packaging.
inspection Overview
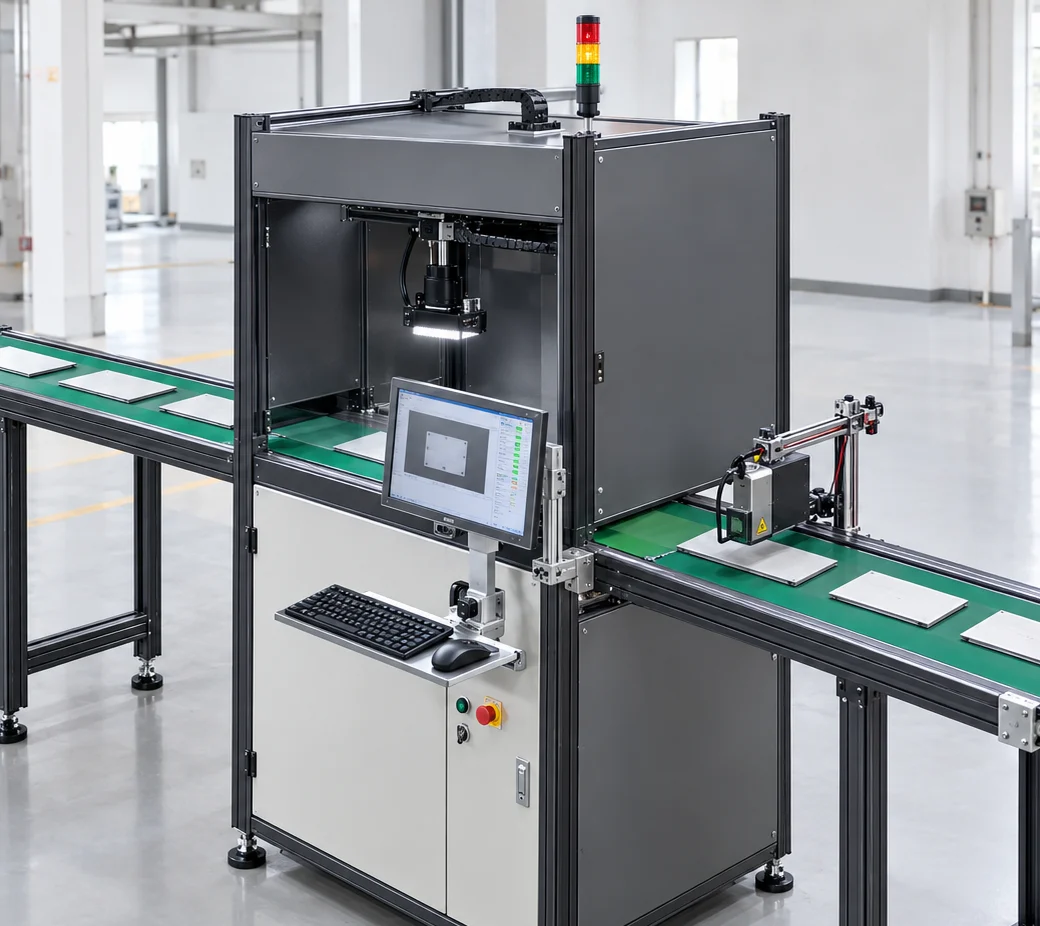
Nut presence/absence inspection: it determines whether a nut is correctly installed and whether any nut is missing, supports single-point verification and multi-point parallel verification, and can be used at inspection stations after assembly and before packaging. The judgement usually does not assess details such as thread or dimensions but instead determines Whether the visual feature at that position exists and matches expectations, output OK / NG and interlock with the production line.
Judges whether nuts are properly installed and whether any are missing; it supports single-point verification and multi-point parallel verification, and can be used at check stations after assembly and before packaging.
The feasibility of "nut presence/absence inspection" depends on Whether the visual features of the object are stable and distinguishable, as well as the on-site optical and tooling conditions. Each item is expanded below in the order commonly used in inspection engineering.
Object Characteristics
How the object appears in the image
- The shape is mostly hexagonal, with variants such as flange nuts and nylon lock nuts
- Usually used with a bolt; after installation the exposed area is larger than a screw, so imaging is easier
- They often appear in groups on the same product and must be verified one by one
- A semi-seated state may occur where the part is fitted but not fully tightened
inspection Challenges
Where Problems Really Occur on Site
- Flange nuts and hex nuts are similar in shape, so the model must be distinguished
- Nuts in deep holes may be blocked, limited by the installation angle
- Reflection and oil stains reduce the clarity of the hexagon boundary
- A partially seated state differs only slightly from a fully seated state when viewed from above
Vision Judgement method
How acceptance criteria are set and why
The hexagonal contour is the most direct criterion for a nut, and can be checked using Contour Matching or Angular distribution of contour edges judge whether a nut is present and whether the model matches.
If you need to judge whether a screw is fully tightened, a top-down view is often not enough; you need to be able to observe the contact gap between the nut and the workpiece or the exposed length of the bolt, which usually requires a side or oblique viewing angle.
Applicable algorithm
Choose by the Form of the Acceptance Criteria, Not by Complexity
Contour / Template Matching
Determines whether a nut is present and distinguishes the specification
Geometric Measurement
When seating must be confirmed, measure the fit gap or the exposed length
Optical Precautions
Imaging conditions set the upper limit of feasibility
- Oblique illumination helps highlight the edges of the hexagonal contour and makes nuts easier to distinguish from holes than illumination directly from above
- If the lamination state must be checked, configure a viewpoint that can observe the side (an angled camera or a mirror)
- For workpieces with heavy oil stains, we recommend using diffuse light first to soften the oil film reflection, avoiding a false call of a missing part
OK / NG Output
How results are judged and passed to the production line
| Inspection Status | judgement | Interlocking Action |
|---|---|---|
| All nuts in place | OK | release |
| Missing Assembly | NG | Reject or divert to rework |
| Cannot determine the seating state | re-inspection | Switch to manual confirmation |
Applicable Industry
This type of inspection is common in the following industries
Common Question
The most common questions about this object
Are Nuts and Screws Inspected in the Same Way?
The approach is the same, both judge presence/absence, but the form of the acceptance criteria differs: the hexagonal contour of a nut is easier to extract than a screw head, so at the same resolution nut inspection is usually more robust.
Can a Screw That Is Not Fully Tightened Be Detected?
A viewing angle that can observe the mating surface is required. If only a top-down view is possible, it is usually only possible to judge whether the nut is present, and hard to judge whether it is tightened. Requirements of this kind should be raised at the solution stage so that the viewing angle can be arranged.
What are the acceptance criteria for this object?
The hexagonal contour is the most direct acceptance criterion for a nut; contour matching or the angular distribution of contour edges can be used to determine whether a nut is present and whether the model matches.
What are the illumination requirements for this type of object?
Angled illumination helps highlight the edges of the hexagonal contour and makes it easier to distinguish the nut from the hole than illumination from directly above. If the seating condition must be checked, a viewing angle that can observe the side must be configured (an angled camera or a mirror).
What Are the Inspection Accuracy and Minimum Detectable Size?
It depends on the combination of field of view and camera resolution, and is affected by the lens, illumination and algorithm. To be added — the configuration must be derived from your minimum defect size, subject to the results of a measured sample trial.
How Do We Verify That Our Product Can Be Detected?
Please provide correctly assembled parts and samples with missing components, and state whether "whether it is fully tightened" must also be judged.
Submit sample testing
Please provide correctly assembled parts and samples with missing components, and state whether "whether it is fully tightened" must also be judged.
Submitted successfully
We have received your sample testing request. A solution engineer will contact you within 1 business day via contact you.
Need to assess imaging conditions, defect criteria and cycle time item by item? Go to the Full Requirement Assessment →
Send Us Your Workpiece and We Will Show You the Measured Results
Provide several OK and NG samples, and the solution engineer will run actual imaging and judgement tests on the equipment, then give inspection configuration recommendations that can be implemented, rather than just reading a specification table.