Specifying a Presence/Absence Inspection Solution
How presence/absence inspection is specified: which parts to verify, how many camera views, what the judgement rules are and how the result reaches the PLC.
This Category positioning
The whole set of visual inspection tasks that answer "is it there, is it missing, is it installed, is it correct"
Presence/absence inspection visual solutions are a class of solutions that use industrial cameras, light sources and vision algorithms to judge item by item whether parts on a product are "present, missing, fitted, fitted correctly". They are divided by inspection task into 11 independently usable sub-solutions (presence/absence, missing part, missing part, wrong part, assembly confirmation, count, label, adhesive, OCR, code reading, anomaly detection), all based on the same EEK-SV5205C industrial vision presence/absence inspection equipment, combining inspection zones, algorithms and optical configuration by task, with results output as OK/NG and interfaces to I/O, TCP, RS485, Modbus, S7, Profinet.
Inspection solutions are organized by Inspection Task Classification: judging presence/absence (presence/absence inspection, missing part, missing installation, wrong part, assembly confirmation), how many (count inspection), reading content (OCR, code reading), checking state (label, glue) and finding anomalies (AI anomaly detection). The reason for this classification is that the questions the site has to answer are inherently different, and the corresponding optical configurations and acceptance criteria differ as well.
All sub-solutions are based on the same machine EEK-SV5205C Industrial Vision Presence/Absence Inspection Equipment. At the actual delivery stage, inspection areas, algorithms, and light source configurations are combined according to the task; one machine can handle several tasks at once, for example "assembly confirmation + count + code reading" completed at the same station, so that no separate system is installed for each inspection point.
The output is standardized as OK / NG, NG comes with the judgement item and position information, and can be I/O · TCP · RS485 · Modbus · S7 · Profinet Interlocks with the PLC or production line system, triggering a line stop, rejection or alarm on NG.
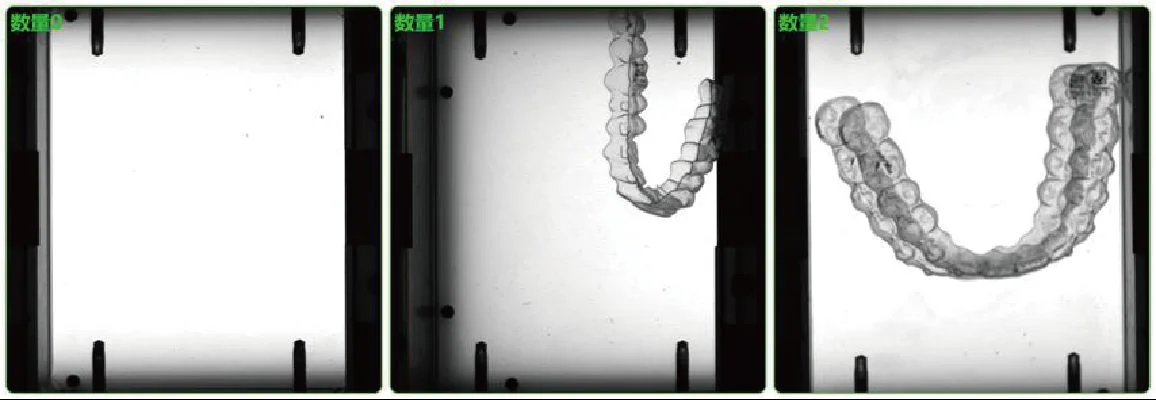
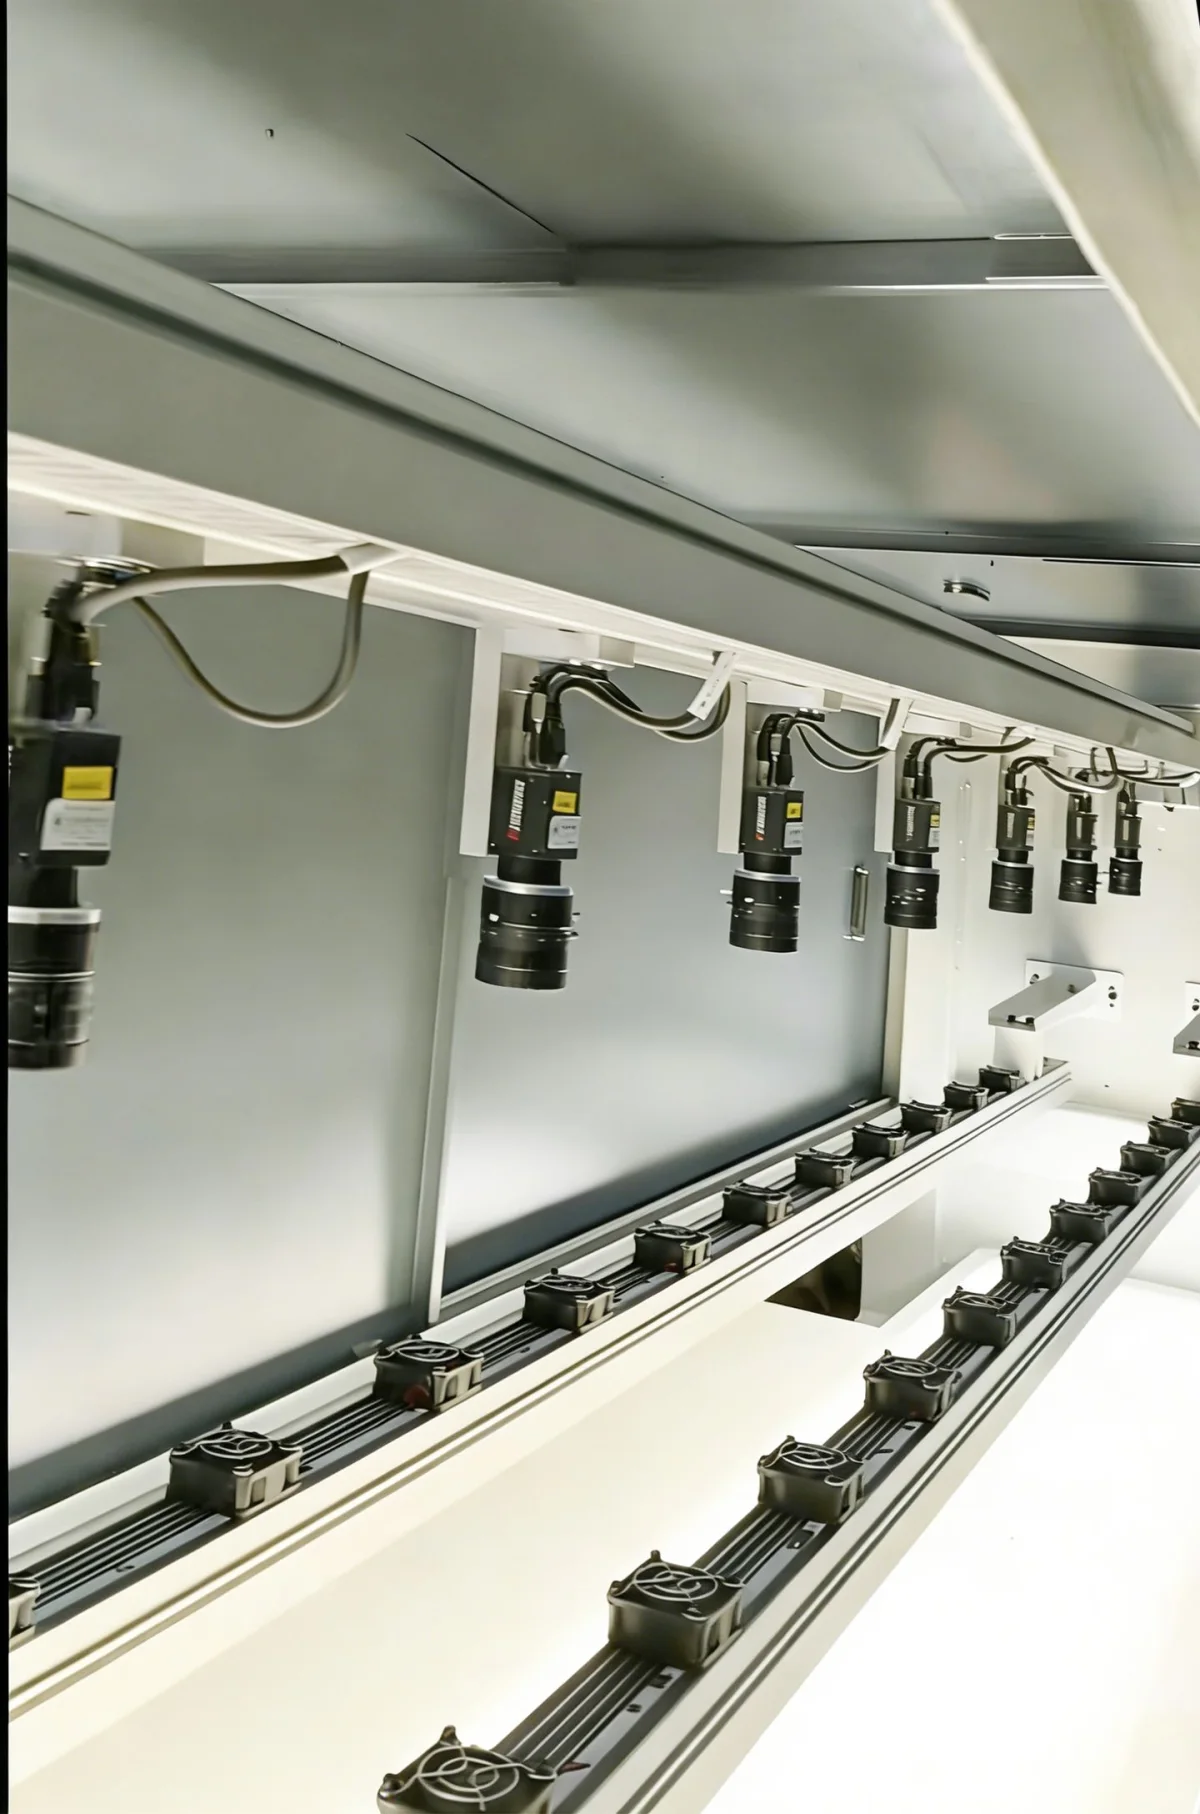
This Category Solution
Existing Solution Pages and Reserved Solution Slots
This type of solution consists of the sub-solutions listed in the table below, which can be used individually or combined into a complete inspection station.
inspection Scope
What is typically inspected for these problems
| Inspection Task | Judgement Item | Typical Output |
|---|---|---|
| presence/absence inspection | Whether a part is present at the specified position | OK / NG + NG position |
| Missing Part Inspection | Whether all parts that should be present are present (verified item by item by position number) | Missing Item List |
| Missing Part Inspection | Whether the process step was performed (missed step, skipped step) | Missing process mark |
| Wrong Part Inspection | Whether model, orientation, and position match the recipe | Wrong Part Items |
| Assembly Verification | Whether press-fitting, screw fastening and connector insertion are fully seated | In-position criteria result |
| count inspection | Whether the count matches the requirement | Count Value |
| label inspection | Presence/absence, position, orientation, content | Missing / Offset |
| Glue Inspection | Adhesive break, path deviation, insufficient adhesive volume | Break Point Position |
| OCR | Character presence/absence, content comparison, clarity | Read string + comparison result |
| code reading | 1D barcode / QR code reading, content verification, duplicate and skipped numbers | Code value |
| Anomaly Detection | Appearance anomalies that are hard to enumerate | Anomaly area marked |
inspection Object
Common inspection objects and materials
Typical defect
Defects These Solutions Mainly Target
| Common Judgement Targets | Typical Manifestations | Inspection Focus Points |
|---|---|---|
| missing part | After assembly, the part position should be empty | Verify item by item by position number to avoid missing small parts |
| Multiple parts | Two or more parts at the same position | Compare with recipe quantity |
| wrong part | Model / orientation / position do not match requirements | Model features and orientation features must be distinguishable |
| Incomplete Assembly | Press-fit, screw-fastened or plugged joints not fully seated | In-place criteria (gap, exposed amount, color) |
| Label Abnormalities | Missing label, misaligned label, reversed label | Position tolerance and orientation criteria |
| Glue Path Abnormalities | Adhesive break, offset, insufficient adhesive volume | Bead path continuity and width |
inspection Method
Combined Route of Imaging, Algorithm and Judgement
Optical Configuration
Select the camera and light source according to the inspection target size and contrast
- Small parts use a high-resolution area camera + coaxial / ring light
- Three-dimensional criteria such as press-fit seating use low-angle light or stripe light
- Multiple stations can use separate cameras in parallel, or a single camera with multiple regions
Algorithm Combination
Multiple algorithms can be stacked at the same station
- Template matching / feature matching: presence/absence and position
- Area and geometric measurement: in-place, offset
- OCR and code reading: characters and barcodes
- AI segmentation and classification: appearance items that are difficult to describe with rules
Judgement and Thresholds
Thresholds must be set according to the cost of escapes and over-rejection
- Acceptance criteria should be quantified and defined by the quality department
- Relax items where over-rejection is costly and tighten items where escapes are costly
- Samples and thresholds follow recipe management through changeovers
Output and Interlocking
Results are turned into production line actions
- OK / NG + judgement item + position
- I/O hardwiring, TCP, RS485, Modbus, S7, Profinet
- NG triggers a line stop / rejection / alarm, and results can be archived for traceability
inspection workflow
- 01 Loading and positioning (mechanical or visual positioning)
- 02 Trigger capture (sensor / PLC signal)
- 03 Image preprocessing and region localization
- 04 Execute inspection zone tasks according to the recipe
- 05 Judge OK / NG and generate results
- 06 Result output to PLC and production line actions
- 07 Data archiving and traceability (optional upload to MES)
Applicable Industry
Which Industry These Solutions Are Installed In
This Category Document Checklist
Confirmed items and outstanding items
| Information Item | Description | Status |
|---|---|---|
| 11 Sub-Solution Pages | Solution pages and equipment pages split by inspection task | Existing |
| Equipment model and basic specifications | EEK-SV5205C, real dimensions, weight and IP rating to be added | Existing |
| Inspection accuracy of each task | Derived backward from the minimum detectable feature and camera resolution; actual measurement is required | To be added |
| Cycle time per task | Depends on the number of inspection areas and algorithm processing time; must be measured on site | To be added |
| Typical customer industry distribution | Industries and scenarios of real customers (customer names omitted) | To be added |
| Site integration method confirmation table | Existing PLC brand and available communication methods | To be added |
| Acceptance criteria example | Standards quantified and defined by the customer's quality department | To be added |
Common Question
Common Questions About This Type of Solution
What is the difference between a presence/absence inspection vision solution and ordinary visual inspection equipment?
The difference lies in Question Type. This solution answers presence and state questions of the kind "is it there, is anything missing, is it assembled, is it assembled correctly"; the input is usually a set of small, multi-position parts, and the acceptance criteria are discrete OK/NG rather than a continuous appearance grade. It therefore emphasizes multi-region parallelism, recipe switching, and production line interlocking, and places less demand on fine grading of individual defects.
How many inspection tasks can one machine handle at the same time?
It depends on Number of inspection areas and cycle time requirements. If multiple tasks fall within the same field of view, they can be judged in parallel from a single image capture, with essentially no limit on the number; if the tasks are distributed in different directions or need different lighting, more stations or cameras must be added. The specific configuration needs to be assessed against the actual layout; Recommended to provide product drawings and a list of inspection items.
What Is the Inspection Accuracy? How Small a Part Can Be Detected?
To be added Accuracy depends on the field of view (FOV) and camera resolution: the larger the field of view, the larger the real-world size each pixel represents, and the larger the smallest feature that can be reliably inspected. The correct approach is to first determine the smallest detectable feature size, then work back to the required resolution and field of view, and finally validate by measurement — pixel scale is not equal to inspection accuracy.
How does it integrate with an existing production line or PLC?
Common methods such as hardwired I/O, TCP, RS485, Modbus, S7 and Profinet are supported. Which one is used depends on the brand and available interfaces of the on-site PLC; we recommend providing the PLC model and the existing communication method so that a solution engineer can confirm the integration plan.
For products with frequent changeovers, how long does switching take?
The solution uses Recipe Management: Each product model corresponds to one set of inspection area, algorithm parameters and thresholds. Switching only requires calling the recipe; the operator does not need to reprogram. The changeover time depends on whether recalibration and a trial run are required, and must be confirmed according to the actual situation.
How does the equipment handle an NG result?
It can be configured to stop the line, reject, alarm or only log, depending on production line requirements and the severity of the NG. At the same time NG images and the judgement items are archived for later review and process improvement.
Submit sample testing
Send us the workpiece, defect samples, inspection requirements and production line cycle time, and our solution engineer will determine which category of inspection problem it is and give recommendations on the imaging method and configuration.
Submitted successfully
We have received your sample testing request. A solution engineer will contact you within 1 business day via contact you.
Need to assess imaging conditions, defect criteria and cycle time item by item? Go to the Full Requirement Assessment →
Not Sure Which Category?
Send us the workpiece, defect samples and inspection requirements, and a solution engineer will determine which category of inspection problem it is and give recommendations on the imaging method, algorithm route and equipment configuration.