Airbag Visual Inspection
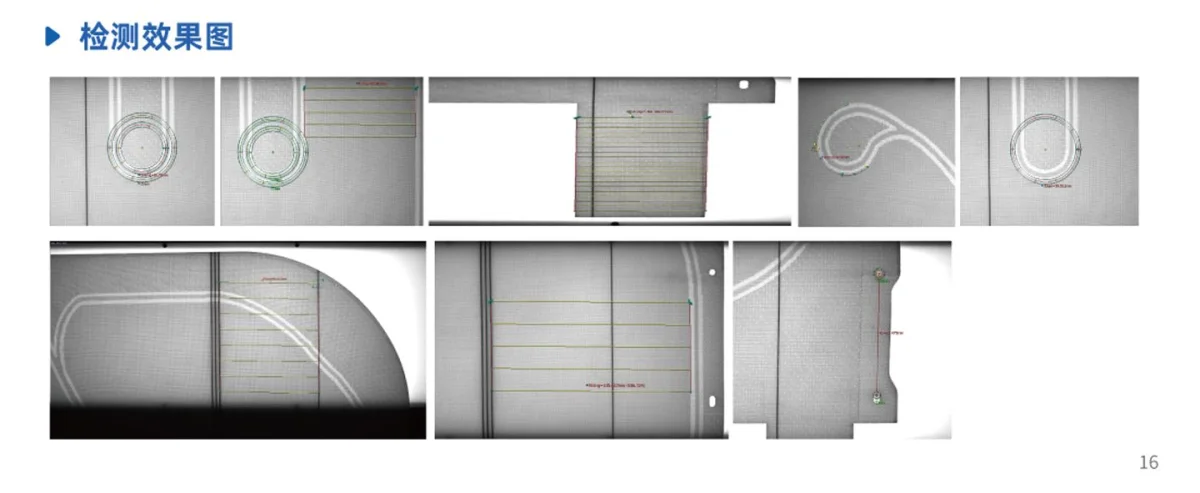
Airbag visual inspection: for airbag coated fabric, this covers inline visual inspection of fabric surface defects, cut-piece contour and dimensions, stitching and stitch path, hole position structure, component assembly, folded state and character traceability. AI vision combined with dimensional measurement judges OK/NG, interlocks with the production line for rejection and retains inspection data; the imaging and accuracy solution is confirmed by validation on actual samples.
Application Overview
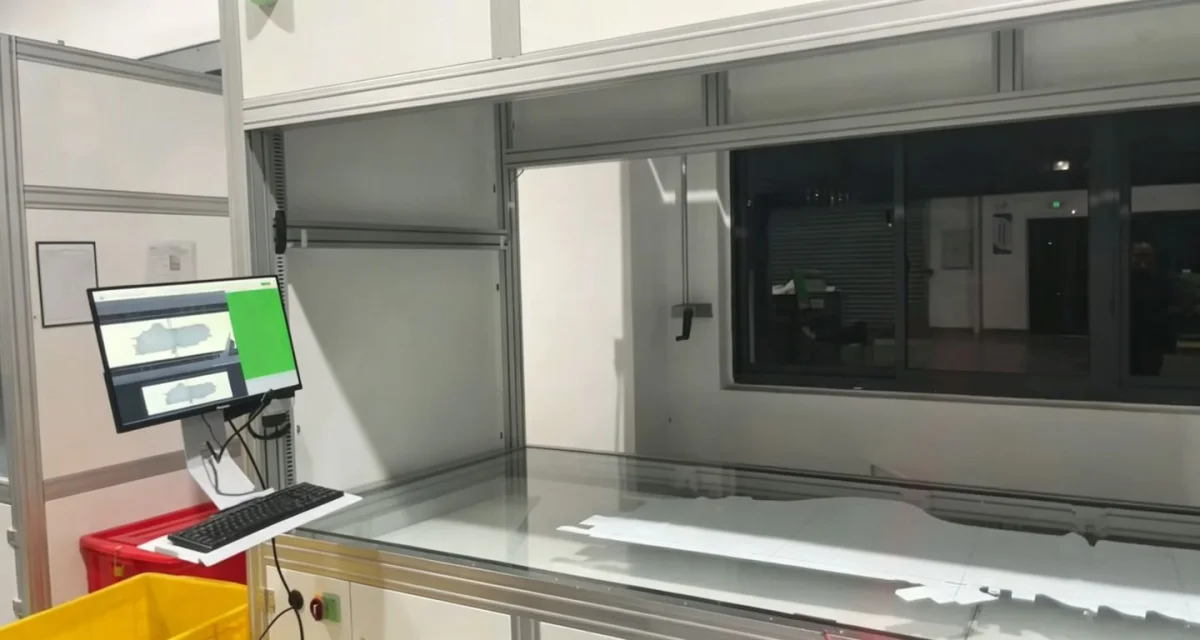
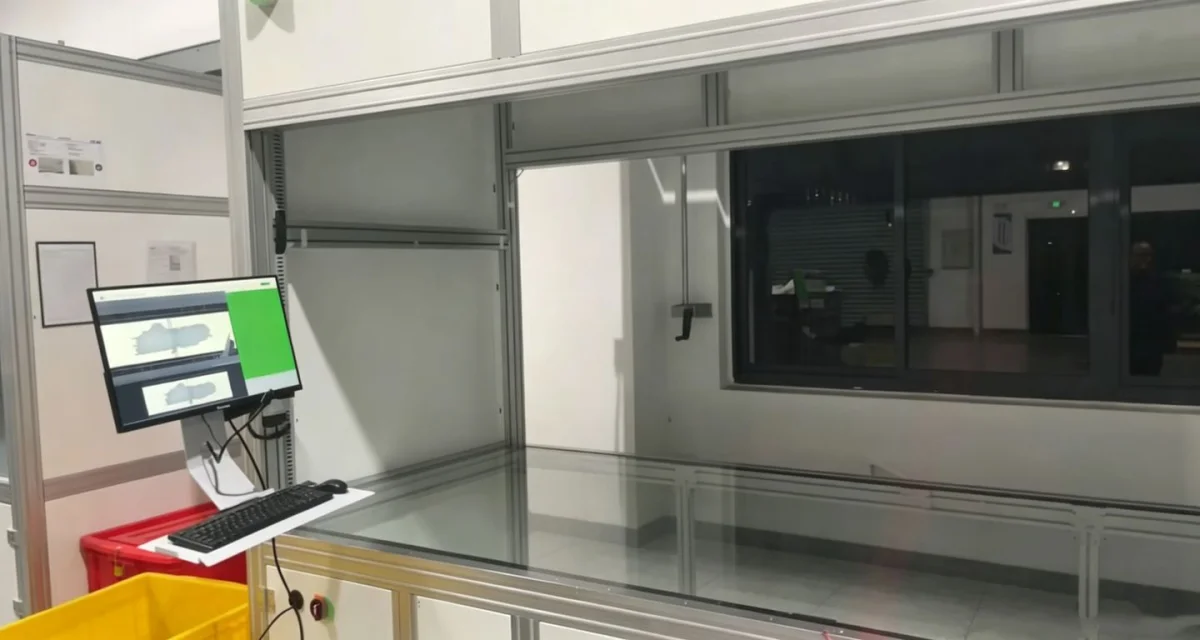
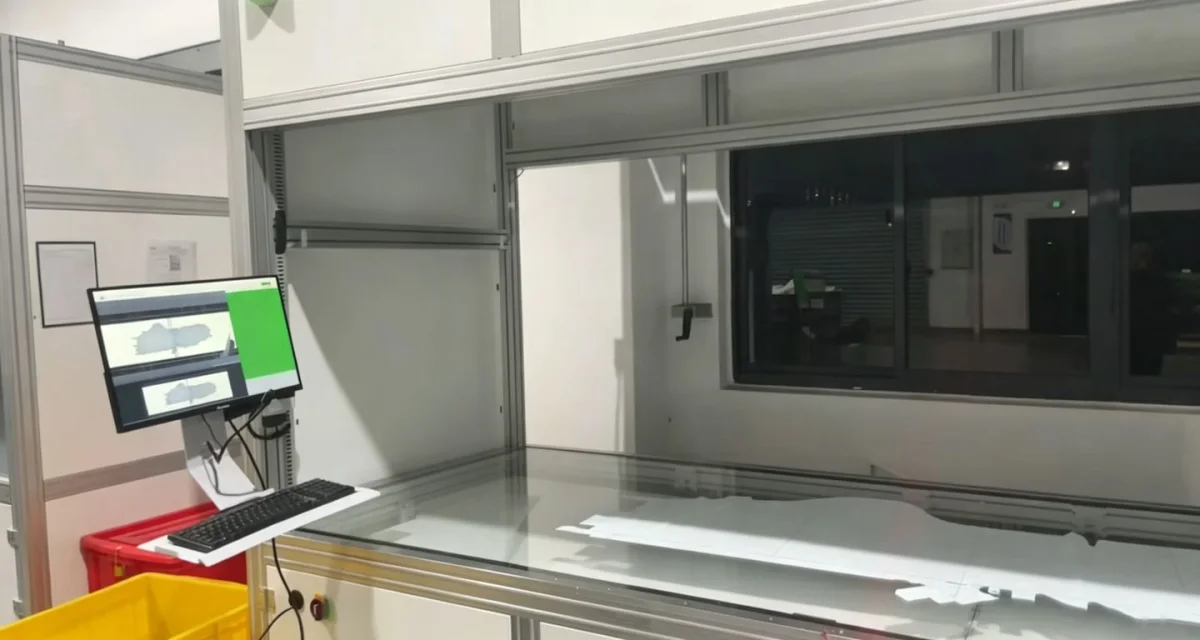
Inline full inspection of appearance and dimensions for airbag coated fabric cut pieces
It inspects uneven coating, stains, holes, edge damage and cutting contour deviation on airbag fabric cut pieces; line-scan / area-scan cameras provide inline imaging, AI judges the defects and outputs OK/NG, and dimensional items are measured for contour and hole position.
Airbag deployment performance and airtightness depend heavily on the integrity and dimensional consistency of the cut pieces. Airbag fabric is mostly nylon-coated fabric (TPU / silicone coating) with a coated surface, texture and sewn edges, and conventional manual visual inspection tends to let fine coating defects and broken edges escape under high-volume continuous feeding.
This station performs inline appearance and dimensional inspection of airbag cut pieces (including woven edges, sewn edges and vent hole positions), covering the stains, holes, damage, uneven coating and out-of-tolerance contour common to coated fabrics.
Inspection is carried out at the process step after cutting and before sewing, with judgement per single cut piece; the results are integrated with the production line for marking, rejection, and data archiving. The specific camera and accuracy are determined by the fabric area and the minimum defect size.
inspection Targets
What This Station Actually Has to Judge
Airbag production goes through cut piece, sewing, assembly, and folding process steps, Each process step has different inspection objects and acceptance criteria. The configurable inspection modules are listed below by process step — which modules are actually included depends on the product structure, the customer's inspection standard and production cycle time, and must be confirmed item by item for the actual product.
1 · Airbag Fabric Surface Defects
For airbag cut pieces and fabric surfaces
- Stains, foreign matter
- Damage, holes
- Scratches, yarn anomalies
- Fabric anomalies, color difference
- Surface anomalies, local defects
2 · Cut-Piece Contour and Dimensions
Cut-piece shape and contour are important parts of the inspection scope
- Cut-piece contour, outline dimensions
- Edge integrity, nicks, irregular shapes
- Cutting anomaly
- Hole position, positioning marks
- Product Orientation
3 · Stitch Line and Sewing Quality
Stitching quality is an important application of airbag visual inspection
- Stitch presence/absence, broken thread, missing stitches
- Seam position offset
- Stitch Continuity
- Stitch area anomaly
- Sewing path anomaly
4 · Stitch Path
Products requiring stitch line position control
- Determine the inspection area after the product is positioned
- Extract the actual stitch path
- Compared against the standard region
- Judge offset, broken thread, missing thread
- Local anomaly recognition
5 · Hole Position and Structure
Hole position and structural region measurement
- Hole presence/absence, hole count
- Hole position, hole diameter, hole spacing
- Hole shape, position offset
- Compare against the product recipe's standard specifications
6 · Component Presence/Absence and Assembly
Automatic judgement of assembly state
- Component Presence/Absence
- Assembly position, mounting orientation
- Component state, structural integrity
- Region matching + feature recognition + AI
7 · Folded State
Shape judgement of flexible materials after folding
- Fold direction, fold position
- Product presence/absence, product pose
- Folded area condition
- Local unfolding abnormality, abnormal outline state
8 · Appearance AI defect inspection
AI recognition of complex defects
- Normal area / stain / foreign matter
- Damage / fabric abnormality / stitching abnormality
- Defect categories are defined by the customer's quality standard
- Process: acquisition → positioning → ROI extraction → AI inspection → classification → dimensional analysis → judgement
Key Items to Watch at This Station
Above are the inspection modules that can be configured across the entire line. This airbag cut-piece station, the items usually ranked first by risk priority are the following, because a failure of coated fabric cut pieces often directly affects deployment and airtightness.
| inspection item | Description |
|---|---|
| Coating Layer Uniformity | Area-type defects such as uneven coating thickness, missed coating, mottling and inconsistent gloss |
| Stain / Oil Stain | Surface oil stain, fingerprints, foreign matter contamination |
| Hole / Broken Edge | Fabric damage, needle holes, and broken edges caused by cutting |
| Cut Contour | Whether the profile matches the die-cutting tool, and whether there are chipped corners or burrs |
| Vent Hole Position | Presence/absence, position, and hole diameter of airbag vent holes |
| out-of-tolerance dimension | Whether key edge lengths and registration mark spacing exceed tolerance |
Why Inspect
Problems with manual visual inspection at this step
When airbag fabric is inspected visually by hand, coating reflection and texture mask fine defects, and attention is hard to sustain under continuous feeding; broken edges and small holes are even harder to find after folding, and once they reach the stitching process step they cause the whole piece to be scrapped.
Airbags are safety parts with a high cost of defects; sampling inspection alone cannot cover mass-production dimensional drift and occasional coating defects, so full in-line inspection and traceable records are needed.
- Coating defects have low contrast to the eye, so missed judgement is likely
- Continuous feeding runs at a fast cycle time, making 100% manual inspection difficult
- Torn edges or small holes reaching the next process step are costly
- Inconsistent manual judgement criteria, hard to trace
How Inspect
Stations and Inspection Chain
- 01 Load, flatten and position the cut piece
- 02 Line-scan camera captures continuous fabric images
- 03 Area-scan cameras capture supplementary images of hole positions and contours
- 04 Low-angle and stripe light suppress coating reflections
- 05 AI segmentation of stains, holes and coating defects
- 06 Contour measurement of dimensions and hole positions
- 07 Results combined into per-piece OK/NG
- 08 Interlocking rejection/marking
- 09 Image and data archiving
How to Inspect
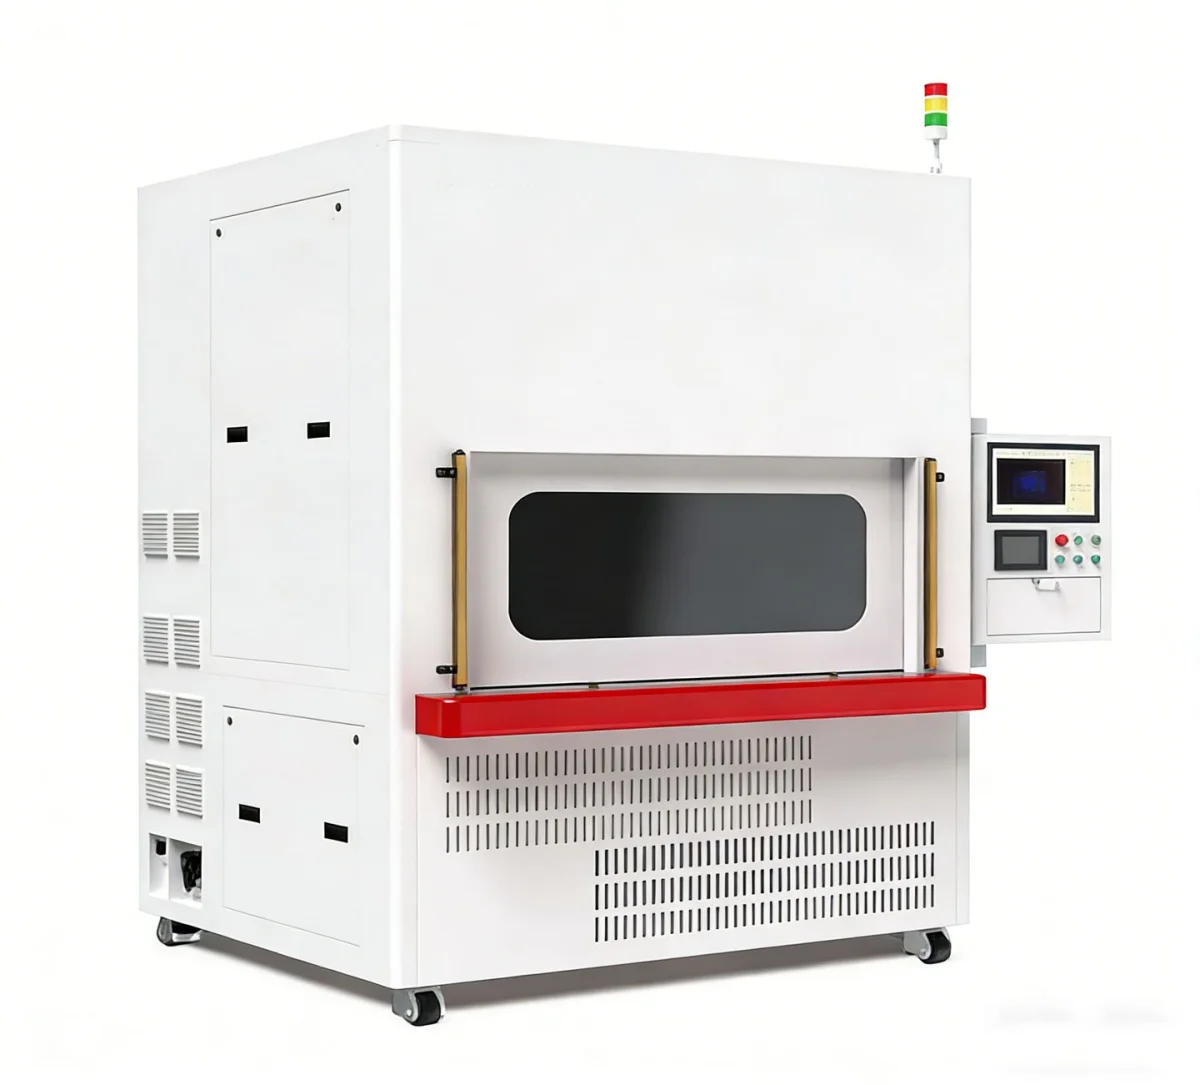
Line-scan cameras acquire fabric images under continuous feeding, combined with low-angle and stripe light to suppress coating reflection; hole position and contour are measured dimensionally with area-scan cameras plus telecentric lenses. This is a combined transmission/reflection imaging method.
Technology Architecture
Imaging, Optics and Algorithms — Turning "Visible" into "Judged Accurately"
Airbag inspection It is not simply a matter of taking one photo with a fixed camera. Airbag fabric is a flexible coated fabric whose surface has fabric texture, coating gloss and stitch structure, and defects are often very close to normal texture in grayscale. The quality of the imaging and optical design essentially determines what this project can and cannot detect.
Imaging System
Area-Scan Vision
High-resolution imaging of local areas
- Local area inspection
- Hole position inspection, stitch inspection
- Assembly inspection, marking inspection
- dimensional inspection
Line-Scan Vision
Large-area cut pieces and continuous material feed
- Large-area airbag cut pieces after unfolding
- Large-area fabric inspection
- Continuous motion inspection
- Inspection of long-format products, surface defect inspection
Telecentric / High-Precision Vision
Make dimensional items measurable
- Hole position inspection
- Dimension and position inspection
- Configure the optical system according to accuracy requirements
3D Vision
Products with height or topography requirements
- Height and topography inspection
- 3D structure inspection
- Configured to the actual project conditions
Optics and Illumination
Airbag fabric surfaces have a woven texture, so the first problem defect detection must solve is Distinguishing "normal texture" from "real defects". The approach is to design the corresponding illumination method for each defect type, so that the target defect forms a more obvious visual difference from the normal texture.
| Illumination Method | Primary Function |
|---|---|
| Diffused Illumination | Make surface stains, color differences and foreign matter image stably, avoiding highlight interference |
| Low-angle Lighting | Scratches, wrinkles, indentations and other topography anomalies |
| Side Lighting | Strengthens the contrast between fabric texture and local relief |
| Backlight / Transmitted Light | Holes, damage and pinhole edges give the highest contrast |
| Multi-directional Lighting | Covers defects on complex products that a single illumination direction cannot reach |
Algorithm Architecture
Traditional vision algorithm
Suitable for inspection tasks that are regular, stable and clearly parameterized
- Grayscale analysis, binary segmentation
- Edge detection, contour analysis, Blob analysis
- Template matching, geometric measurement
- Dimension calculation, position judgement
AI Vision Algorithm
Suited to defects whose rules are difficult to describe
- Complex surface defects
- Texture anomalies and irregular defects
- Defect classification, appearance state recognition
- Task forms: classification + object detection + semantic segmentation + anomaly detection
inspection defect
| Defect Types | Typical Manifestations | Inspection Focus Points |
|---|---|---|
| stain | Oil stains, fingerprints, off-color contamination | Low contrast; requires diffuse light + segmentation |
| Uneven Coating | Local mottling, coating skips, poor gloss | Areal texture changes; AI segmentation required |
| hole | Needle Holes, Tear Holes | Backlight / transmitted light highlights |
| Broken edge | Edge defects caused by cutting | Contour Comparison |
| burr | Protruding fibers at the cut edge | Edge shape judgement |
| out-of-tolerance dimension | Side length, hole spacing out of tolerance | Sub-pixel contour measurement |
| Vent Holes Missing/Misaligned | Hole position missing or offset | Hole position template matching |
| Seam break / missing stitching | Stitch interruption, skipped stitches | Line feature tracking + product positioning |
| Seam position offset | Stitch deviates from the standard path | Extract the actual path and compare it with the standard region |
| Stitch Anomaly | Uneven stitch pitch, skipped stitches, local anomalies | Local texture analysis |
| Missing Components | Missing Assembly Parts | Region matching + AI recognition |
| Abnormal assembly position / orientation | Part not fully seated, wrong installation direction | Template matching positioning |
| Abnormal fold state | Folding direction / position mismatch, local unfolding | Contour and region analysis, AI state recognition |
| Character / marking anomaly | Missing or unreadable serial number or batch code | OCR and Code Scanning |
Applicable equipment
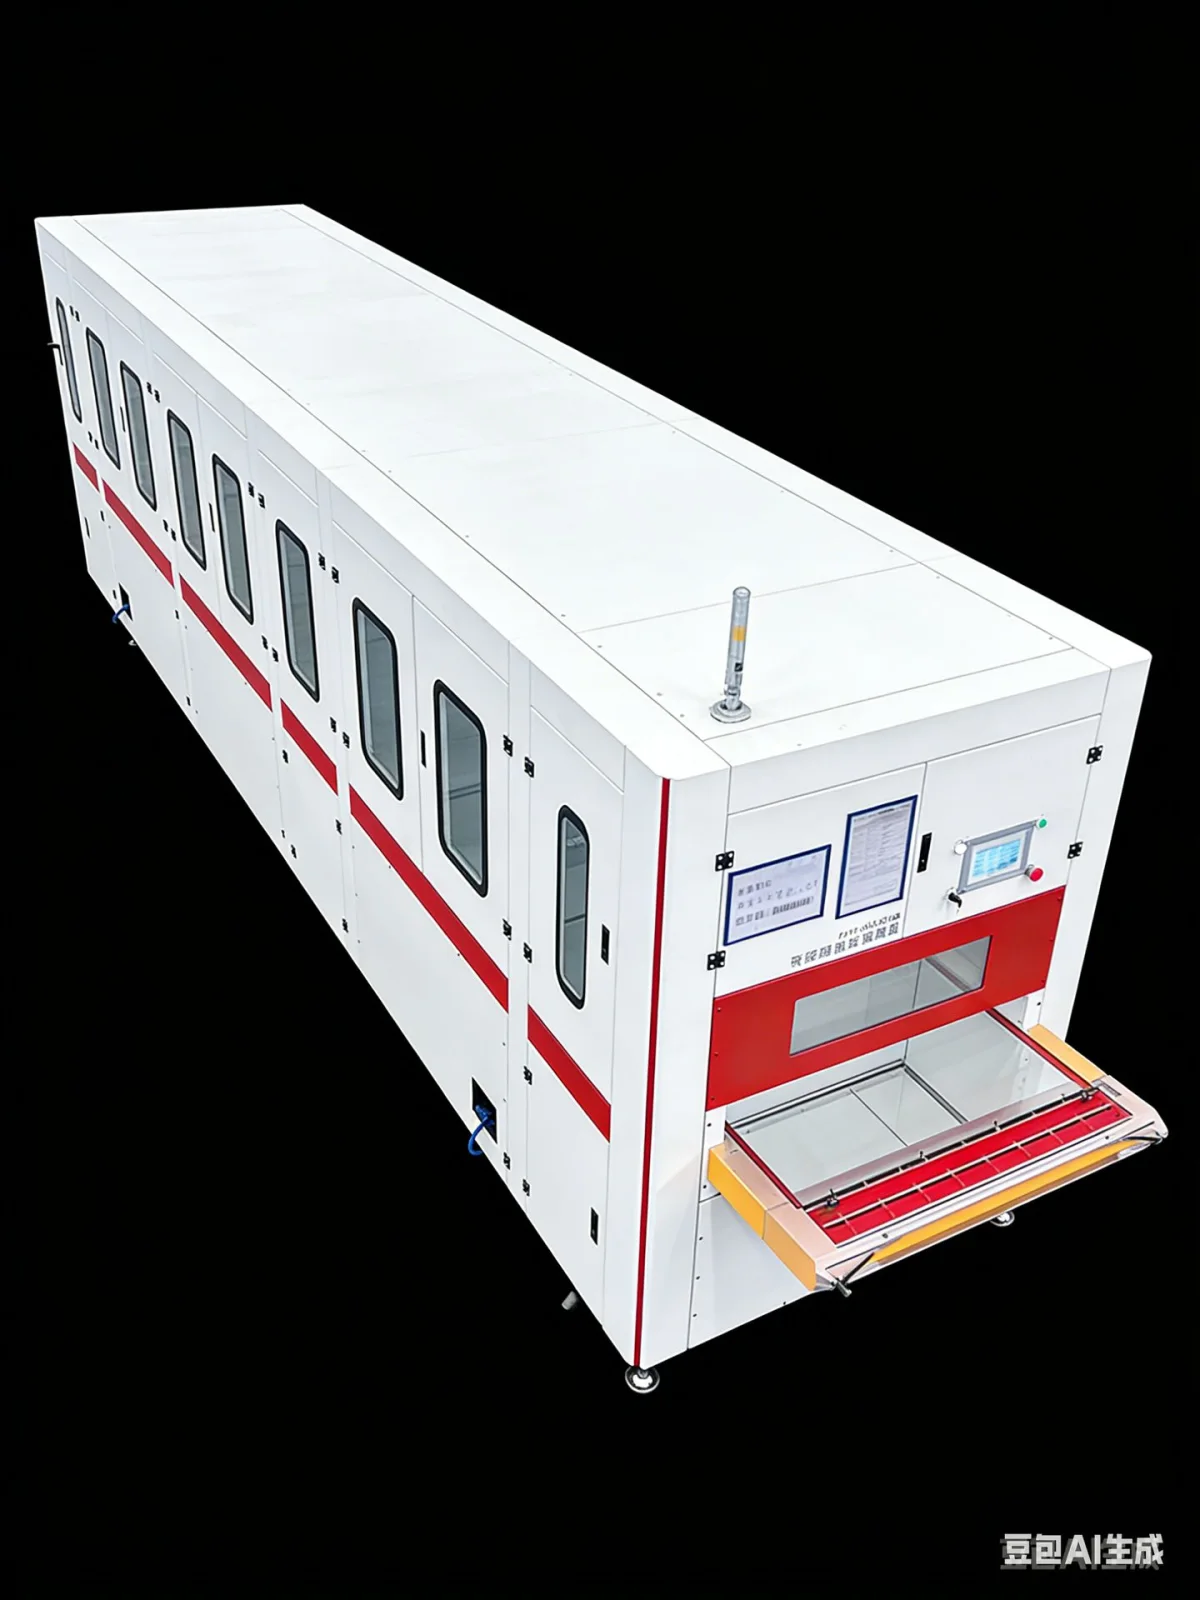
Two common forms: the capsule-type inline inspection machine and the long-format tunnel inspection line
Item Deployment
Software, production line interlocking, system architecture, and acceptance
vision software
Vision software links cameras, light sources, algorithms, inspection results and production line equipment into a maintainable workflow: Camera → light source → algorithm → inspection result → PLC → automated equipment → data system.
- Product recipe management — Independent recipes are established for different airbag models, managing the inspection area, dimensional parameters, defect thresholds, AI models and inspection rules
- Inspection result display — displays the current product, OK/NG, defect type, defect position, defect count and inspection time in real time
- Image Management — Save NG images, defect images and inspection records as required by the project
- Data Statistics — production quantity, OK quantity, NG quantity, defect types, defect ratio, and product batch
- User Permissions — Configure the corresponding system permissions for different operators
- Log and Traceability — product inspection records, parameter change records, user operation records and equipment operation logs
Interlocking with the production line
The vision system can exchange data with production equipment, turning inspection results into production line actions. Typical link:
- 01 Product loading
- 02 positioning
- 03 Vision trigger
- 04 image acquisition
- 05 Algorithm analysis
- 06 OK/NG judgement
- 07 PLC receives the result
- 08 Automatic diversion / rework
- 09 Data Recording
For products requiring automatic rejection or sorting, a corresponding actuator can be designed according to the on-site equipment structure, thereby achieving Inspection automation + judgement automation + sorting automation + data automation.
The Five Layers of the Inspection System
Layer 1 · Optical Imaging
- Industrial camera + lens + light source + trigger system
- Responsible for capturing stable images
Layer 2 · Vision Algorithm
- Conventional vision + AI vision + dimensional measurement + defect recognition
- Responsible for product quality judgement
Layer 3 · Vision Software
- Recipes + inspection + data + images + users + logs
- Responsible for software management of the entire vision system
Fourth Layer · Automation Control
- PLC + sensors + motion mechanism + conveyor mechanism + sorting mechanism
- Enables interlocking between inspection and production equipment
Layer 5 · Data Management
- Product data + defect data + image data + production statistics + traceability information
- Provides data support for quality management and production analysis
Project implementation process
01 · Sample and Defect Analysis
Collect actual airbag products and defect samples
- Product dimensions, material, color
- Surface texture, defect types
- Minimum defect size, production speed
02 · Optical Sample Trial
Design an imaging solution for each inspection region
- Confirm whether defects can be captured reliably
03 · Algorithm Validation
Build the visual inspection algorithm from samples
- Train and test AI models for complex defects
04 · Equipment Integration
Complete hardware and software integration
- Cameras, light sources, vision controllers, software, PLC and mechanical structure
05 · On-Site Commissioning
Validated in the actual production environment
- Continuous operation, product changeover
- Defect samples, false calls / escapes
- Equipment interlocking test
06 · Acceptance
Final acceptance is based on the inspection standard confirmed by both parties
- Subject to the confirmed samples and acceptance criteria
Acceptance Focus Points
Specific acceptance criteria must be confirmed together with the product, samples and the customer's quality specification. Validation is usually carried out in the following directions:
| Acceptance Item | Acceptance Content |
|---|---|
| Inspection Coverage | Complete coverage of the specified inspection area |
| defect inspection | Testing with confirmed defect samples |
| Minimum Defect | Validate the specified minimum defect size |
| inspection cycle time | Meets the actual cycle time of the production line |
| escape | Based on statistics of samples confirmed by both parties |
| False positives | Statistics based on normal samples |
| dimensional inspection | Verify dimensional and positional accuracy |
| data traceability | Product data and inspection images can be queried |
| Equipment Stability | Continuous operation validation |
| Automation Interlocking | Inspection results match production line actions correctly |
Application Industry
Common Question
Which Defects Are Mainly Inspected in Airbag Cut-Piece Inspection?
Can this solution replace manual visual inspection? How many people are needed to support it?
What Inspection Accuracy Can Be Achieved?
Cut pieces are soft and wrinkle. How can stable imaging be ensured?
How Are Vent Hole Positions Inspected?
Can inspection results be integrated with the production line?
Can airbag cut pieces of different models be inspected?
What can airbag visual inspection cover?
Why Is AI Vision Recommended for the Flexible Materials in Airbags?
What Matters Most in Equipment Selection?
Can Inspection Data Be Integrated with MES or Production Data Systems?
Submit sample testing
Typical OK/NG airbag cut piece samples can be sent in for measured testing: the camera, illumination and algorithm solution is determined from the on-site cycle time, area and tolerance.
Submitted successfully
We have received your sample testing request. A solution engineer will contact you within 1 business day via contact you.
Need to assess imaging conditions, defect criteria and cycle time item by item? Go to the Full Requirement Assessment →
Can This Application Be Done? Sending a Sample for Testing Is the Most Direct Answer
Incoming material, part orientation and cycle time vary widely from factory to factory. Send us real samples and we will run imaging and judgement validation against your production line conditions, then give you a configuration proposal you can actually implement.