Label Presence/Absence Inspection
Judges whether labels are missing, offset in position or wrongly oriented, and can also combine code reading and character recognition for content verification.
inspection Overview
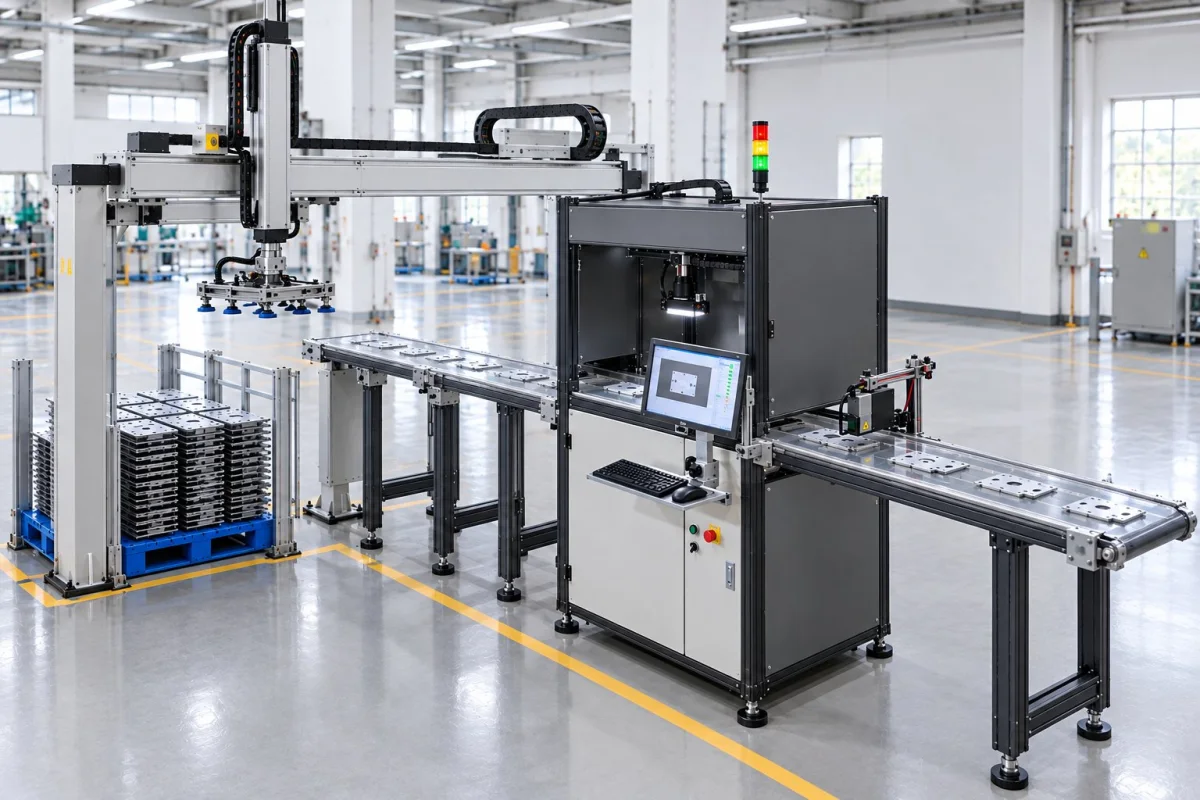
Label presence/absence inspection: determines whether a label is missing, whether its position is offset, and whether its orientation is correct, and can also add code reading and character recognition for content verification. Judgement usually does not assess details such as threads or dimensions, but rather Whether the visual feature at that position exists and matches expectations, output OK / NG and interlock with the production line.
Judges whether the label is missing, offset in position or wrongly oriented, and code reading and character recognition can also be added to verify the content.
The feasibility of "label presence/absence inspection" depends on Whether the visual features of the object are stable and distinguishable, as well as the on-site optical and tooling conditions. Each item is expanded below in the order commonly used in inspection engineering.
Object Characteristics
How the object appears in the image
- Various materials: paper, PET, film, metal nameplates, etc.
- May be attached to a curved surface and deform
- Transparent and light-colored labels offer low contrast
- A single product may carry several labels whose relative positions matter
inspection Challenges
Where Problems Really Occur on Site
- Transparent labels show up mainly through reflection, so the acceptance criteria are special
- Offset label placement requires measuring position and angle, relying on a stable datum
- Attachment to a curved surface causes deformation, so ratio measurements become distorted
- Products with multiple labels require separately defined regions and acceptance criteria
Vision Judgement method
How acceptance criteria are set and why
Presence/absence judgement checks Whether label features are present in the label area (border, background color, printed content); position and angle judgement in turn requires First locate the product datum, then measure the relative position of the label.
Content verification can be combined with code reading or OCR in a single image acquisition at the same station.
Applicable algorithm
Choose by the Form of the Acceptance Criteria, Not by Complexity
Region presence
Determine whether label features exist within the label area
Geometric Measurement
Measure label position offset and rotation angle
Code Reading / OCR
Verify label content in the same pass
Optical Precautions
Imaging conditions set the upper limit of feasibility
- When the label is the same color as the product, use the label edge contour or the difference in film-layer reflection
- Transparent labels require dedicated illumination (low angle, polarization)
- For print content verification, use uniform diffused light to keep local highlights from affecting code reading
OK / NG Output
How results are judged and passed to the production line
| Inspection Status | judgement | Interlocking Action |
|---|---|---|
| Label present, position and orientation normal | OK | release |
| Label not detected | NG | Treat as a missing label |
| Position / angle out of tolerance | NG | Treat as misaligned |
Applicable Industry
This type of inspection is common in the following industries
Common Question
The most common questions about this object
How Much Label Misalignment Counts as a Defect?
It is determined by the product's acceptance criteria; the vision system is only responsible for measuring to the given standard. The allowed offset and rotation angle must be clarified before implementation.
Can transparent labels be inspected?
It can be tried, but dedicated illumination is required and feasibility must be verified with actual shots. Transparent labels from different batches may behave differently, so stability must be checked as well.
What are the acceptance criteria for this object?
Presence/absence judgement checks whether label features (border, background color, printed content) exist in the label area; position and angle judgement requires positioning the product datum first, then measuring the relative position of the label.
What are the illumination requirements for this type of object?
When the label is the same color as the product, the label edge contour or the difference in film reflection can be used. Transparent labels require dedicated illumination methods (low angle, polarization).
What Are the Inspection Accuracy and Minimum Detectable Size?
It depends on the combination of field of view and camera resolution, and is affected by the lens, illumination and algorithm. To be added — the configuration must be derived from your minimum defect size, subject to the results of a measured sample trial.
How Do We Verify That Our Product Can Be Detected?
Please provide a normally labeled part and parts with missing / misaligned labels, and state the allowable offset and angular tolerance of the label.
Submit sample testing
Please provide a normally labeled part and parts with missing / misaligned labels, and state the allowable offset and angular tolerance of the label.
Submitted successfully
We have received your sample testing request. A solution engineer will contact you within 1 business day via contact you.
Need to assess imaging conditions, defect criteria and cycle time item by item? Go to the Full Requirement Assessment →
Send Us Your Workpiece and We Will Show You the Measured Results
Provide several OK and NG samples, and the solution engineer will run actual imaging and judgement tests on the equipment, then give inspection configuration recommendations that can be implemented, rather than just reading a specification table.