EEK-SV5205C Presence/Absence Inspection SystemLet the equipment judge automatically: "present or not, missing or not, assembled or not, correct or not"
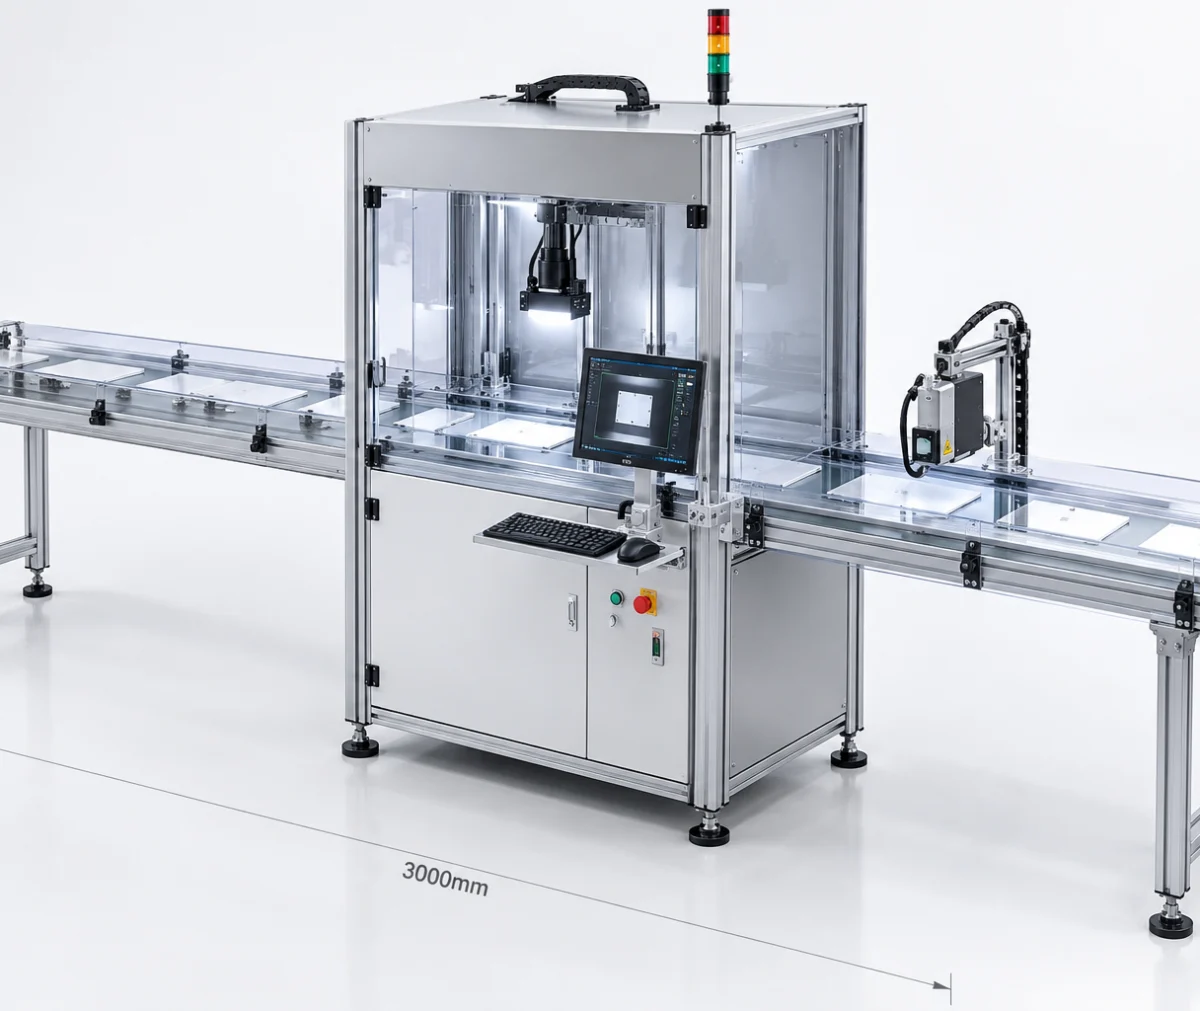
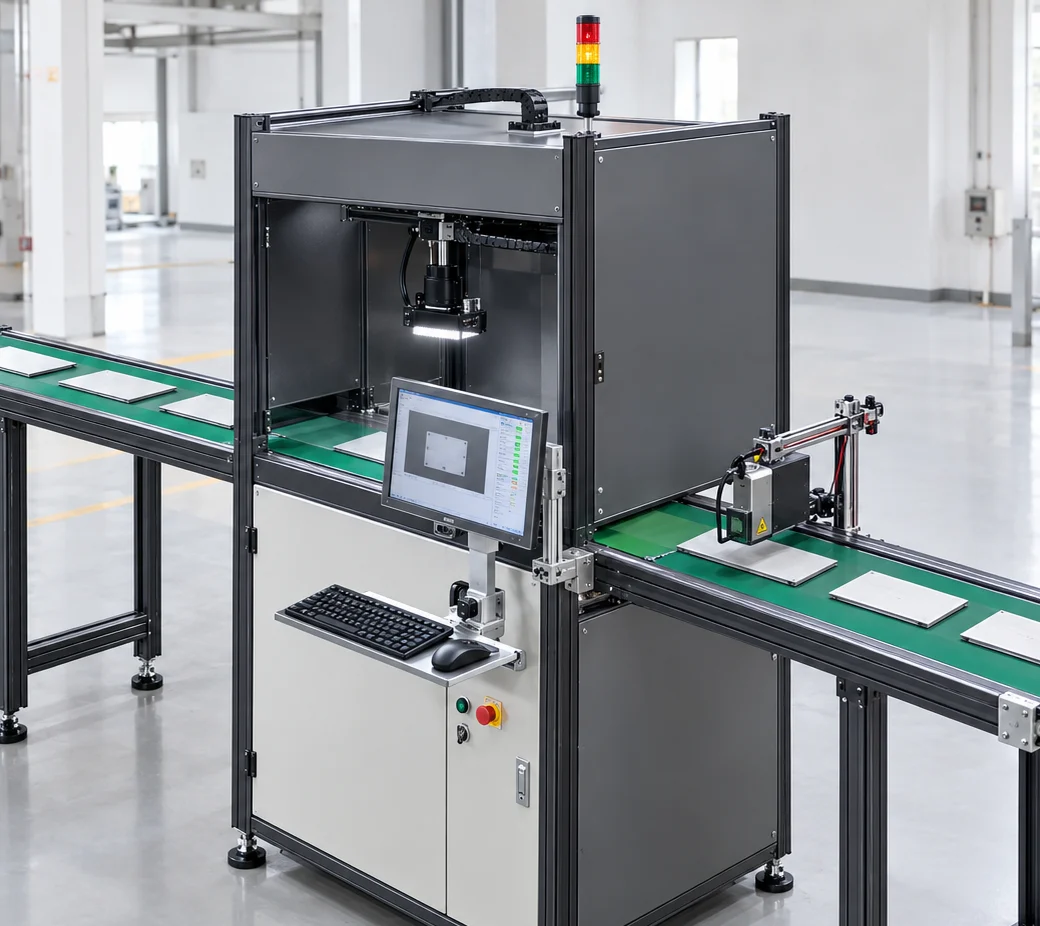
For industrial automation production processes, it performs visual recognition and state judgement on parts, components, products, and packaging contents, and is used for part presence/absence, missing part, wrong part, assembly confirmation, and count and state judgement. The inspection result outputs OK / NG, and it can interlock via I/O, TCP, RS485, Modbus, S7, and Profinet with PLCs, robots, conveyor lines, rejection mechanisms, and other automation equipment.
What Is Presence/Absence inspection
It is not simply taking photos, but a complete chain of "acquisition → recognition → judgement → result output → automation interlocking"
The EEK-SV5205C is a product targeting industrial automation scenarios Visual presence/absence inspection equipment, used to judge part presence/absence, missing part, wrong part, assembly confirmation, and count and state. In a single unit it integrates 5 MP vision acquisition, AI anomaly detection and AI classification, OCR, barcode and QR code, and template matching, completes training and inference on the machine, outputs the inspection result as OK / NG, and can interlock with PLCs and production line equipment via I/O, TCP, RS485, Modbus, S7, and Profinet.
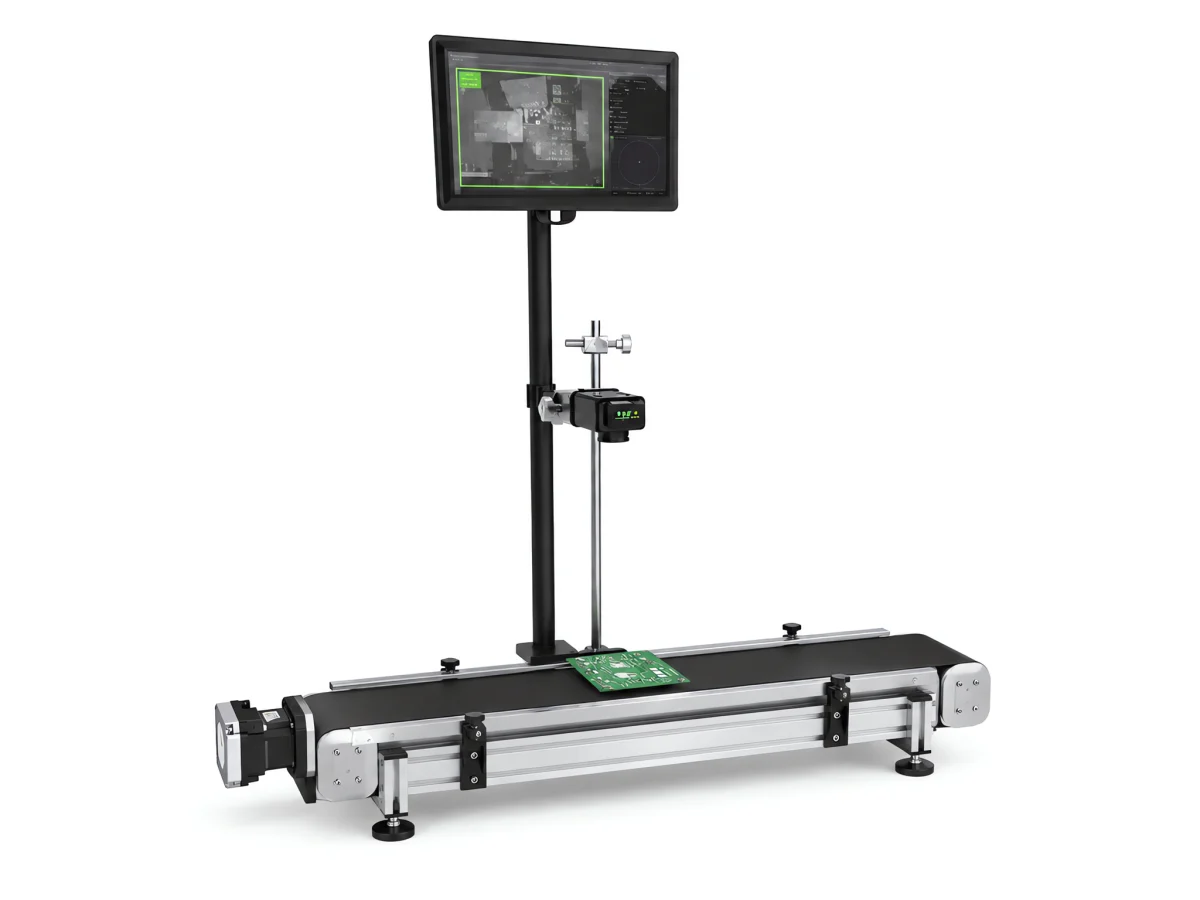
Industrial vision presence/absence inspection is an inspection method that uses vision during automated production to judge "is the part there, is anything missing, is it fitted, is it fitted correctly".
What distinguishes it from ordinary photography is that after the camera acquires the image, the image still goes through image processing, object positioning and AI judgement, and finally outputs an OK / NG result that can directly drive the production line. Inspection is no longer "for people to look at" but "for equipment to use".
- Occurs during production: The inspection objects are parts, components, products and packaging contents, and the inspection points are at real process steps such as machining, assembly and packaging
- What is judged is a state: Presence/absence, missing parts, omitted parts, wrong parts, assembly confirmation, count and position all belong to "state judgement" rather than dimensional measurement.
- Results can be used directly: OK / NG output to PLCs, robots, conveyors and rejection mechanisms via I/O, TCP, RS485, Modbus, S7 and Profinet
- Process traceability: Inspection results and images can be retained as needed, for on-site judgement and quality traceability
inspection closed loop
From workpiece entry to release and rejection, visual inspection is a complete link in the production line, not an isolated camera
- 1Workpiece EntersOnce the incoming material is in place, the conveyor, rotary table, loading mechanism or robot moves it to the inspection position
- 2Vision AcquisitionThe camera triggers image capture, and the light source is configured to the workpiece material and inspection item
- 3image processingImage enhancement, denoising and region of interest (ROI) processing
- 4Target PositioningTemplate matching locates the workpiece and inspection region, removing position deviation in the incoming material
- 5AI Vision JudgementCalls the corresponding algorithm per inspection item to complete recognition and judgement
- 6Status JudgementPresence/absence / Missing Part / Omitted Installation / Wrong Part / Count / Assembly State Judgement
- 7OK / NG OutputA single inspection outputs a clear conclusion rather than just a picture
- 8PLC / Industrial CommunicationResults are sent via I/O, TCP, RS485, Modbus, S7, Profinet
- 9Release / Rejection / AlarmInterlocking with the next process step and rejection mechanism, or alarm and machine stop
Every link in the closed loop is defined by site conditions: how the light is aimed, where the camera is mounted, which items must be judged and how NG is handled all depend on the workpiece and the production line, not on a fixed recipe.
What Can Be Inspected Targets
One machine can complete multiple inspection items by configuring different algorithms, and they can also be combined on a single machine
Determine whether a part is present at a specified position
Check whether the required number of parts is missing
Check whether any part has not been installed during the assembly step
Determine whether the wrong model or wrong orientation has been installed
Confirm whether the assembly action is complete and correctly positioned
Count loosely packed or in-row parts
Check whether part position and pose meet the requirements
Judges label presence/absence, position and attachment state
Recognize printed or marked characters such as model, SN, batch and date
Reads 1D codes and outputs the content
Reads QR / DM and other 2D codes, supports dense multi-code reading
Detect surface anomalies, soiling, compression marks and other state anomalies
Automatic sorting by model, category or OK / NG
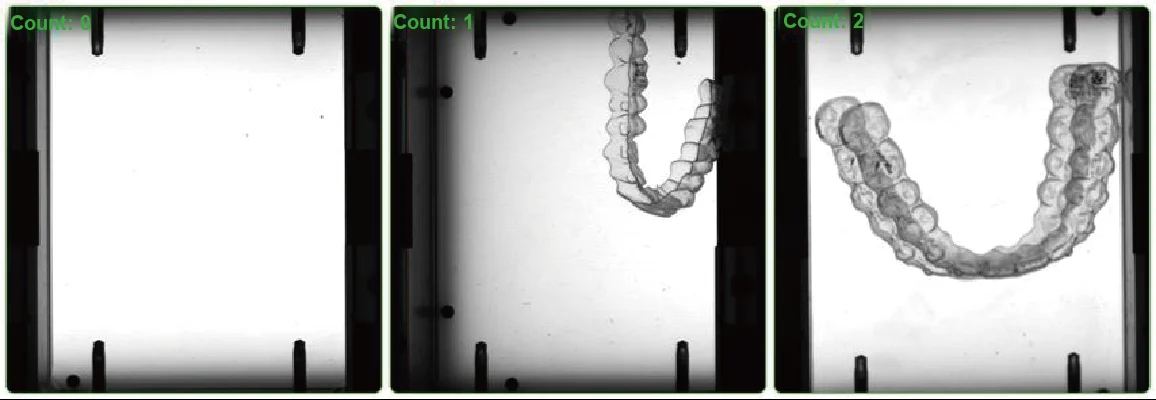
AI vision algorithm
Five classes of algorithms — anomaly detection, classification, OCR, code reading, and template matching — can run inference on the device and output results in real time without relying on the cloud
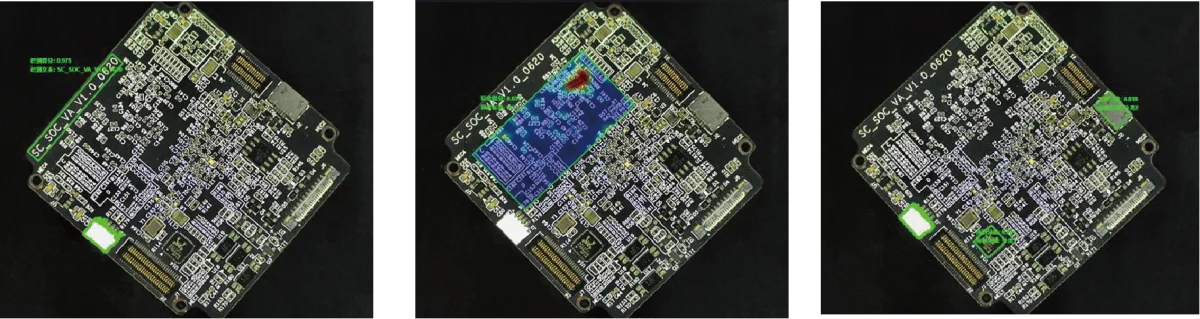
AI Anomaly Detection Used for status judgement such as missing parts, assembly abnormalities and surface abnormalities
It does not need to collect a large number of defect samples; a small number of normal / abnormal examples is enough to build the model. At inference it outputs an anomaly heat map, so the anomaly position and extent are directly visible, which facilitates judgement and traceability at the site.
- Low sample threshold: A small number of examples is enough to start modeling, and a few extra shots update it when the product changes over
- Intuitive Positioning: Abnormal areas are marked as heat maps, so the basis of the judgement is visible
- Wide Applicability: State-type problems such as missing parts, assembly anomalies and surface anomalies can be covered by the same approach
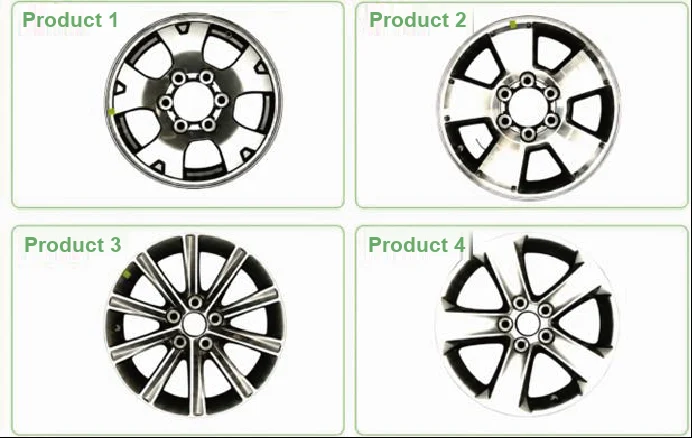
AI Classification Used for product model, OK / NG, appearance category and part category judgement
Recognizes product model and state from image features, suited to mixed-model production: a new model only needs additional training images to go live quickly, and with OK / NG binary classification it enables automatic sorting.
- Easy Changeover: New categories only need additional samples; there is no need to rebuild the whole solution
- Interference resistance: Automatically extracts key features, reducing interference from background and position changes
- Combinable: Can be combined with template matching to position first and then classify
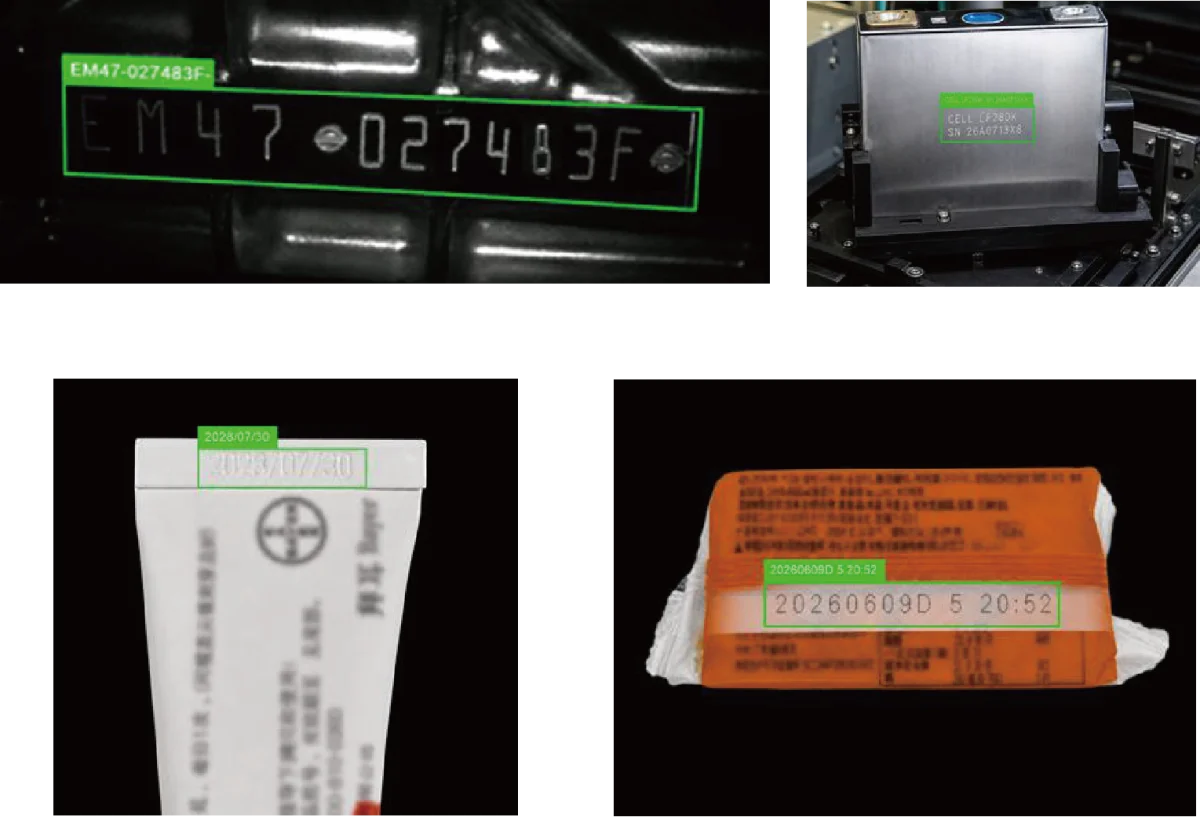
Optical Character Recognition OCR Reads characters printed or marked on the product surface, with multi-line recognition and result correction
Optimized for industrial material surfaces such as metal engraving, inkjet coding and packaging printing, it supports multi-line character recognition and automatic result correction to reduce missed and misread results.
- Recognition Targets: Character information such as model, SN, batch, date and production code
- Material Compatibility: Covers surfaces such as metal engravings, label inkjet codes, and hose and packaging printing
- Multi-Line Support: Reads multiple lines of characters in one field of view at once
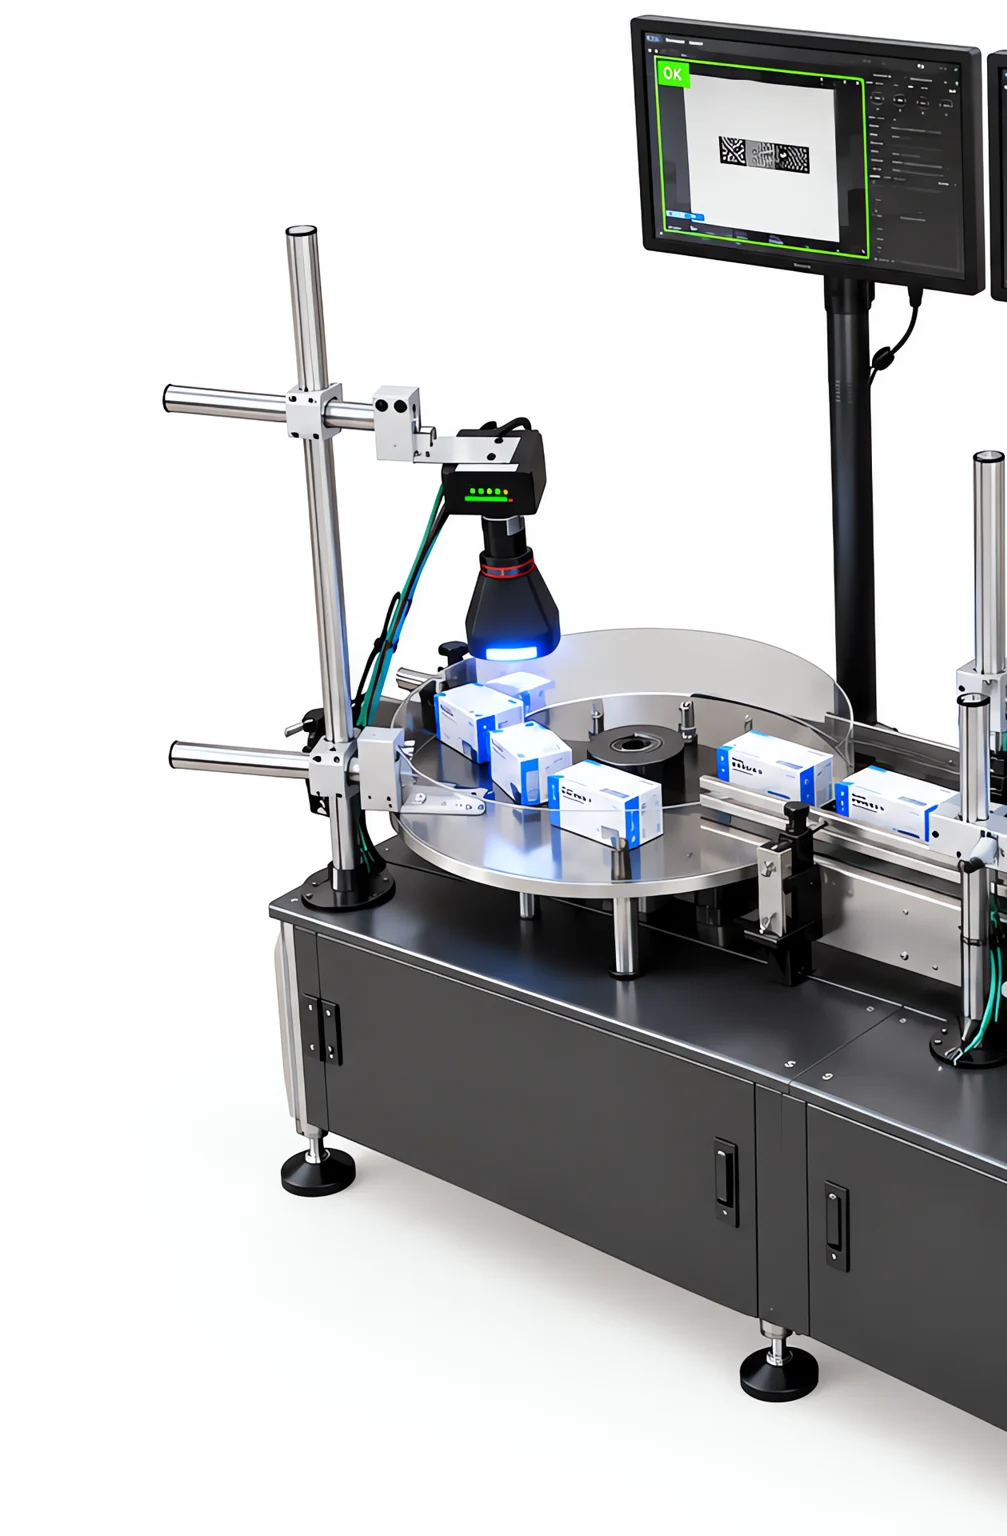
Barcode / QR Code Recognition Decodes 1D barcodes and QR codes to handle complex scenarios
- In-house code reading algorithm, Automatic code area positioning
- Supports 1D barcodes and QR codes reading; in dense multi-code scenarios, multiple codes can be read simultaneously
- Supports Custom inspection area
- Supports Custom code reading threshold filtering
- Can be used for Product traceability and part coding verification
template matching For product positioning, feature matching, position confirmation and assembly judgement
Automatic Modeling
Supports automatic modeling with intelligent judgement of the modeled area, finding a suitable anchor area in a single pass.
Editable Model
Supports custom model editing, making it easy to correct the model and adapt to changes in incoming material and tooling.
Automatic Node Stitching
The matching result is passed on automatically and updates the subsequent inspection zones, simplifying the configuration process.
May be used in combination: Template Matching + OCR, Template matching + AI anomaly detection, Template Matching + AI Classification. Template matching first aligns the workpiece with the inspection area, then the corresponding algorithm completes the specific judgement.
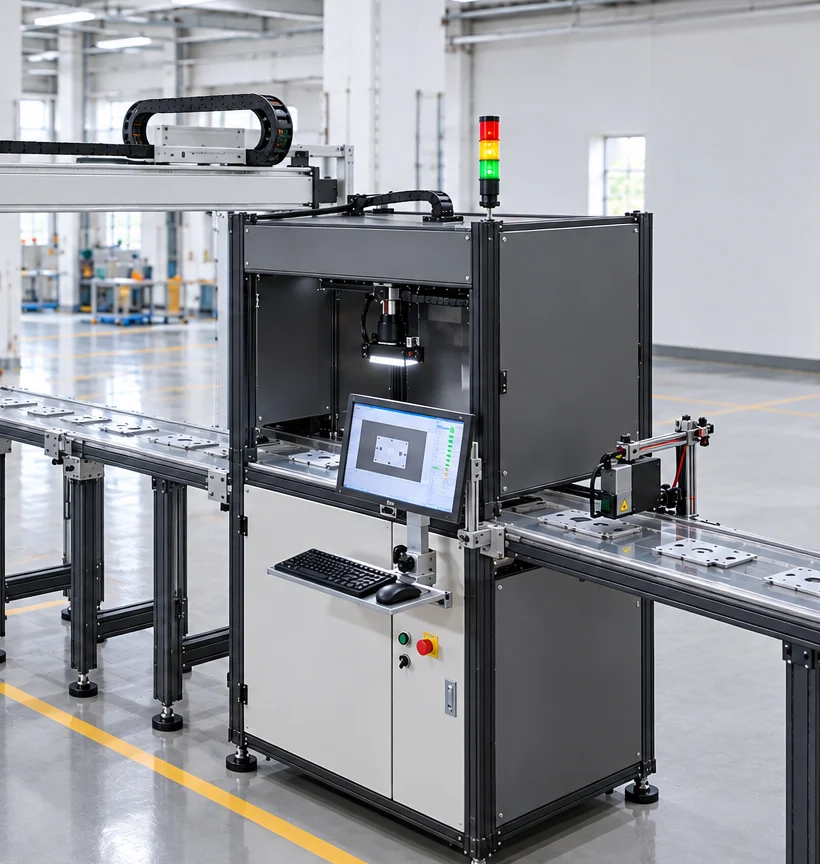
From "Multi-Device Combinations" to "Integrated visual inspection "
Vision acquisition + AI training + AI inference + inspection judgement + industrial communication, all completed within one machine
Common Combinations in Traditional Vision Systems
Complex Wiring
Cameras, light source controllers and industrial PCs each need their own power supply and network cabling, making in-cabinet wiring and connection work labor-intensive.
Complex Commissioning
Imaging, algorithms and communication are configured separately by different parties, making the integration chain long and experience-dependent.
High AI Training Threshold
Training depends on a dedicated environment and specialist algorithm engineers, and after a product changeover images usually have to be collected again and the model retrained.
Multi-Device Maintenance
Hardware and software come from multiple sources, so troubleshooting, version upgrades and spare parts management involve many parties.
EEK-SV5205C Integrated Visual Inspection
On-Device Training and Inference
Image acquisition, model training, and real-time inference are all done directly on the camera, No additional training software or external industrial PC required.
Training can start with a single sample
The in-house few-shot algorithm lowers the data preparation threshold, On-device CPU training that completes in as fast as about 30 seconds under specific conditions.
One-Click Imaging Adjustment
Supports One-touch focus, one-touch dimming and image optimization, reducing repeated parameter tuning and reliance on individual experience.
Unified Software and Industrial Communication
The host software EEKCamera Integrates camera parameters, task configuration, result judgment and communication settings; supports I/O, TCP, RS485, Modbus, S7, Profinet Interlocked with automation equipment.
Built-in light source and lens
The complete machine has built-in light source modules and lenses and supports M12 industrial connectors.
Note: "as fast as about 30 seconds" refers to the training time under specific sample and configuration conditions; the actual time depends on the number of inspection items, the sample situation and the image resolution, and is not an absolute guarantee in any scenario.
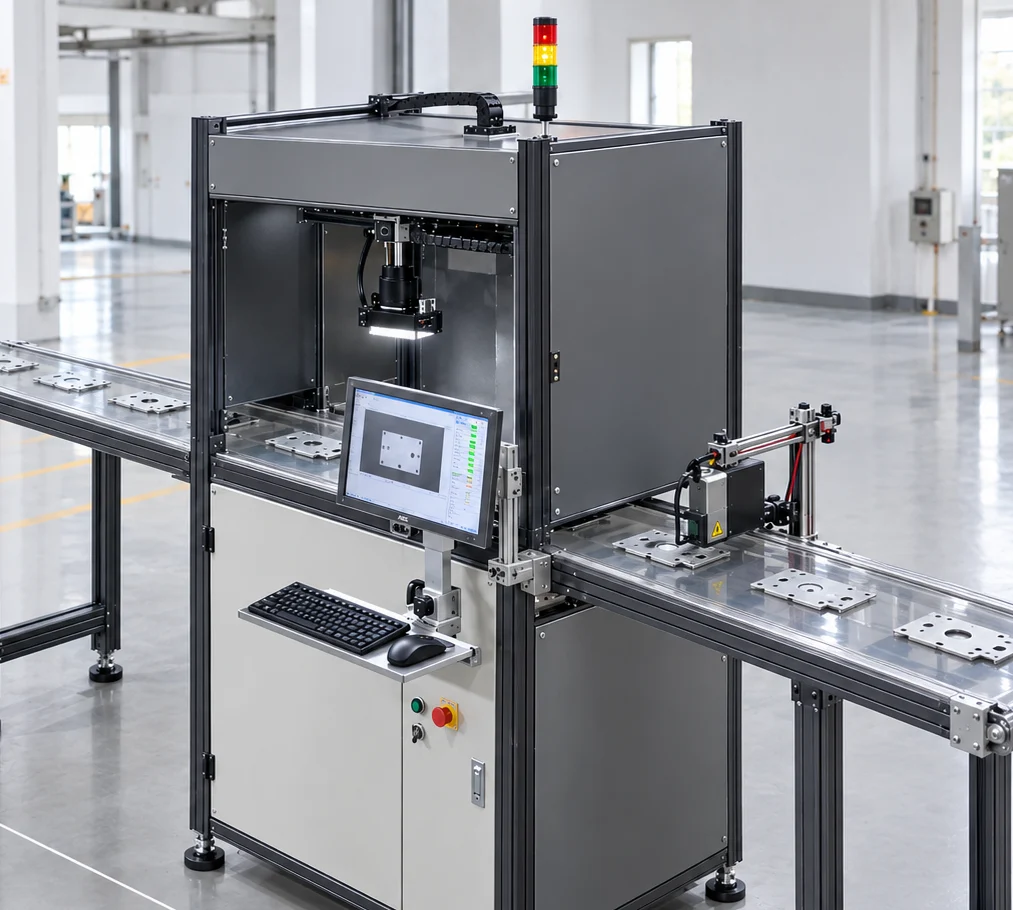
Software platform: EEKCamera and EEKTrain
Camera parameters · task configuration · result judgement · communication settings — one software package covers the whole flow
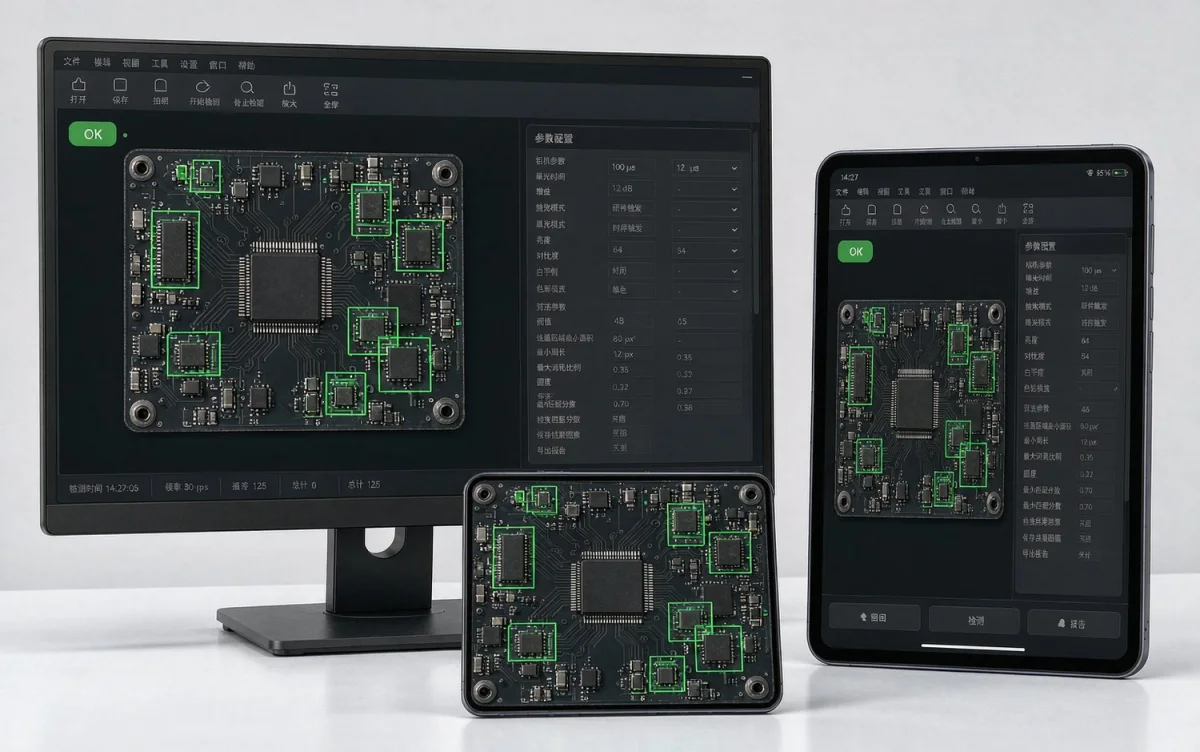
- EEKCamera: Camera parameters, task configuration, result judgement and communication settings are all completed in a single interface
- EEKTrain: Deep learning training platform supporting integrated model training, deployment and execution
- 140+ image processing tools: Can be flexibly combined to cover common needs such as positioning, measurement, recognition and judgment
- One-click imaging adjustment: Image enhancement, light source and focus are adjusted together, and the image display area shows the configuration effect in real time
- Multi-camera result overview: One interface shows the inspection results of multiple cameras on the production line, with each camera's results displayed independently and without mutual interference
Typical Inspection Object
The following are common inspection object types; actual feasibility must be assessed together with workpiece material, dimensions, inspection items and on-site optical conditions
Every category of inspection object affects the solution design. To judge whether a workpiece is suitable for vision-based presence/absence inspection, four things usually need to be checked first: Object Characteristics (material, color, reflectivity, and transparency), Inspection Challenges (contrast, occlusion, position deviation, cycle time), Visual Judgement Method (which algorithm is used and how the inspection zones are divided), and Optical Considerations (light source type, illumination angle, and whether polarization or backlighting is needed). Only after these four items are determined can the corresponding OK / NG output and interlocking method be given.
Send us the workpiece and defective samples, and we can confirm the illumination method, inspection zones, and acceptance criteria against the real samples before giving a conclusion.
Applicable Industry
Any manufacturing scenario where parts, components or products require presence/absence and assembly state judgement may use visual presence/absence inspection
The differences between industries lie not only in the product but also in the production method: incoming material form, cycle time requirements, cleanliness and temperature/humidity conditions, whether a protective enclosure or special light source is needed, and whether inspection results must be sent back to the production system in addition to the judgement — all of these affect the final configuration. The same inspection item often requires different optical and integration approaches in different industries.
Hardware specifications
EEK-SV5205C Industrial Vision Presence/Absence Inspection Equipment
| Item | specifications |
|---|---|
| Sensor Type | CMOS Rolling Shutter |
| resolution | 2592 × 1944 (5 MP) |
| Pixel Size | 2 μm × 2 μm |
| Sensor Size | 1/2.8" |
| Maximum Acquisition Frame Rate | 30 fps |
| Exposure Time | 15 μs ~ 1 s |
| Gain | 0 dB ~ 37 dB |
| Memory / Storage | 2 GB / 8 GB |
| Power Supply | 24 VDC, max. 2 A |
| Lens Mount | M12-Mount, mechanically adjustable focus |
| Focal Length | 8 mm, 12 mm, 16 mm, 25 mm |
| light source | White light, optional infrared light; optional polarizing filter |
| Protection Rating | IP54 (with the lens protective cover correctly installed) |
| Operating Temperature | 0 ~ 50 ℃ |
| Software | EEKCamera, EEKTrain |
| Communication | TCP, RS485, I/O, S7, Modbus, Profinet |
| Overall Dimensions | Flat type 112.3 × 54 × 60.2 mm; right-angle type 88.7 × 54 × 82.5 mm |
| Weight | Approx. 352 g |
| Certification | CE, CCC |
| Protection and Reliability | Meets IEC 60068-2-6 vibration resistance and IEC 60068-2-27 shock resistance requirements (bare unit condition) |
The parameters above are based on the EEK-SV5205C model; the actual selection can be adjusted according to inspection accuracy, field of view and cycle time requirements.
Common Question
The questions purchasing staff and equipment engineers ask most often about industrial vision presence/absence inspection
What Can Industrial Vision Presence/Absence Inspection Equipment Detect?
The focus is judging "state" rather than "dimensions": part presence, missing parts, missed assembly, wrong parts, assembly confirmation, count, position and label presence, plus character recognition, barcodes, QR codes, appearance anomalies and product classification.
After judgement, the result is output as OK / NG and then interlocked with production line actions through industrial communication.
Can visual inspection check whether screws are installed?
Yes. Screw presence/absence is a typical "existence judgement"; the usual approach is to use template matching to align the workpiece with the screw hole positions first, and then use AI anomaly detection or classification to determine whether each hole position has a screw.
The actual result depends on the contrast between the screws and the background, whether the hole positions are occluded, and whether multiple screws must be judged within the same field of view.
Can Vision Equipment Detect Missing Parts?
Yes. Missing part, missing component and presence/absence are essentially the same kind of state judgement; the difference lies in the inspection area and the decision rules: first divide the positions that need to be confirmed according to the assembly drawing, then judge them item by item or as a whole.
If the missing-part position is occluded, or the part color is close to the background, the light source type and illumination angle must be used to raise contrast, with backlight imaging if necessary.
How can you tell whether a product is missing a part?
There are two common approaches: one is Per-Position Judgement — divide the position of every required part into an independent inspection zone and confirm presence/absence one by one; second, Overall Judgement — use AI anomaly detection to model the whole product, and output a missing part as an anomalous area.
When there are many pieces in fixed positions, position-by-position judgement is more straightforward; when parts are irregular in shape and numerous, whole-area judgement is faster to configure.
Can AI Vision Determine Whether Assembly Is Complete?
It can judge "assembly states that can be observed visually", such as whether a part is seated, whether a clip is engaged, whether a connector is fully inserted, and whether a label is attached.
But vision can only judge the externally visible part — if whether assembly is complete depends on internal force, torque, or clearance data, that falls under process parameter inspection and requires data from the equipment side; a vision conclusion alone is not enough.
How does presence/absence inspection connect to a PLC?
The equipment supports I/O, TCP, RS485, Modbus, S7, Profinet and other methods to communicate with the PLC and control system.
A common combination is: output the OK / NG trigger signal over I/O and let the PLC side release or reject the part; at the same time pass inspection results and data to the host system over TCP or a fieldbus for recording and traceability. Which one to use depends on the site PLC model and the line control method.
How does the visual inspection result output OK and NG?
The equipment gives a clear conclusion for each inspection: OK means the judgement is passed and NG means it is not passed, and the corresponding judgement item and image can be output at the same time.
How NG parts are handled is decided by the production line — they can be rejected, alarmed, stop the line, or just marked for manual review.
Is 5 MP enough for presence/absence inspection?
"Is it enough" depends on how many pixels the smallest inspection target occupies, not on the total pixel count. The equipment resolution is 2592 × 1944; with lenses of different focal lengths, different fields of view and per-pixel sampling capabilities can be obtained.
When selecting, first provide Maximum Field of View and Minimum detectable target size, and these two values are used to judge whether the configuration is feasible; if the target is too small, a longer focal length lens can be used or the field of view reduced.
How do you choose a lens for visual inspection equipment?
First determine the field of view and working distance, then choose the focal length: for a large field of view and a short distance choose a short focal length (8 mm); to balance field of view and accuracy choose 12 / 16 mm; to inspect small targets choose 25 mm.
Installation space and how the workpiece passes through must also be considered: working distance is often limited by equipment structure and site position, so the specification table alone is not enough.
Can Visual Presence/Absence Inspection Be Used on Reflective Metal Parts?
Yes, but illumination is the key. Metal surface reflection changes with angle, which easily causes local overexposure or dark areas; the light source type and illumination angle usually need to be adjusted, and polarizing filters used when necessary to suppress reflection.
The equipment supports a white light source with optional infrared light and polarizing filters, precisely to cover workpieces with such widely differing surface conditions.
Can black parts be inspected?
Yes. The main problem with black parts is low contrast against the background and detail that is hard to resolve, so the light source type (such as side lighting or backlighting) must be used to raise contour contrast.
If the part is dark in color and its surface absorbs light, backlight imaging usually produces a clearer contour than front lighting.
Can visual inspection handle transparent parts?
The difficulty with transparent parts is that light transmission and refraction make the contour unstable, and the boundary is easily unclear under front lighting.
This type of workpiece usually needs a dedicated illumination solution (such as backlight, polarized, or shadowless illumination) together with a suitable background and mounting angle; it is recommended to provide physical samples for testing and confirmation rather than judging from a description alone.
How Many Samples Does AI Visual Inspection Need?
This equipment uses a small-sample approach: Training can start with a single sample, with training completed on the machine, As fast as about 30 seconds under specific conditions.
The number of samples actually needed depends on the inspection item — state-type judgements (presence/absence, missing part) usually need few samples, while classification tasks that must distinguish several similar models become more stable the more typical the samples are. We recommend testing with real samples before finalizing the sample plan.
Which Industries Is EEK-SV5205C Suitable For?
It may be applicable to any manufacturing scenario that requires judging the presence/absence of parts and assembly state, including automotive and automotive parts, new energy vehicles, lithium batteries and energy storage, 3C electronics, PCB / PCBA, semiconductors, connectors, precision machining, hardware fasteners, electrical equipment, packaging, injection molding, stamping and more.
Whether it is suitable ultimately depends on the workpiece material and dimensions, the inspection items, cycle time requirements and on-site optical conditions; sample testing is recommended to confirm.
Submit a Sample, Get a visual inspection solution
Send us the workpiece and defective samples; we confirm the illumination method, inspection area and acceptance criteria against the real samples, then provide selection and integration recommendations
Related Content
From solutions to products and line retrofits, follow your actual process steps below
If your application involves loading and unloading, inspection and data feedback at the same time, we recommend viewing the solutions overview process step by process step, then deciding which part needs to be configured.