Automotive Seat AI Visual Inspection Equipment
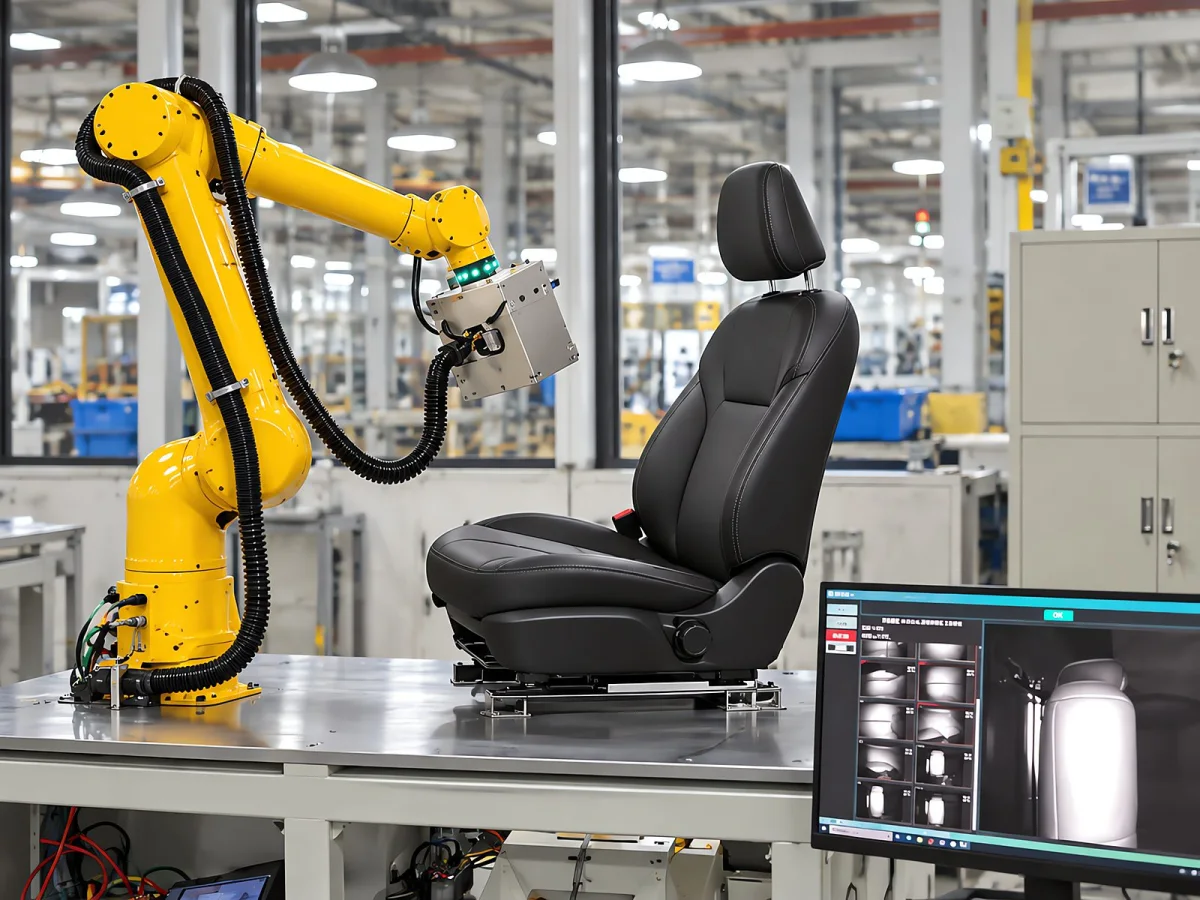
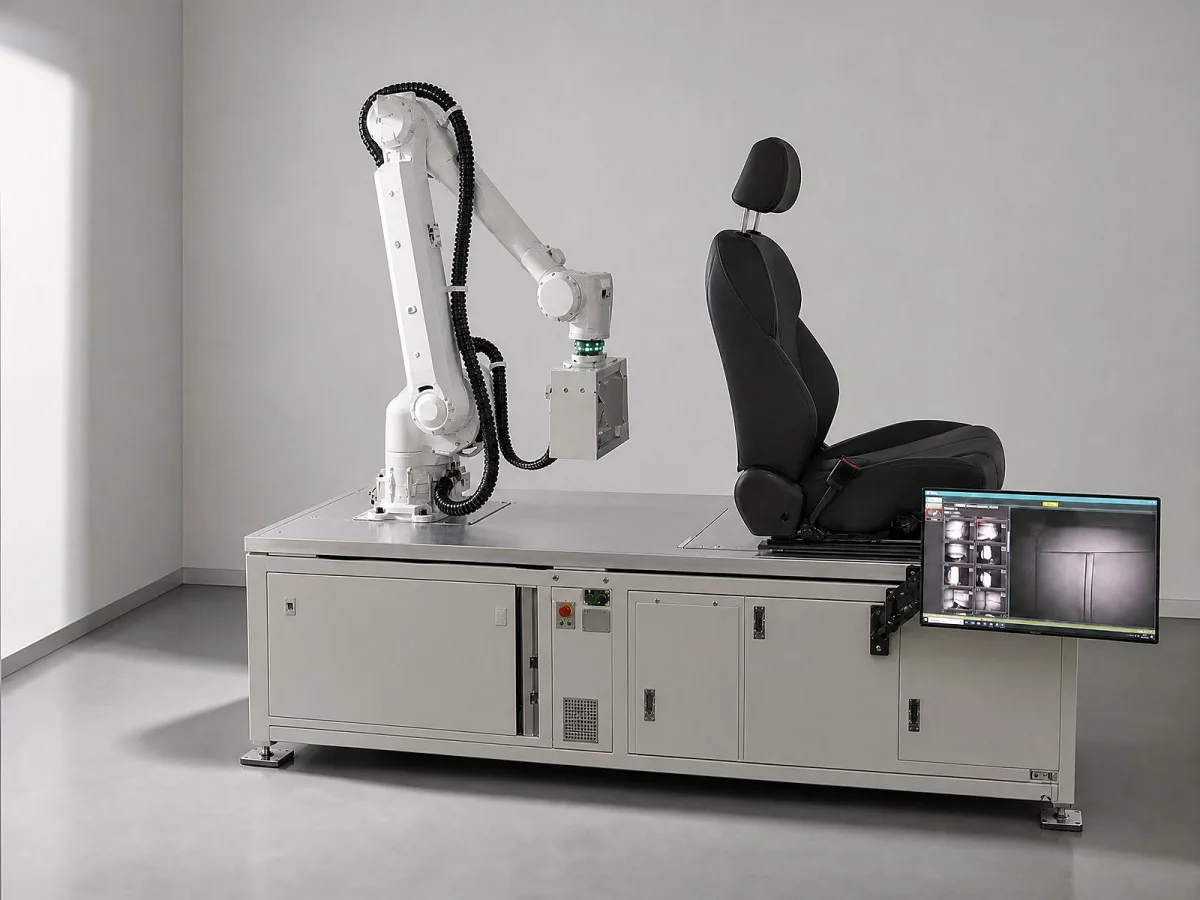
The automotive seat visual inspection equipment uses AI vision, robotic arm on-the-fly imaging and deep learning algorithms to automatically inspect surface defects such as stains, scratches, color differences, wrinkles, damage, delamination, seams and gaps on automotive seats and components including door panels, armrest console lids, center consoles and lights; it supports multi-angle image acquisition, defect location, OK/NG judgement and data archiving, and can integrate with PLC/MES.
Products Overview
Automated automotive seat surface defect inspection equipment with AI vision + robotic arm on-the-fly capture — not a camera, and not simply a software package
Automotive seat AI vision inspection equipment is a solution for Automotive seats and complex curved surface components of the automated surface quality inspection system: through Robotic arm motion control, industrial vision imaging and AI deep learning algorithms work together to complete multi-angle image acquisition while the product is moving and to automatically identify Stain, dirt, scratch, seam gap, color difference, wrinkle, damage and other surface defects, and marks, records and archives the defect positions.
This equipment consists of Robot arm motion control + on-the-fly imaging + AI defect recognition + inspection software + data management which together form the system, developed for applications where automotive seat surfaces are complex, inspection areas are numerous and traditional manual visual inspection is limited in efficiency. The system can, according to the seat structure Customized robot arm motion paths and vision acquisition schemes, realizing a complete automated inspection flow from automatic positioning and image acquisition to AI inspection and result archiving.
One point needs to be made first: automotive seat surface inspection is not simply a matter of "taking a photo". A seat surface usually contains several types of surface at the same time Leather, PU, PVC, fabric, plastic, metal structures, stitching, seams and wrapped areas, and the material, color, texture and reflection characteristics differ greatly between regions, so inspection must answer five questions:
How to Cover Complex Curved Surfaces
The seat cushion, backrest, headrest, and side bolsters have different curvatures, so a fixed camera position cannot cover everything; a robotic arm must plan the capture path according to the product structure.
How to Ensure Multi-Angle Imaging Quality
Reflection characteristics differ at different angles, and capture in motion (flying capture) must ensure exposure, sharpness and consistency at the same time.
How to Identify Different Defect Types
Stains, scratches, color differences, wrinkles, damage and seam anomalies have completely different imaging characteristics, so AI inspection models must be built by category.
How to Keep Inspection Standards Consistent
Acceptance criteria are fixed as algorithm criteria, so judgement is not affected by operator experience, fatigue or changes in ambient light.
How to Record Every Product
Inspection results, defect images and inspection reports are archived part by part, giving quality traceability a documented basis.
How to Connect to the Production Site
Synchronized with the loading and unloading cycle time and running continuously for long periods, it replaces the traditional approach of "operators walking around the product to look at it".
From "manual seat inspection" to "automatic seat inspection by equipment": the robotic arm handles How it moves, where to view from, when to capture; the vision system handles What is captured and whether the image is sharp; the AI algorithm handles Whether a defect exists and what it is; the software platform handles Where the result goes, how data is recorded and how the model is updated. The final result is:
Core Functions
Eight core advantages covering every key step in inspection of complex curved seat surfaces
01 | Automatic Coverage of Complex Curved Surfaces
Multi-axis motion of a robotic arm customizes the imaging path according to the product structure, reducing manual movement and repeated observation, and brings the cushion, backrest, headrest, side bolster and seam regions all into the inspection scope.
02 | Multi-Angle Image Acquisition
A single product can capture 130+ images images, covering different areas according to the actual inspection range; the capture time for a single image can reach about 200 ms, balancing imaging quality and inspection efficiency.
03 | AI Defect Recognition
A deep learning vision algorithm based on a convolutional neural network (CNN) is used to automatically identify various surface defects such as stains, scratches, color difference, wrinkles, damage and seam anomalies.
04 | No-Code Model Iteration
Within the existing system framework, new defect categories can be added through Data annotation, model training and other methods, without developing a complete new inspection program, so inspection capability keeps growing with the production data.
05 | Quick Switching of Inspection Objects
For seats and other components of different brands and structures, different Inspection model and capture path, and product changeover is performed by program call.
06 | Inspection Result Visualization
The system automatically marks defect locations, so inspection personnel can quickly view the judgement result and defect distribution of each image on the interface.
07 | Image and Data Archiving
Inspection images, defect results and inspection reports are saved, with data organized by product, time and inspection result, providing the data foundation for product quality traceability.
08 | Continuous Automatic Operation
The software and equipment system supports long periods of continuous operation; the specific continuous working time is determined by the actual project configuration and equipment maintenance requirements.
inspection Object
One system that inspects more than just automotive seats
Although the system is primarily designed for Surface defect inspection of automotive seats, but the "robot arm + AI vision" technical architecture also applies to other components with complex curved surfaces — as long as the workpiece has complex curved surfaces, multiple inspection regions or a need for multi-angle acquisition, the robot arm motion path and visual inspection solution can be re-planned for the actual product.
automotive seat
Surface defect inspection of seat surfaces, backrests, cushions, headrests, side bolsters and seam areas is the main application scenario of this system.
Automotive Door Panel
Door trim panels, wrapping areas, decorative areas and surface appearance inspection. For related process details, refer to Automotive Door Panel Wrapping Inspection application page.
Automotive Lamps
Surface quality inspection of lamp covers, lamp bodies, and related appearance areas, with the light source plan planned separately according to the imaging characteristics of transparent and highly reflective parts.
Other Complex Curved-Surface Parts
For workpieces with complex curved surfaces, multiple inspection areas or a need for multi-angle acquisition, the robot arm motion path and inspection solution can be re-planned according to the actual product.
For other inspection scenarios related to seat inspection, you can also refer to: AI Visual Inspection Equipment for Automotive Soft Trim (leather, headliner, carpet, and other soft trim parts), Automotive Seat Leather Inspection (automotive seat wrapped part defects), Armrest Console Lid and Center Console Wrapping Inspection (armrest console lids, armrest pad upper panels, center console wrapped parts), Automotive Interior Visual Inspection Equipment (door panels, trim panels, injection-molded parts and other interior trim parts).
inspection defect
Which Surface Defects Can Be Detected on Automotive Seats?
AI models can be built for the defect categories relevant to the actual project. The following are common defect types in automotive seat surface inspection:
Stain / Dirt
Identifies obvious contamination areas on seat surfaces, including local stains, foreign matter and other anomalous areas.
scratch
Detects linear or regional anomalies on leather, plastic and other seat surfaces.
Seam Anomaly
Performs visual analysis of seat stitching, joined areas and seam condition.
Gap Anomaly
Inspects the seams, gaps and local structures between different seat components.
color difference
Identify obvious color differences between the product surface and the standard state.
wrinkle
Detects abnormal wrinkles on the surface of seat covering material and, together with Visual Inspection Solutions for Wrapped Parts shares the same wrinkle inspection capability.
damage
Identifies abnormal states such as damage and nicks on the surface of leather, fabric and similar materials.
Custom Defects
Add new inspection categories according to the customer's actual quality standards, with expansion completed through data annotation and model training.
Typical Applications Case Studies
Three typical project approaches, covering everything from single-product inspection to multi-product changeover
Case 1 | Automatic Surface Defect Inspection for Automotive Seats
Project Background: Seat products have a large surface area and also complex areas such as the cushion, backrest, side bolsters and seams; manual inspection requires checking the seat from multiple angles, and the inspection standard is easily influenced by human factors.
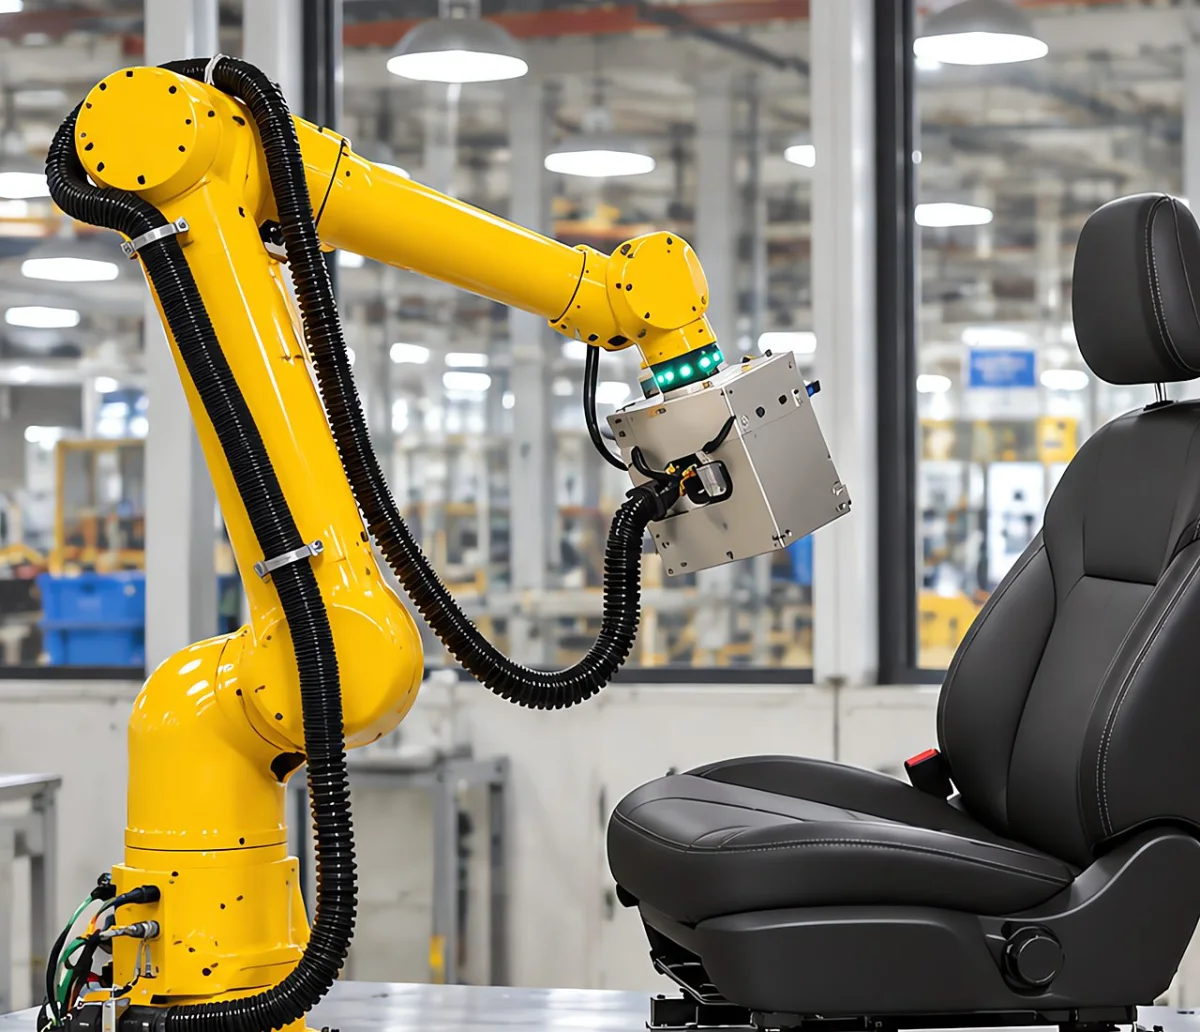
Inspection Solution: A robot arm carries the vision acquisition device and plans its motion path according to the seat structure, acquiring images continuously during the motion; the AI vision algorithm then analyzes the acquired images.
Inspection Scope: Stain, scratch, color difference, wrinkle, damage, seam abnormality, gap abnormality.
Inspection Result: The system automatically outputs inspection results, marks the position of anomalous areas and saves the corresponding images.
Case 2 | AI Vision Inspection of Multi-Curved Surfaces on Automotive Seats
Project Features: Different areas of a seat have different curvatures, materials and textures, so different viewing angles are required to complete image acquisition.
Solutions: The robot arm capture path is planned according to the three-dimensional structure of the seat, and multi-axis coordinated motion completes image acquisition for the different areas; the software manages the different capture positions and their corresponding inspection models in a unified way.
Inspection Workflow: Robot arm positioning → On-the-fly capture → AI analysis → Defect localization → Result judgment → Data archiving.
Case 3 | Multi-Product Inspection of Automotive Seats and Door Panels
Project Requirements: One inspection system needs to adapt to different types of automotive parts, avoiding repeated configuration of inspection equipment for each product.
Solutions: For different products, establish separate, independent Product program + capture path + image parameters + AI model + defect standard, and the corresponding inspection program is recalled through the software, enabling fast switching between products.
Applicable products: Automotive seats, door panels, automotive trim panels, automotive lights and other complex curved-surface components.
Working Principles
Robotic arm on-the-fly capture: acquisition is completed while moving instead of stopping to shoot
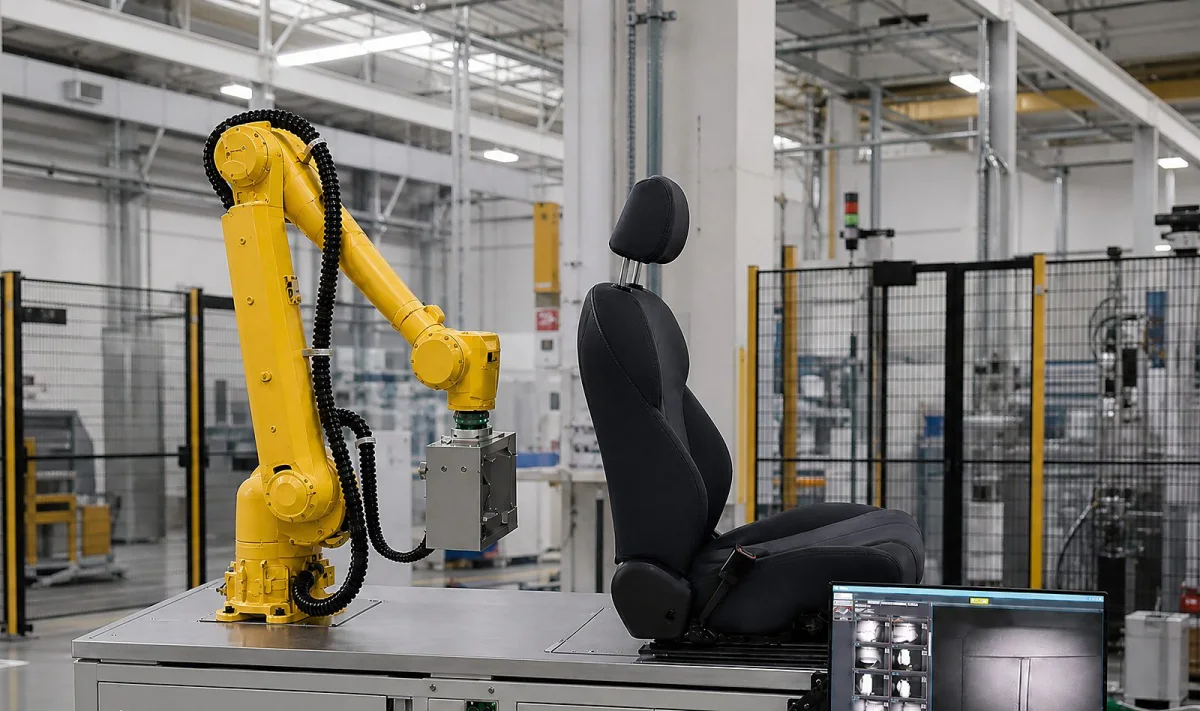
The entire inspection workflow revolves around "automatic positioning by the robotic arm → motion along a preset path → multi-angle on-the-fly image acquisition → AI visual defect inspection → automatic marking of defect positions → OK / NG result judgement → archiving of images and inspection results → generation of an inspection report", forming a complete automated surface-quality inspection workflow for automotive seats:
Unlike traditional visual inspection, where the product or camera "stops before shooting", on-the-fly capture technology Image acquisition is completed while the robot arm is moving, which reduces waiting time while meeting the imaging requirements and improves the inspection efficiency for products with complex curved surfaces. The capture time for a single image can reach about 200 ms, and the specific inspection cycle time is determined by the product structure, inspection area and shooting path.
Vision System
Shooting paths are customized to the seat structure, with multi-axis coordination covering all inspection areas
Based on the automotive seat structure, the robotic arm establishes Dedicated Imaging Path, completing image acquisition during motion. Through multi-axis coordinated motion, different inspection positions on the seat can be covered:
Seat Cushion
Appearance and defect inspection of the cushion surface and the transition areas at the front edge and side bolsters.
Backrest
Surface quality inspection of the front, sides and curved transition areas of the backrest.
Headrest
Defect inspection of the headrest surface and the area where it joins the backrest.
Side Bolster
Inspection of wrinkles, color differences and surface abnormalities in the side bolster wrapping area.
Seams
Visual analysis of stitching, splice areas and seam condition.
Curved Surfaces and Edges
Angle-compensated acquisition for curved and edge regions to ensure complete imaging.
The key to on-the-fly imaging lies in Coordination of motion and exposure: the robot arm triggers the shot while in motion, and the system must ensure that the exposure time, lighting conditions and shooting angle of every trigger meet the imaging requirements. For a single product, it can acquire 130+ images images, which are grouped by inspection area and fed to the corresponding AI model for analysis; imaging a single image can take about 200 ms, determined specifically by the product structure and path planning.
AI algorithm
A deep learning vision algorithm based on convolutional neural networks, whose inspection capability grows continuously with data
The system is based on convolutional neural network (CNN) deep learning vision algorithms are used to identify surface defects on automotive seats. Compared with conventional fixed-rule algorithms, deep learning models can establish the corresponding defect categories for the actual project and learn and judge appearance features such as stains, scratches, seam anomalies, gap anomalies, color differences, wrinkles, and damage, and support adding Custom Defects category.
How the Model Is Built
The acquired defect images are processed through the software platform for Data Annotation, build training data according to the actual defect categories, train the corresponding AI vision model, and then deploy the model into the production inspection workflow.
How the Model Grows
In actual production, the system uses Continuously accumulated image data, to train and optimize the model; new defect categories are added through data annotation and model training, with no need to redevelop the inspection program.
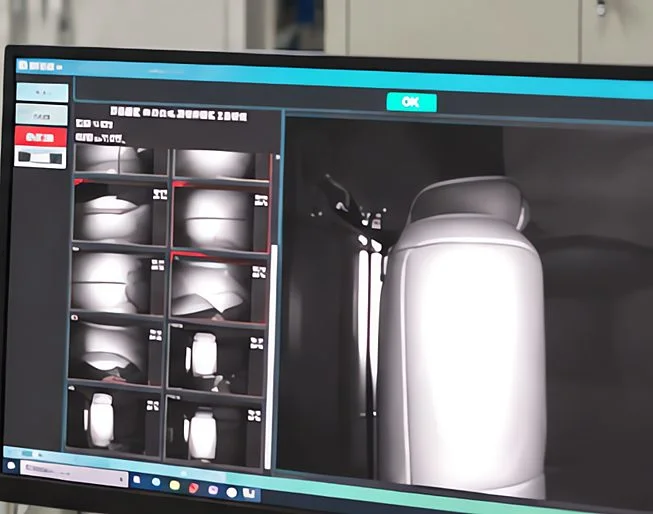
Automatic Alarm and result output
OK / NG Judgement and Defect Location Marking, So Anomalies Are Visible at a Glance
For each seat, the system outputs OK / NG Judgement Result, and on the original image Automatically marks the defect location, so inspection staff can quickly locate the problem area and defect type without manually searching through large numbers of images.
Judgement Result Output
Output the whole-part judgement and defect details according to the defect standard confirmed for the project; inspection results for OK and NG products are recorded separately.
Defect Location Marking
Defect positions in the image are automatically boxed and marked, with filtering by defect category for convenient review by quality control personnel.
Alarms and Interlocking
An NG judgement can trigger an on-site alarm; the interlocking method with line rejection and diverting is configured according to the on-site production layout and cycle time requirements.
Result Visualization
The inspection interface displays the current batch's inspection status and defect distribution in one place, so staff can quickly review inspection results.
data traceability
Inspection Images, Results and Reports for Every Part Can Be Retrieved
The system automatically saves Inspection images, defect results, and inspection reports, organized and archived by product, time, and inspection result. When a quality question arises about a batch of seats, all acquired images and the judgement basis for that specific part can be retrieved directly to reconstruct the inspection process at the time.
Image Archiving
More than 130 raw images captured per part are archived by shooting position.
Result Archiving
The OK / NG judgement, defect category and defect position are recorded for every part.
Report Output
Generates inspection reports by batch, providing a data basis for quality traceability and process improvement.
For automotive parts companies, inspection data is not just "stored", it is also Basis for process improvement: which areas have a high incidence of defects, which defect types vary by batch and which path's model needs additional samples can all be answered from the archived data.
Equipment Configuration and technical specifications
Technical Specifications of Automotive Seat Surface Defect Inspection Equipment
| Item | technical specifications |
|---|---|
| Inspection Objects | Automotive seats and automotive parts |
| Inspection Method | AI Vision Automatic Inspection |
| image acquisition | Robot arm multi-angle on-the-fly capture |
| Single-Part Inspection Cycle Time | Approx. 45 seconds |
| Images per part | 130+ images |
| Single-image capture | About 200 ms |
| defect inspection | AI Deep Learning |
| Algorithm Foundation | CNN convolutional neural network |
| Result Output | OK / NG and Defect Position |
| Data Management | Image, result and report archiving |
| Computing Hardware | High-performance industrial computer + discrete graphics card |
| Software Technology | Industrial software architecture + AI algorithm library |
| Training Platform | Self-developed vision software platform |
| Model Update | Supports continuous training optimization |
Software Platform: The Core That Carries Inspection Capability
The system software concentrates vision-inspection-related functions on a unified platform, so that the building, execution and iteration of inspection capability all take place within the same platform:
Data Annotation
Annotate the collected automotive seat defect images to build training data.
Model Training
Train the corresponding AI vision model according to the actual defect categories.
Model Inference
The trained model is applied to production inspection, analyzing product images in real time.
Result Management
Inspection results and the corresponding images are saved, with query by batch supported.
Defect Visualization
Marks defect positions on the original image, making problems quick to locate.
Data Archiving
Save inspection data by product, time and inspection result.
Application Industry
Industries Served by the Automotive Seat Visual Inspection System
Automotive Seat Manufacturing
Final surface quality inspection of seat assemblies before shipment, covering cushion, backrest, headrest, side bolster and seam areas.
Automotive Interior Manufacturing
Surface defect inspection of interior wrapped parts and soft trim parts can be combined with Visual Inspection Solutions for Wrapped Parts use.
Automotive Parts Manufacturing
Multi-angle appearance inspection of door panels, lights and other parts with complex curved surfaces. For related appearance inspection, see also Defect and Scratch Inspection Visual Solution .
Automotive Interior Part Production
For automated inspection of interior parts such as door panels, trim panels and injection-molded parts, refer to Automotive Interior Visual Inspection Equipment .
Automotive Injection-Molded Part Manufacturing
Burr, sink mark and appearance defect inspection for injection-molded seat frame and structural parts.
Automotive Parts Quality Inspection
Adds automated appearance inspection capability for third-party and incoming material inspection.
Smart Manufacturing Plant
Building a digital quality management system driven by inspection data.
Automated Production Line for Automotive Parts
In-line inspection station integration with loading and unloading, conveying and sorting systems.
Applicable Materials
The mix of materials on seat surfaces is exactly where the robot fly-by capture solution proves its value
Automotive seat surfaces usually contain several materials at once, and the different areas Material, color, texture and reflection characteristics differ, which is the fundamental reason fixed-camera-position solutions struggle to cover seat inspection. This system plans acquisition angles and imaging parameters separately for each material zone:
leather
Scratch, damage, color difference and wrinkle inspection on genuine leather surfaces; for the imaging solution, refer to AI Visual Inspection Equipment for Leather material page.
PU / PVC Synthetic Leather
Surface anomaly inspection of synthetic leather wrapping areas; the reflection characteristics differ from genuine leather and require separate calibration.
Fabric
Stain, damage and fuzz inspection in fabric areas, where the textured background places higher demands on the algorithm.
Plastic
Scratch, flash and appearance defect inspection for plastic parts such as seat frame covers and adjustment covers.
Metal Structure
Confirmation of the appearance and assembly state of exposed metal parts (slide rails, adjustment mechanisms).
Stitching, seams and wrapped areas
Visual analysis of stitching status, seam gap, and the fit of the wrapped area.
Common Question
Common Questions About Automotive Seat Visual Inspection Equipment
Which defects can automotive seat visual inspection equipment inspect?
Common defects include Stains/dirt, scratches, seam anomalies, gap anomalies, color difference, wrinkles, damage etc. The AI model can establish the corresponding defect categories according to the actual quality standard and supports adding custom defect types later.
How Is Automated Surface Defect Inspection Performed on Automotive Seats?
The robot arm plans the capture path according to the seat structure and acquires images on the fly from multiple angles during motion; an AI deep learning algorithm then identifies defects, automatically marks the defect positions and outputs an OK / NG judgement, with inspection results and images archived for each piece.
Can Scratches on Automotive Seats Be Detected with AI Vision?
Yes. Scratches are a common category in seat surface inspection, covering line-like or localized anomalies on leather, plastic, and similar surfaces. The actual detection capability depends on the scratch width, depth, and color contrast, and must be based on actual sample test results.
How are stains on automotive seats detected automatically?
An AI vision model identifies localized contamination, foreign matter and other anomalous areas on the seat surface, outputs results according to the acceptance criteria confirmed for the project, and automatically marks the stain positions.
How Is Color Difference on Automotive Seats Inspected Visually?
It is implemented by identifying clear color differences between the product surface and the standard state. Different covered areas of a seat use different materials and base colors, so imaging and judgement must be defined separately for each.
Can wrinkles on automotive seats be identified automatically?
Yes. Wrinkle inspection identifies abnormal wrinkles on the surface of the seat covering material. The boundary between a slight indentation and an obvious wrinkle must be confirmed against the quality control standard and then fixed as a system acceptance criteria.
Why Do Automotive Seats Need Robotic-Arm Visual Inspection?
Seats are typical complex curved-surface products, containing multiple material zones such as leather, PU, PVC, fabric, plastic, metal structure, stitching, and seams. A fixed camera position cannot cover everything, and manual visual inspection requires observing the product from multiple angles with unstable standards. A robot arm can have its shooting path customized to the product structure, making the inspection standard consistent and the results recordable while ensuring coverage.
How Is Visual Inspection Performed on the Complex Curved Surfaces of Automotive Seats?
The robot arm moves in coordinated multi-axis motion to plan the capture path according to the seat's three-dimensional structure, using different viewing angles for areas of different curvature, material and texture to complete image acquisition, and an AI model then analyses the acquired images for defects.
How many images can automotive seat visual inspection equipment capture in one pass?
A single product can capture 130+ images images, with the specific number determined by the actual inspection range and region division; the capture time for a single image can reach about 200 ms.
How long does the automotive seat visual inspection equipment take to inspect one product?
Inspection cycle time per part is about 45 seconds. The actual cycle time must be configured per project according to product dimensions, inspection areas, defect criteria, the robotic arm path and the on-site production cycle time.
Can automotive seat AI vision inspection equipment inspect door panels?
Yes. Door trim panels, wrapped areas, decorative areas, and surface appearance are all within the scope of the system. Independent product programs, imaging paths, image parameters, AI models, and defect standards can be set up for each product, and switching is done by the software.
Can automotive seat visual inspection equipment inspect automotive headlights?
Yes. Lamp lenses, lamp bodies and related appearance areas can be included in the inspection scope. Transparent parts and highly reflective parts need their light source and acquisition solution planned separately according to their imaging characteristics.
How Is the AI Model Trained in an Automotive Seat Visual Inspection System?
The software platform integrates modules for data annotation, model training and model inspection: collected defect images are first annotated to build training data, then the corresponding AI vision model is trained per actual defect category, the trained model is applied to production inspection, and it is continuously optimized through the ongoing accumulation of production data.
Can automotive seat visual inspection equipment add new defect types?
Yes. Within the existing system framework, new defect categories are updated through data annotation, model training and similar means, with no need to develop a complete new inspection program (zero-code model iteration).
How does automotive seat visual inspection equipment perform data traceability?
The system automatically saves inspection images, defect results, and inspection reports, and organizes them by product, time, and inspection result. The basis for the judgement of every product can be traced back, providing a data foundation for quality traceability and process improvement.
What materials need to be provided for an automotive seat AI visual inspection solution?
Recommended to prepare: the physical product, product photos, 3D/CAD data of the product, product dimensions, material, color, inspection area, OK/NG defect samples, the minimum defect size to be detected, production cycle time, daily output, the current manual inspection method, and whether inspection data traceability is required. The more complete the information, the more accurately the equipment structure, robot arm path, number of cameras, and AI inspection model can be planned.
Submit sample testing
How is a seat visual inspection system implemented? Seven implementation steps + document checklist
An automotive seat visual inspection system is not completed by simply buying a camera and a robotic arm. Projects are usually implemented in the following steps:
Information to Prepare When Planning a Project
Product Materials
Physical product, product photos, product 3D / CAD data, product dimensions, product material, product color and inspection zone.
Defect and Standard Documentation
OK samples, NG samples, and the minimum defect size requirement.
Production Materials
Production cycle time, daily output and the current manual inspection method.
Management Requirements
Whether inspection data traceability is required.
The more complete this information is, the more Equipment structure, robot arm path, camera count and AI inspection model the easier it is to plan accurately. Once product samples, product images, 3D data, defect samples and inspection requirements are provided, the following can be further determined: robot arm motion path, vision acquisition method, camera and optical system, AI defect model, inspection cycle time, equipment structure, software functions and data traceability method.
If you are looking for automotive seat surface defect inspection equipment, or need to Automotive seats, door panels, lights and other automotive parts with complex curved surfaces For AI visual inspection, you are welcome to contact us; we design visual inspection equipment starting from the actual product, so that AI vision truly enters automotive parts production sites.
Send Us Your Workpiece and We Will Show You the Measured Results
Equipment configuration varies with the inspection object, field of view and cycle time. Provide OK and NG samples and we will run actual imaging and judgement tests and recommend the corresponding model and configuration.