AI Vision Cut-Piece Inspection Equipment
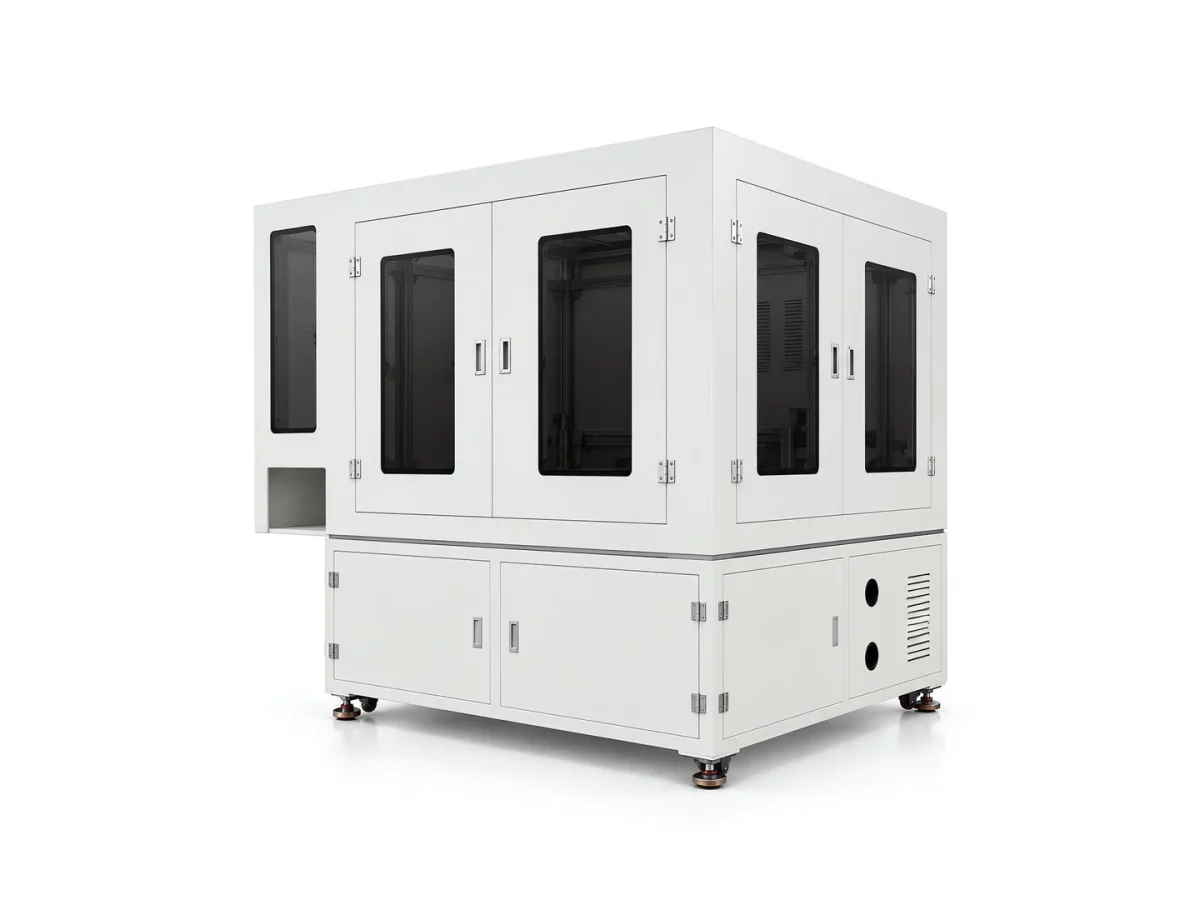
AI visual cut-piece inspection equipment: for flexible material cut pieces in garment, automotive interior, bags and luggage and footwear material, it uses industrial cameras and AI algorithms for inline inspection of stains, color differences, damage, holes, scratches, yarn breakage, skipped stitches and other defects, outputs OK/NG and interlocks with the production line for rejection, replacing manual visual inspection.
Products Overview
One system covering cut-piece inspection for different materials and industries
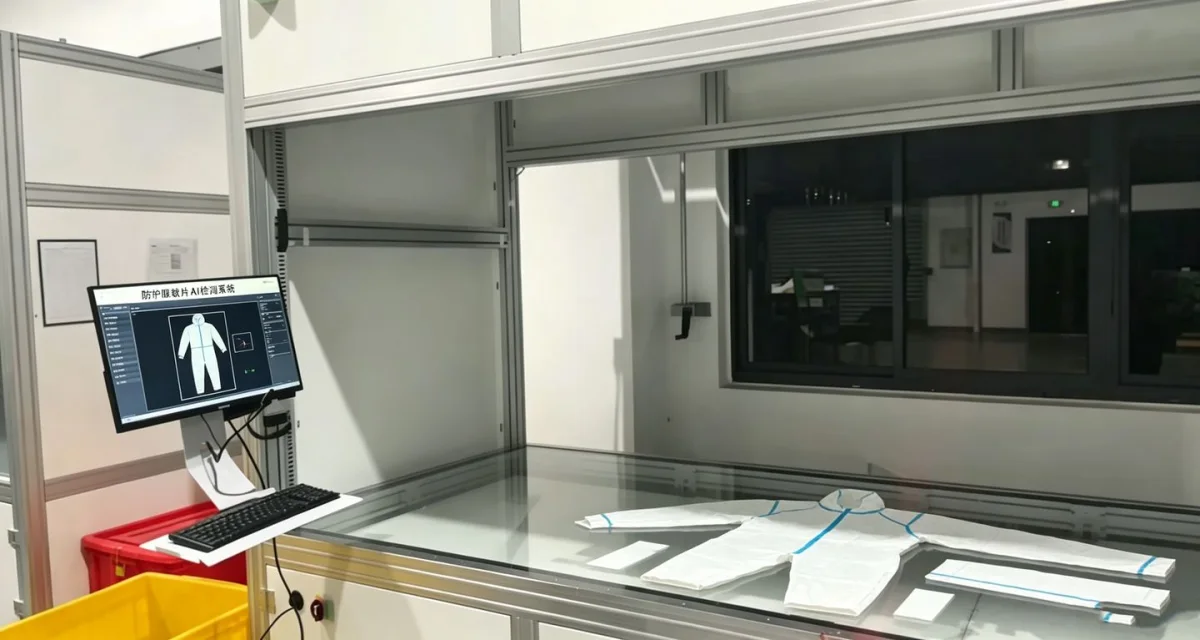
AI vision cut-piece inspection equipment images the cut-piece surface with industrial cameras and light sources; AI algorithms automatically identify defects such as stains, color differences, damage, holes, scratches, yarn breakage, and skipped stitches, output an OK/NG result, and interlock with the production line to reject defective parts. It is suitable for in-line appearance inspection of cut pieces in flexible materials such as garments, automotive interiors, bags and luggage, and footwear materials.
Cut pieces (sheet material after cutting) are the most common incoming material form in industries such as garments, automotive interiors, bags and luggage, and footwear materials. They are counted in "sheets", are irregular in shape, soft in material, large in area, and highly variable in color and grain — these characteristics make manual visual inspection hard to keep consistent: it is slow, the standard drifts, and looking at the same piece of fabric for a long time easily leads to escapes.
The basic idea of this equipment is: feed the cut pieces onto an inspection table or conveyor, image them under stable lighting, let the algorithm separate the "conforming appearance" from the "non-conforming appearance", and hand the result directly to the production line. Acceptance criteria can be set separately by defect type, or treated differently by area with tighter or looser limits.
One equipment set can cover different materials and different industries: changing materials mainly means changing the Illumination method and algorithm recipe, rather than an entire machine. This is also why these products can be applied so broadly.
- Inspection Objects: sheet-like cut materials, including fabric, leather, foam, and laminated sheets
- Core judgement: appearance defects + dimensional contour (optional)
- Output: OK/NG signal + defect position marking + data archiving
- Changeover method: switch the recipe, not the complete machine
Core Functions
What the Equipment Can Do and How Far It Can Go
Inline Inspection Without Interrupting Production
Cut pieces are imaged on the conveyor or at the station, with no need to carry them to a separate offline inspection table.
AI Defect Recognition
Deep learning handles defect forms that are hard to enumerate with rules, such as scratches, wrinkles and skipped stitches.
Multiple Defect Types in Parallel
A single station can judge several defects at once: stains, color difference, damage, holes and foreign matter.
Adjustable Acceptance Criteria
Set sensitivity separately by defect type and by region to balance escapes and over-rejection.
Automatic Rejection and Marking
Cut pieces judged NG are automatically sorted or marked with their position, reducing downstream rework.
Data Trail
Inspection images and results are archived and can be queried by batch, time or defect type.
inspection Object
Textile Cut Pieces
Fabric cut pieces such as knit, woven, denim, and mesh fabric, with the focus on color difference and weaving defects
Leather Cut Pieces
Genuine leather, PU synthetic leather, microfiber and similar materials; the focus is on scratches, damage and color difference
Composite and Functional Material Cut Pieces
TPU laminates, neoprene, and protective composite materials, with the focus on delamination and foreign matter
Sheet Foam and Cushioning Materials
Foam, EVA, EPE, etc., with a focus on holes, chipped corners and indentations
inspection defect
| Defect Types | Typical Manifestations | Inspection Focus Points |
|---|---|---|
| Stain / Dirt | Oil spots, water marks and color patches | Contrast against the background gray level; distinguish it from natural texture |
| color difference | Color inconsistency between sheets in the same batch | Requires a stable light source and white balance datum |
| Damage / Hole | Tears, holes and short shot | Transmitted-light imaging is the most direct |
| Scratch / Indentation | Surface linear damage, pits | Low-angle or stripe light forms a clearer image |
| Yarn Breakage / Fuzz | Yarn breakage, exposed fibers | Requires a sufficient pixel equivalent |
| Skipped stitch / poor stitching | Skipped stitches, uneven stitch spacing | Inspection is better placed after the stitching station |
| foreign matter | Cotton lint, fibers and particles | Must be distinguished from the material's own fuzz |
| Dimension / contour anomaly | Outline mismatch and missing corner | Positioning required before measurement |
Working Principles
- 01 Cut-piece loading / feed into the inspection position
- 02 trigger capture
- 03 locating datum
- 04 Region Segmentation
- 05 Defect inspection and classification
- 06 Dimension and contour judgement (optional)
- 07 Result Composition OK / NG
- 08 NG Rejection or Marking
- 09 Result and image archiving
Relationship Between Imaging and Judgement
Inspection capability depends on two links: the first is "capturing it" — the light source and camera present the defect features on the image; the second is "judging it correctly" — the algorithm separates defect features from acceptable features. The former is a physical condition, the latter an algorithm problem. The most common failure on site is not a weak algorithm but insufficient imaging conditions.
Vision System
How Cameras, Lenses, Light Sources and Controllers Are Configured
industrial camera
Select area-scan or line-scan by field of view and minimum defect size; continuous web materials usually use line-scan cameras
- Area-scan camera: fixed-shot, single-piece and intermittent feed applications
- Line-scan camera: for continuous material travel, wide areas, and even-interval imaging
- Pixel equivalent is derived backwards from "minimum resolvable defect ÷ desired pixel count", rather than fixing the camera first
lens
Determines field of view, distortion, and depth of field; precision measurement requires telecentric lenses
- Standard industrial lens: low cost, suitable for appearance inspection
- Low-distortion lens: for large-format applications where the edges must also be judged
- Telecentric lens: suitable for hole diameter, contour and dimensional measurement
- Depth of field must match material waviness and fixture repeat positioning accuracy
Light Source and Illumination
Whether defects in flexible materials can be captured depends largely on the lighting
- Diffuse light: uniform illumination, suitable for color difference and stain applications
- Low-angle light: highlights scratches, indentations, wrinkles and other surface relief
- Backlight/transmitted light: highlights holes, damage and short shot
- Coaxial light / stripe light: suppresses reflection, suitable for coated or highly reflective surfaces
Controllers and Industrial PCs
The platform for running algorithms, outputting results and interlocking with the production line
- An industrial computer or vision controller runs the algorithms
- A light source controller handles brightness adjustment and strobe synchronization
- Interacts with the PLC to complete interlocking, alarming, and rejection
AI algorithm
Choose the Algorithm by Defect Form, Not by Complexity
Template Matching and Positioning
Locate first, then judge. Every defect judgment is built on a stable coordinate system.
- Shape matching / gray-scale matching: good stability, suitable for fixed stations
- Align first, then split the regions, to avoid false calls caused by position drift
Blob and Morphological Analysis
Suited to defects such as stains, holes and foreign matter that show a clear grayscale/color difference from the background
- Threshold segmentation → connected component statistics → judgement by area / aspect ratio / circularity
- High requirements on illumination stability; the light source must work with the fixture
Edge and Contour Measurement
Suitable for dimension, contour, hole position and spacing judgements
- Sub-pixel edge extraction to obtain a contour point set
- Fit lines/circles/arcs and calculate length, diameter, angle and position tolerance
Deep Learning (Classification / Detection / Segmentation)
Suited to defects such as scratches, wrinkles and skipped stitches, whose shapes vary and are hard to describe with rules
- When defect forms are irregular, it is difficult for rule-based algorithms to enumerate them all
- Requires OK / NG sample training; sample quantity and coverage determine the upper limit
- Enables pixel-level segmentation and outputs defect length, width, area and position
Automatic Alarm and rejection
How inspection results act on the production line
Inspection results are not only shown on a screen. Workpieces judged NG need to be Mark the position and interlock rejection or sorting, and archives the image and judgement result for that part for later traceability and re-judgement.
The alarm method is set according to site practice: audible and visual alarm, on-screen pop-up, PLC set bit, or all three at once. Critical defects and general defects can use different handling strategies — the former stops the machine and alarms, the latter is only marked.
- 01 image acquisition
- 02 Positioning and region segmentation
- 03 Defect Judgement
- 04 Combine results into a single OK / NG per piece
- 05 Result sent to PLC
- 06 NG Rejection / Sorting
- 07 Image and data archiving
data traceability
Records, Queries and Quality Closed Loop
Per-Piece Records
The judgment result, defect type, defect position and timestamp of every part are written to the database
- Supports retrieval by time, batch and defect type
- NG image retention for re-judgement
Batch and Recipe
Different products use different recipes, called up at changeover to reduce manual parameter tuning
- Recipes store the inspection region, thresholds and algorithm parameters
Production Line Data Integration
Exchange inspection data with the MES / host system
- Output pass rate, defect distribution and other statistics
- The interface method depends on the site system
equipment configuration
Optional Configuration Items and Selection Logic
| Configuration Item | Description |
|---|---|
| Equipment Type | Customized to the inspection area and loading method (station type / conveyor line type) |
| Inspection Method | Industrial camera + custom light source + AI algorithm |
| camera | Selected by field of view and the smallest resolvable defect (area scan / line scan) |
| algorithm | Deep Learning Classification / Detection / Segmentation + Rule-Based Algorithm Combination |
| Inspection Speed | To be added |
| inspection accuracy | To be added |
| communication method | I/O · TCP · RS485 · Modbus · S7 · Profinet |
| Power Supply | Subject to final equipment confirmation |
| Protection and Structure | Customized to site conditions |
Application Industry
Which Industry This Equipment Is Usually Installed In
Applicable Materials
Detectable Material Types
Common Question
Which defects can AI vision cut-piece inspection equipment detect?
Which materials is this equipment suitable for?
How does manual visual inspection differ from AI inspection?
Do I Need New Equipment When I Change Material?
Can the equipment be integrated into an existing production line?
What is the inspection accuracy?
What must be provided to develop a solution?
Submit sample testing
Send us cut-piece samples of different materials and with different defects, and we will carry out actual imaging and judgement tests and give the corresponding light source solution and judgement configuration recommendations.
Submitted successfully
We have received your sample testing request. A solution engineer will contact you within 1 business day via contact you.
Need to assess imaging conditions, defect criteria and cycle time item by item? Go to the Full Requirement Assessment →
Send Us Your Workpiece and We Will Show You the Measured Results
Equipment configuration varies with the inspection object, field of view and cycle time. Provide OK and NG samples and we will run actual imaging and judgement tests and recommend the corresponding model and configuration.