Dowel Pin Presence/Absence Inspection
Judges whether locating pins, cylindrical pins and spring pins are properly installed, for inline verification at assembly process steps.
inspection Overview
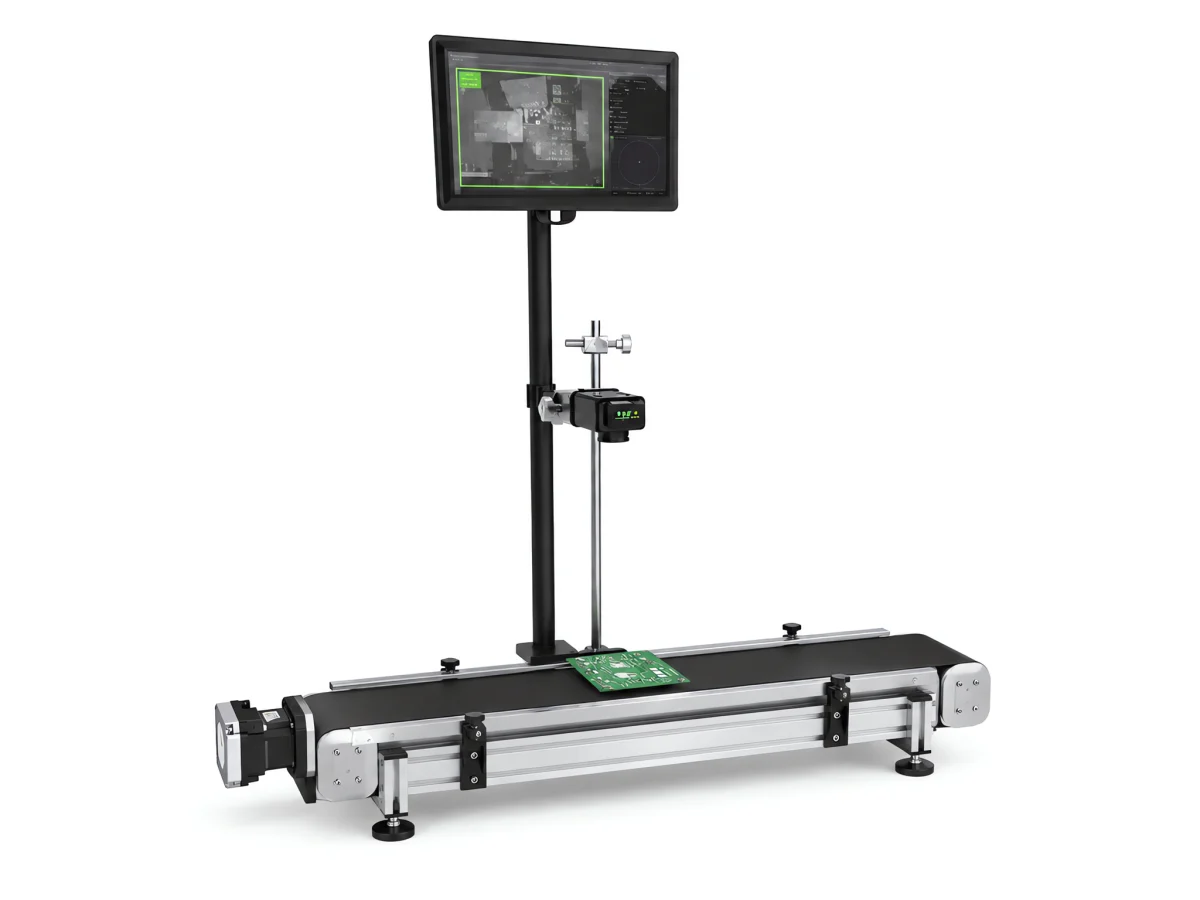
Dowel pin presence/absence inspection: it judges whether locating pins, cylindrical pins, spring pins and similar items are properly installed, and is suitable for inline verification at the assembly process step. The judgement usually does not assess details such as threads or dimensions, but judges Whether the visual feature at that position exists and matches expectations, output OK / NG and interlock with the production line.
Judges whether dowel pins, cylindrical pins, spring pins and similar parts are installed in place; suitable for in-line verification at assembly stations.
The feasibility of "dowel pin presence/absence inspection" depends on Whether the visual features of the object are stable and distinguishable, as well as the on-site optical and tooling conditions. Each item is expanded below in the order commonly used in inspection engineering.
Object Characteristics
How the object appears in the image
- Cylindrical, with the end face appearing as a circle in top view
- Often fits into a hole; after installation it may be flush or may protrude a certain length
- Both spring pins (split) and solid pins exist
- Mostly metal material with obvious reflections
inspection Challenges
Where Problems Really Occur on Site
- When flush with the hole, the end face and hole opening boundary are hard to distinguish
- Reflections blend the end face with the surrounding metal
- A small-diameter dowel pin occupies very few pixels in the image
- Chips or oil may remain in the hole and interfere with the judgment
Vision Judgement method
How acceptance criteria are set and why
The acceptance criteria for exposed dowel pins are intuitive: End-face contour + exposed cylindrical surface together form the feature.
Flush-mounted dowel pins require Boundary difference between the end face and the hole opening (for example chamfers, material color difference, machining marks), which is more difficult and should be confirmed by actual imaging.
Applicable algorithm
Choose by the Form of the Acceptance Criteria, Not by Complexity
Contour Matching
For an exposed dowel pin, judge by the end face or the side contour
Region Comparison
For flush mounting, judge by the subtle difference between the end face and the hole opening
Optical Precautions
Imaging conditions set the upper limit of feasibility
- Oblique or low-angle illumination creates a light-to-dark transition on the exposed cylindrical surface and is the most effective source of acceptance criteria
- Flush dowel pins require high resolution + uniform illumination to keep highlights from covering the boundary
- When the hole opening is chamfered, the chamfer ring serves as an auxiliary feature for positioning and judgment
OK / NG Output
How results are judged and passed to the production line
| Inspection Status | judgement | Interlocking Action |
|---|---|---|
| Dowel pin presence detected | OK | release |
| Dowel pin not detected | NG | Block as missing part |
| Dowel pin not fully pressed in | NG | Handle as an assembly defect |
Applicable Industry
This type of inspection is common in the following industries
Common Question
The most common questions about this object
The Dowel Pin Is Flush with the Hole; Can It Still Be Inspected?
It is more difficult but not infeasible. The key is whether there is a usable difference between the end face and the opening, such as chamfers, machining marks, or material color difference. We recommend providing real photos comparing a flush part and a part with a missing insert to confirm feasibility and the resolution required.
Will oil stains inside the hole affect inspection?
Yes. Oil stains change local reflection and can mask the features used for judgement. If oil stains cannot be avoided on site, the illumination method must be considered during the solution stage, or a cleaning process step added.
What are the acceptance criteria for this object?
The criteria for an exposed dowel pin are intuitive: the end-face contour plus the exposed cylindrical surface together form the feature.
What are the illumination requirements for this type of object?
Oblique or low-angle illumination creates a light-to-dark transition on the exposed cylindrical surface and is the most effective source of criteria. A flush dowel pin needs high resolution plus uniform illumination so that highlights do not cover the boundary
What Are the Inspection Accuracy and Minimum Detectable Size?
It depends on the combination of field of view and camera resolution, and is affected by the lens, illumination and algorithm. To be added — the configuration must be derived from your minimum defect size, subject to the results of a measured sample trial.
How Do We Verify That Our Product Can Be Detected?
Please provide samples with the dowel pin installed and samples with it missing, and state whether the pin is a protruding type or a flush type.
Submit sample testing
Please provide samples with the dowel pin installed and samples with it missing, and state whether the pin is a protruding type or a flush type.
Submitted successfully
We have received your sample testing request. A solution engineer will contact you within 1 business day via contact you.
Need to assess imaging conditions, defect criteria and cycle time item by item? Go to the Full Requirement Assessment →
Send Us Your Workpiece and We Will Show You the Measured Results
Provide several OK and NG samples, and the solution engineer will run actual imaging and judgement tests on the equipment, then give inspection configuration recommendations that can be implemented, rather than just reading a specification table.