Machine Vision Inspection Systems and Turnkey Solutions for Automated Quality Control
What EEK does
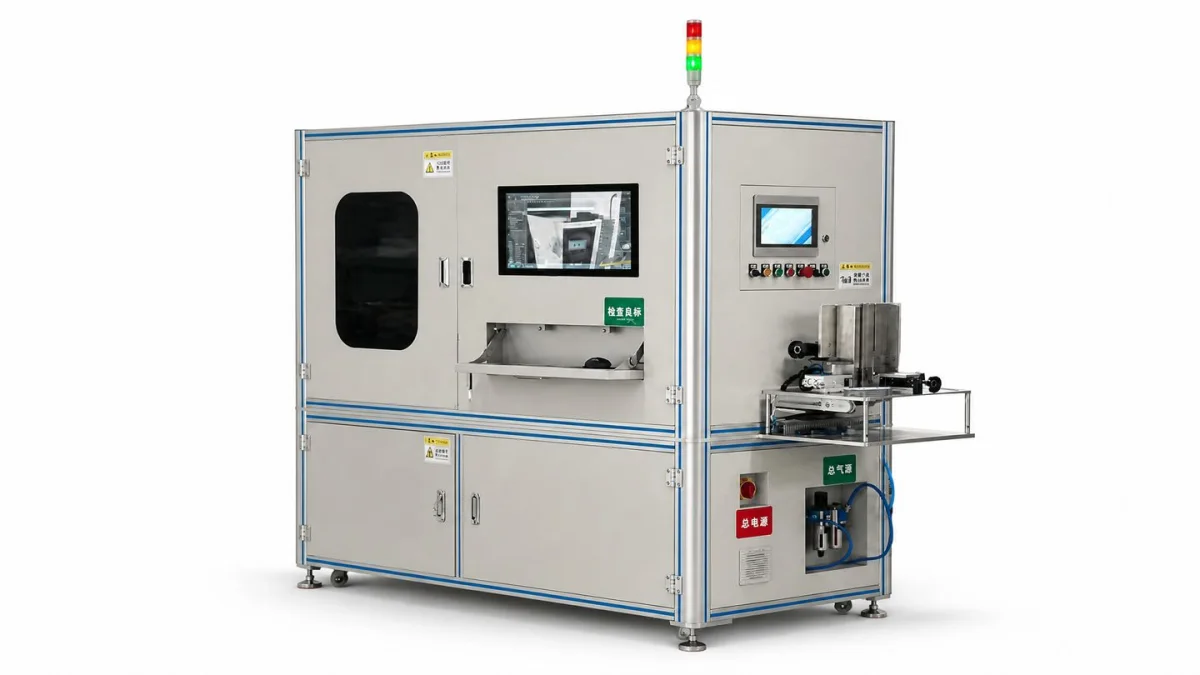
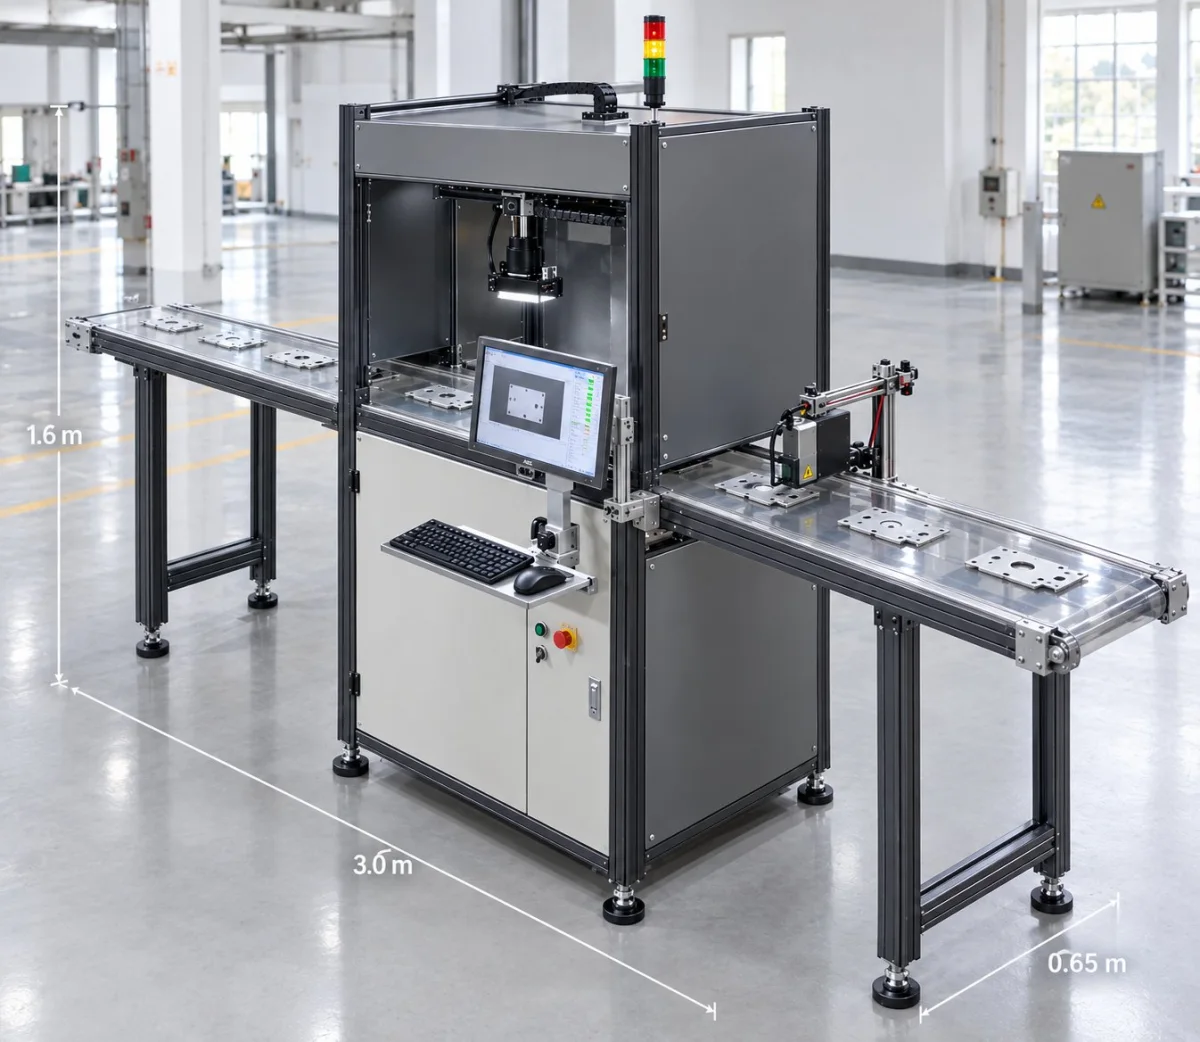
Kunshan EEK Automation Equipment Co., Ltd. (EEK Automation) builds machine vision inspection systems for manufacturing — imaging, algorithms, software and mechanical handling designed as one system rather than assembled from separate parts. The scope covers presence/absence verification, surface defect detection, dimensional measurement and assembly confirmation, delivered either as an inline inspection station or as a turnkey inspection line with loading, OK/NG sorting and data traceability.
Projects normally start with a sample trial: the customer's parts and defect criteria are imaged and measured first, and the configuration is derived from the smallest defect that must be caught and the cycle time the line has to meet. Alongside inspection systems the company integrates AI vision software, industrial cameras and lighting, and production-line automation for manufacturers in automotive, new energy, 3C electronics, precision machining, medical, food and packaging.
Core Business
Seven directions organized by "what to inspect", plus the automotive interior part inspection vision solution, covering complete delivery from imaging and algorithms to equipment and full lines
Direction 01 Presence/Absence Inspection Solutions
Presence/Absence, Missing Part, Missing Component, Wrong Part and Assembly State Verified Item by ItemReplaces manual visual inspection with high-speed inline inspection linked to rejection, sorting, alarms and data logging
View Details →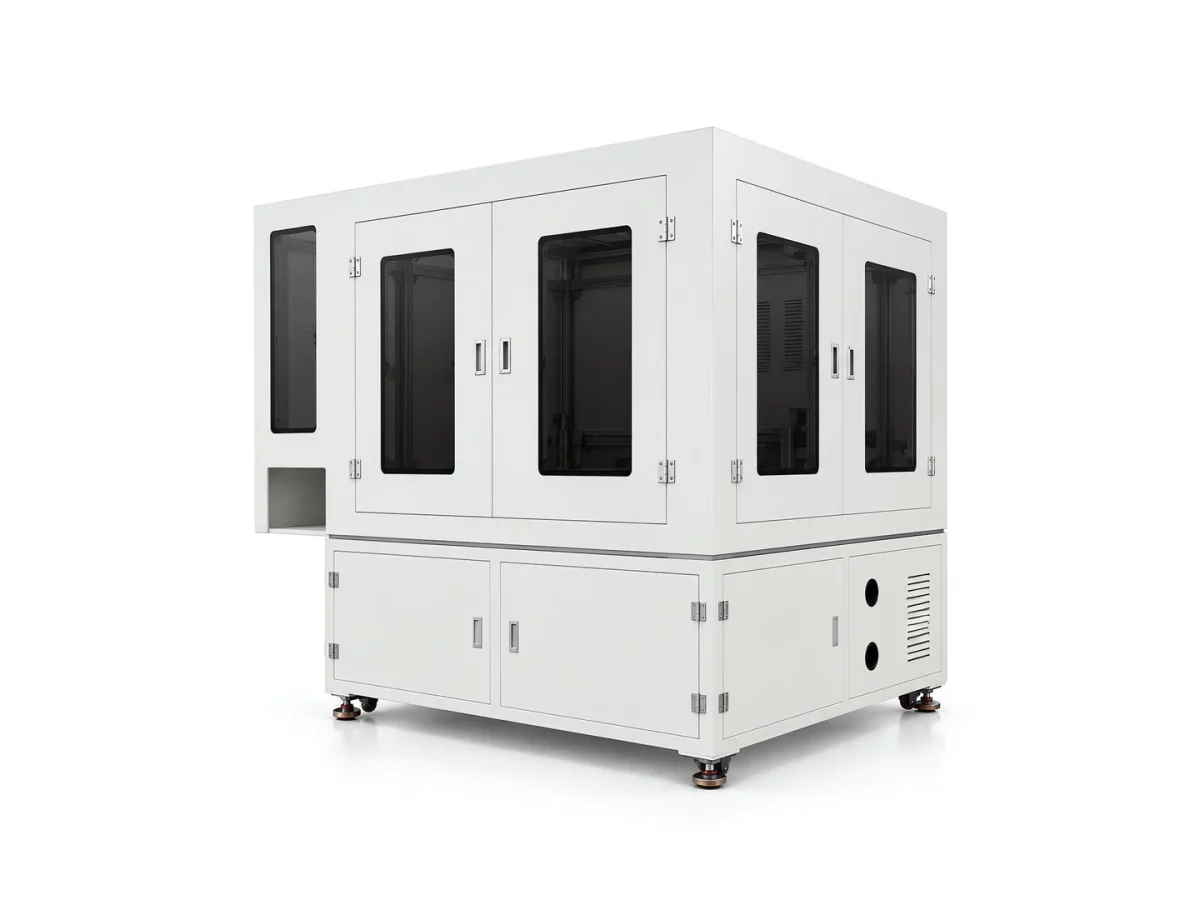
Direction 02 Cut-Piece Inspection Solutions
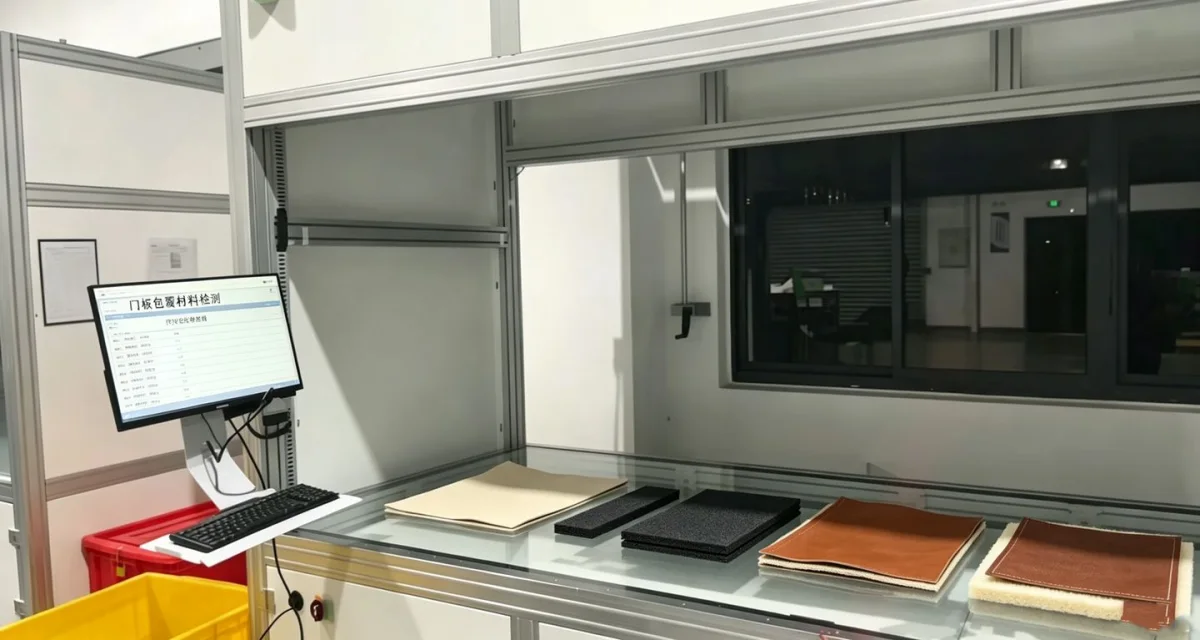
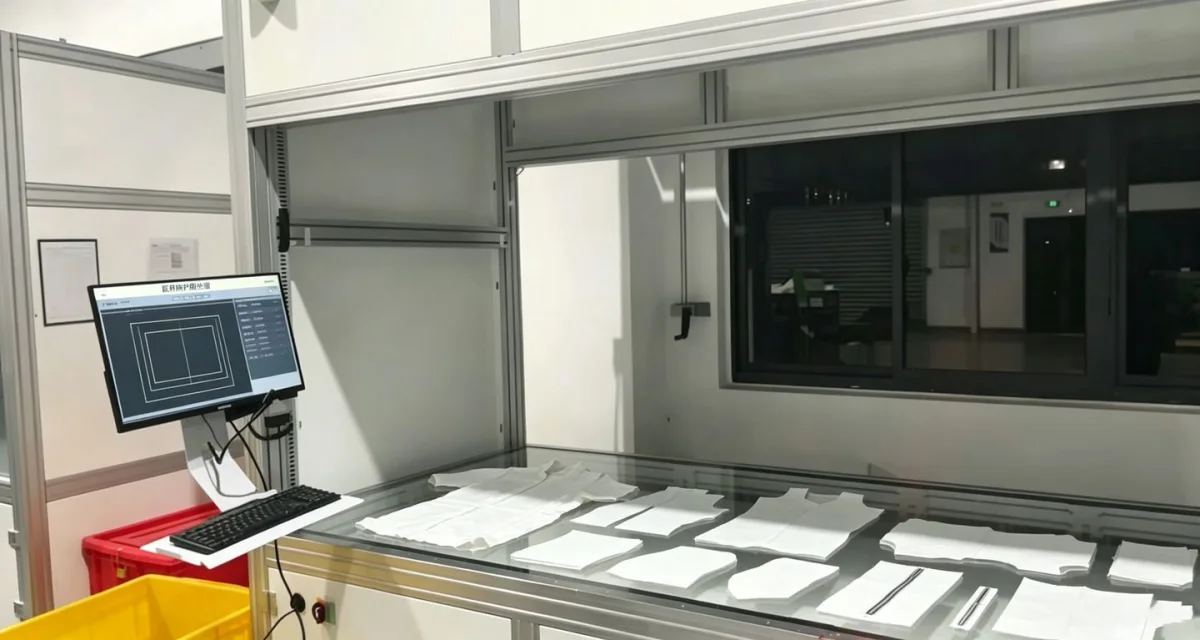
Inline inspection of textile, leather, sheet material, film, and cut piece productsComprehensive judgement of dimensions, contour, shape, position, color and surface defects
View Details →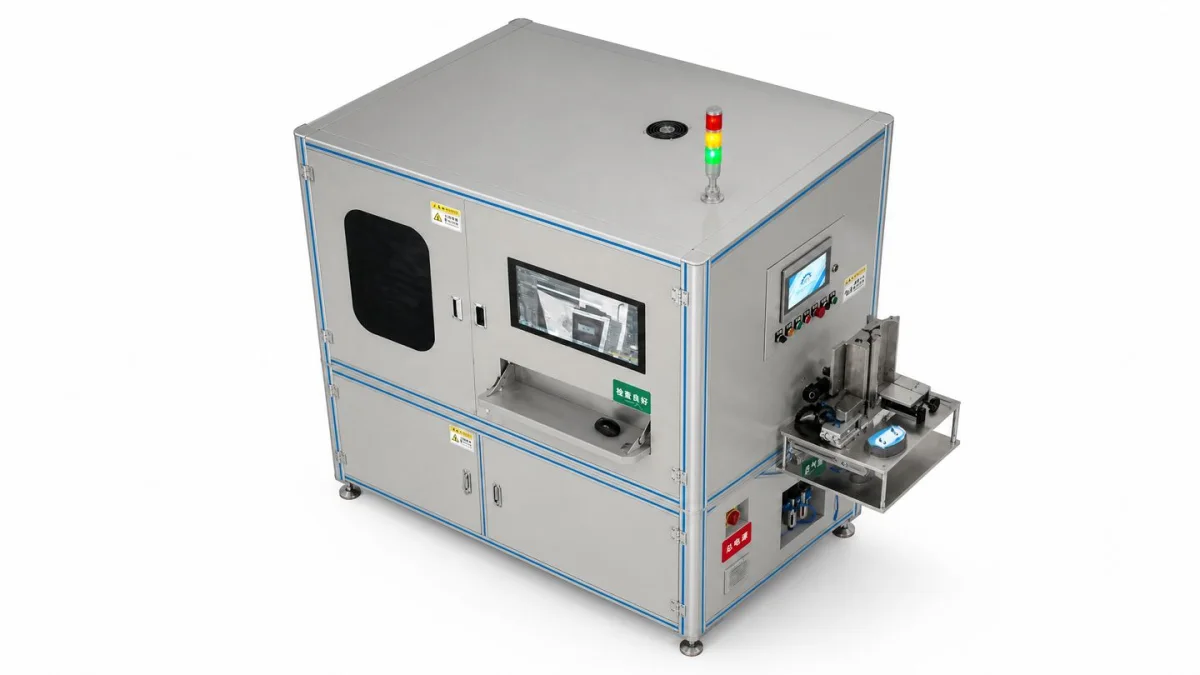
Direction 03 Defect and Scratch Visual Inspection Solution
Complex appearance inspection of metal parts, plastic parts, and electronic and automotive partsAI defect inspection combined with conventional machine vision algorithms, with optical solutions customized to material and reflection characteristics
View Details →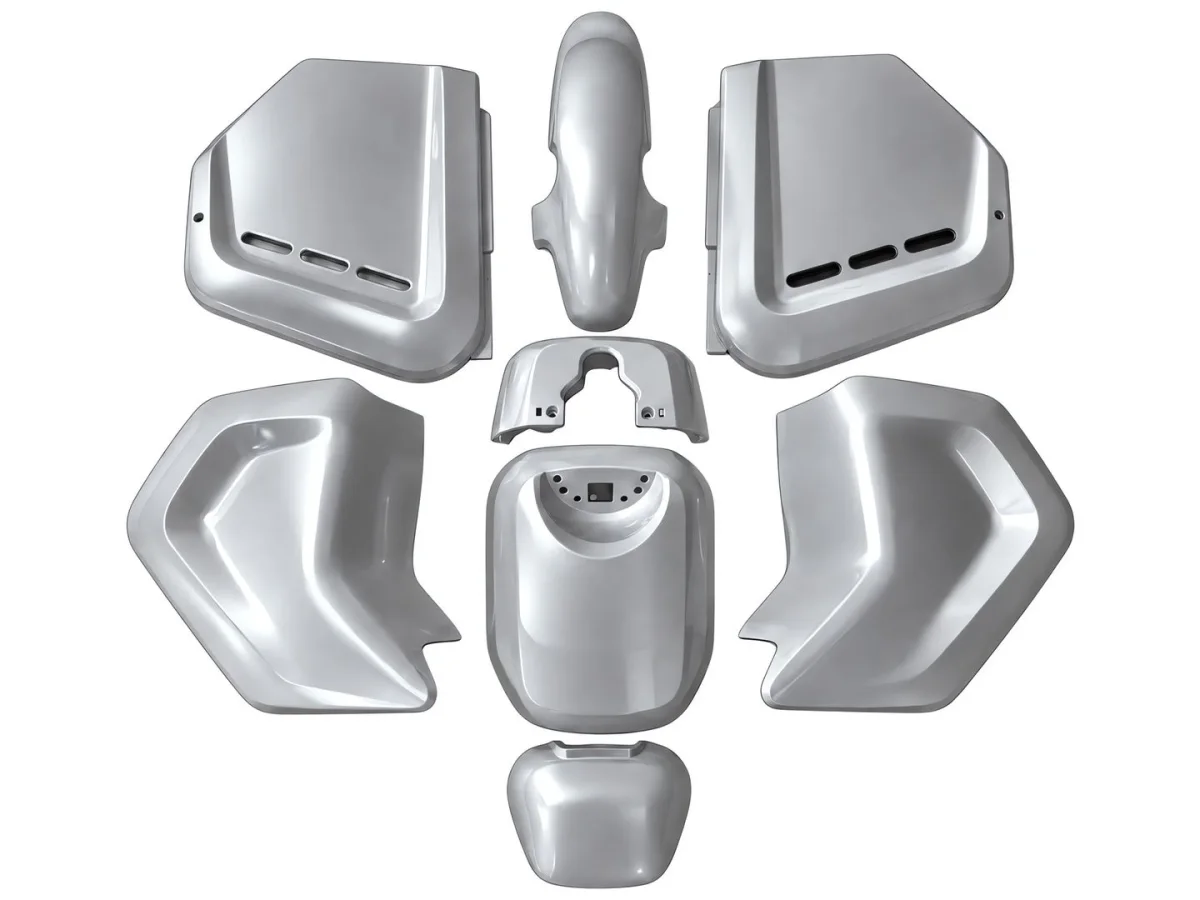
Direction 04 Vision Solution for Curved Surface Part Inspection
Multi-Angle Imaging · Structured Light · 3D Vision · Custom Optical SolutionsComprehensive judgement of appearance, contour, dimensions, defects and assembly state for curved and irregular parts
View Details →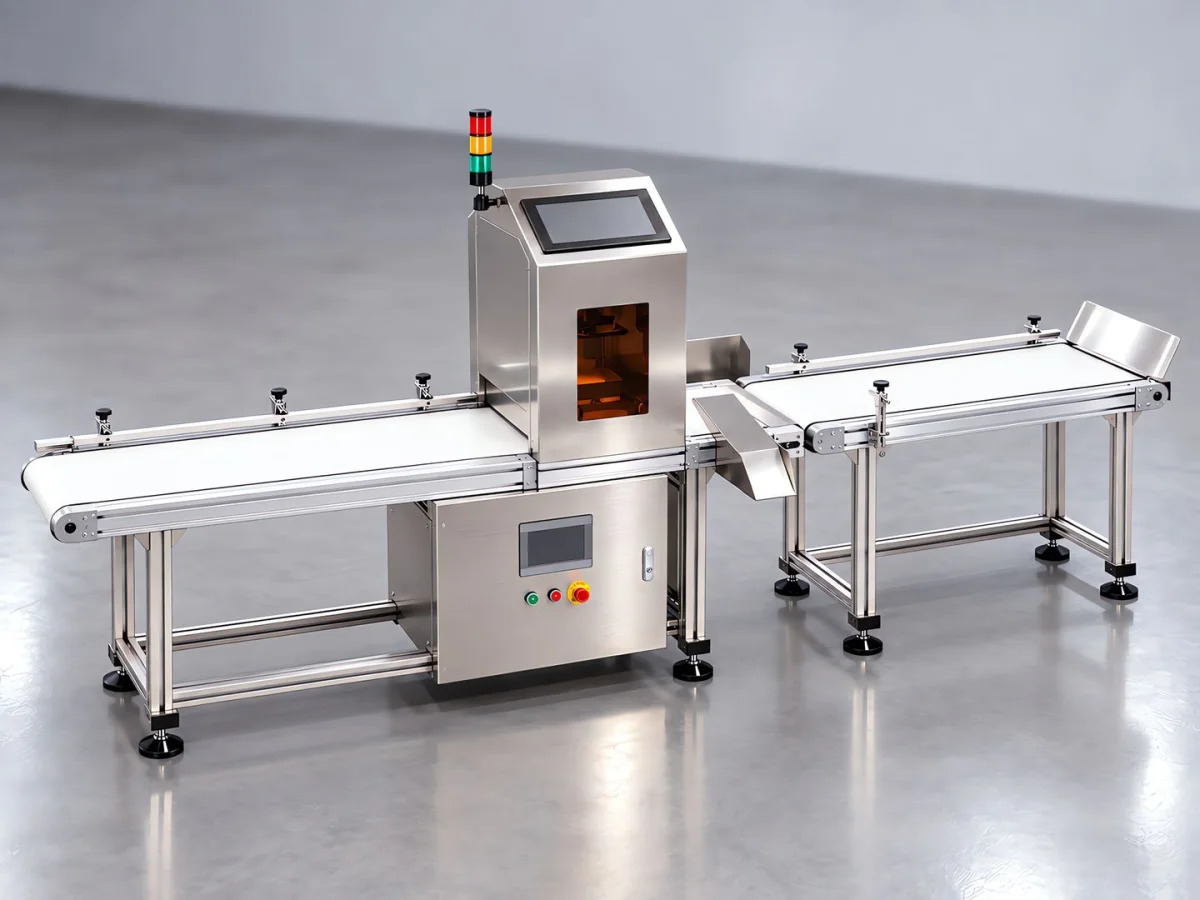
Direction 05 Food Industry Vision Solutions
Appearance, completeness, foreign matter, packaging, label, date and character inspectionSuited to washdown and humid environments, and can integrate automatic rejection and data traceability
View Details →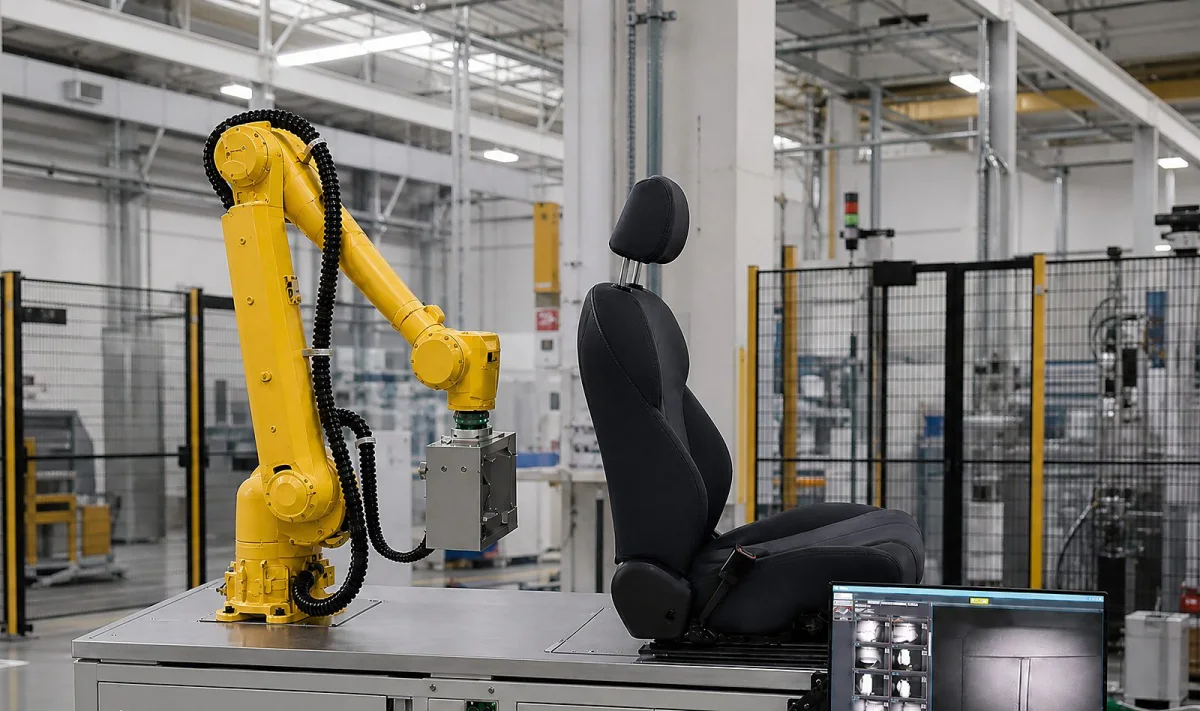
Direction 06 Visual Inspection Solutions for Wrapped Parts
Surface and process defects on wrapped parts, overmolded parts, film-laminated parts and leather-wrapped partsInspection of wrinkles, blistering, delamination, edge wrapping, joining misalignment, and assembly state
View Details →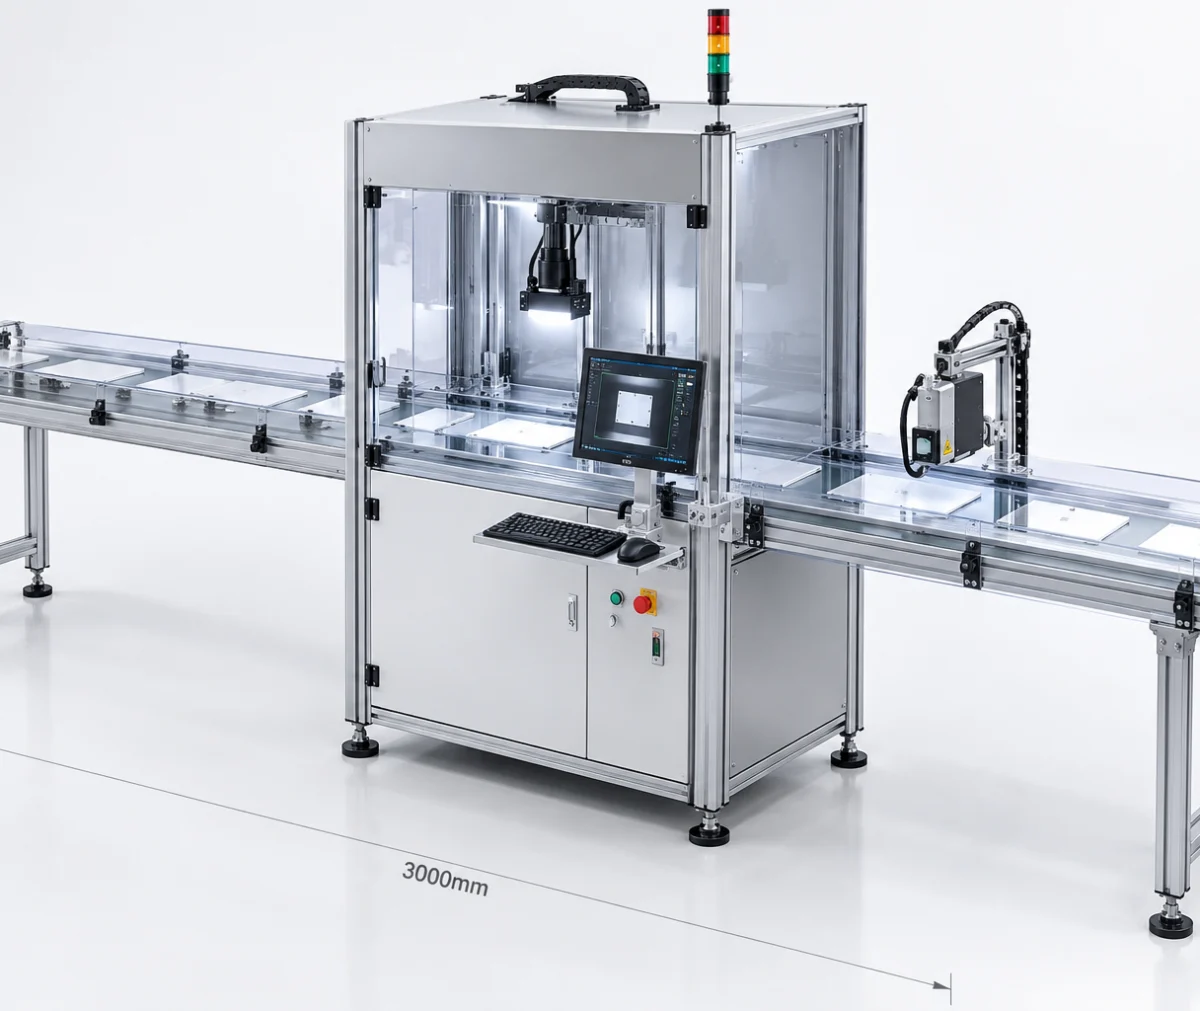
Direction 07 Prismatic Lithium Battery Cell Appearance Inspection
2.5D + 3D + photometric stereo imaging + AI defect inspectionExplosion-proof valve and PP film, terminal post, side aluminum shell, and blue film zones, with 78 defect items in total
View Details →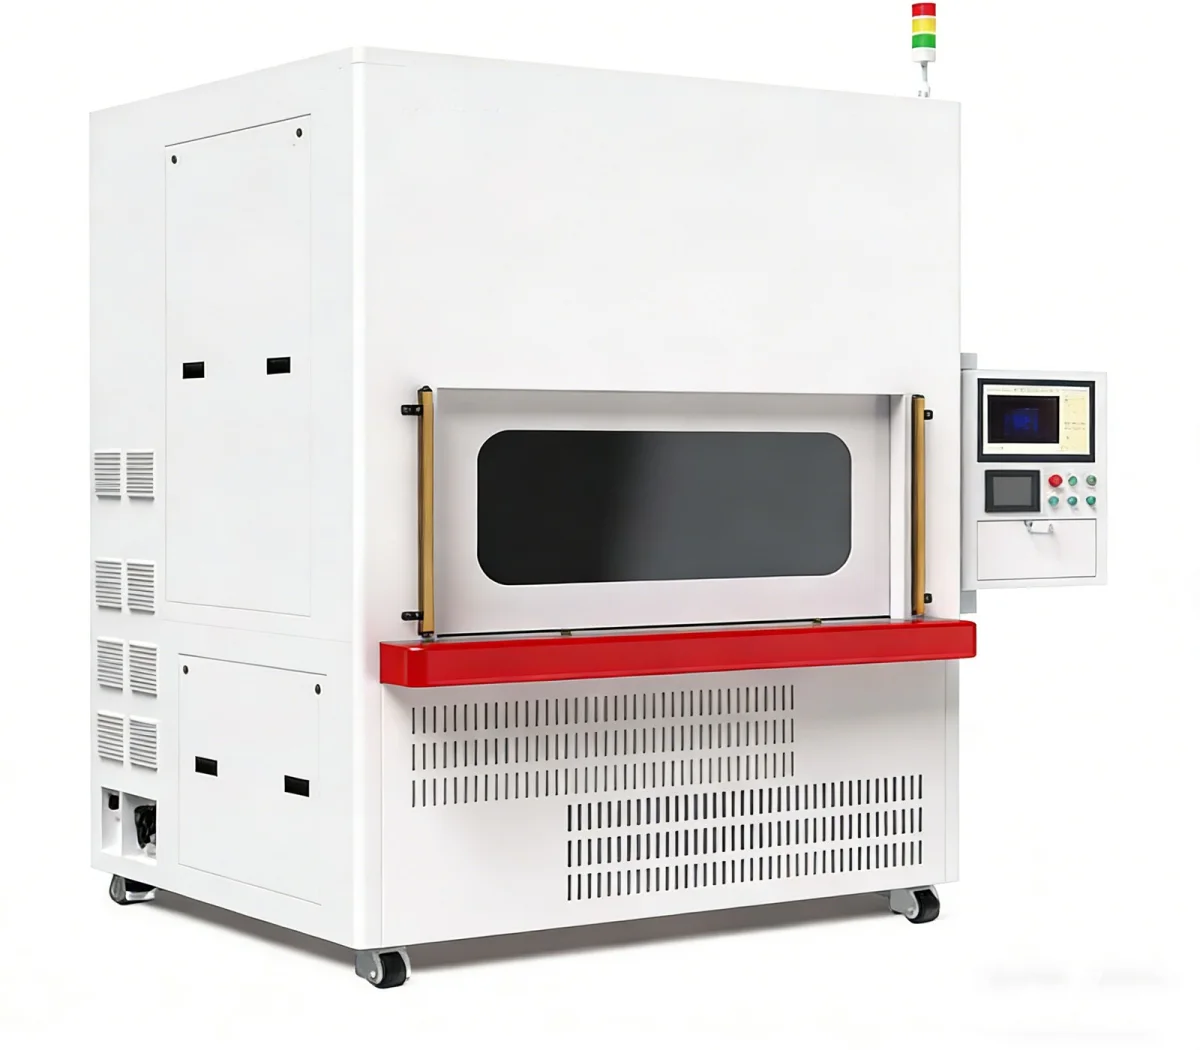
Direction 08 Visual Inspection Solutions for Automotive Interior Parts
Multi-dimensional inspection of door panels, armrests, trim panels, interior mirrors and injection-molded partsDimensions, contour, hole position and appearance integrated into one automated inspection workflow
View Details →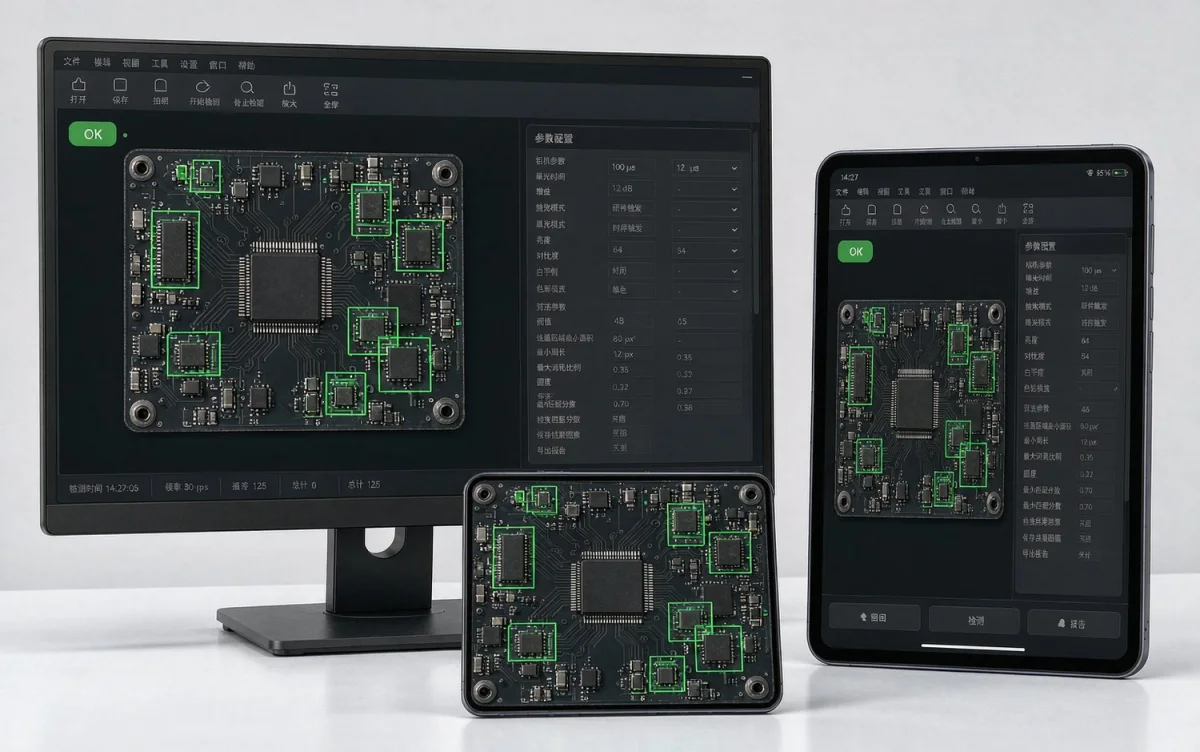
Direction 09 Vision Software and AI Algorithms
A complete system from image acquisition and image processing to defect recognition and AI model analysisTraditional machine vision algorithms, deep learning, and AI vision algorithms used in combination
View Details →Get Defects Judged Right
The stability of a vision system does not depend on a single component but on how imaging, algorithm, software, judgement and production line interlocking work together. The following six items are the fixed working method we apply when building a vision solution.
Traditional Machine Vision Algorithms Combined with Deep Learning Algorithms
Choose the route by inspection task: rule-based algorithms are more stable for presence/absence, position, dimension, contour and counting; defect classification, object detection and image segmentation are left to deep learning, rather than chasing the "AI" concept for its own sake.
View vision software and algorithms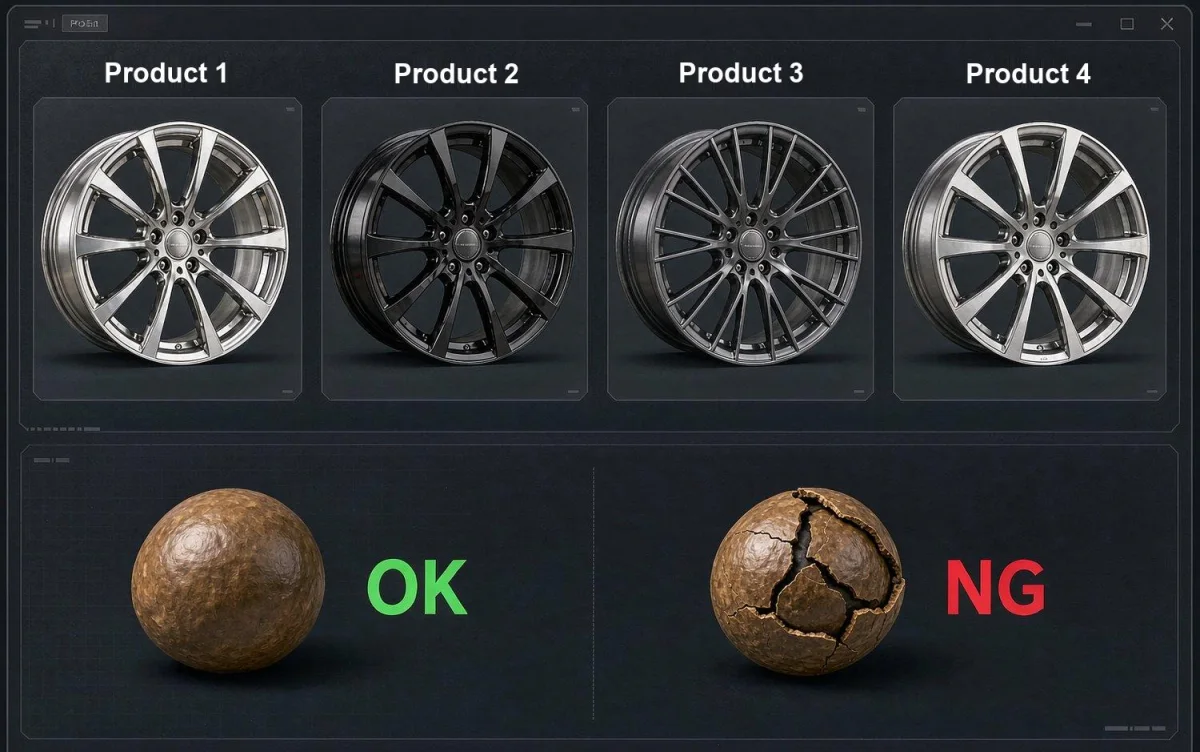
Classification of Appearance Defects: Stains, Color Differences, Scratches, Short Shots and Crush Marks
Optical design and algorithm optimization are carried out for different materials, different levels of reflection and different defect features to improve inspection stability in complex industrial scenarios.
View the Defect and Scratch Solution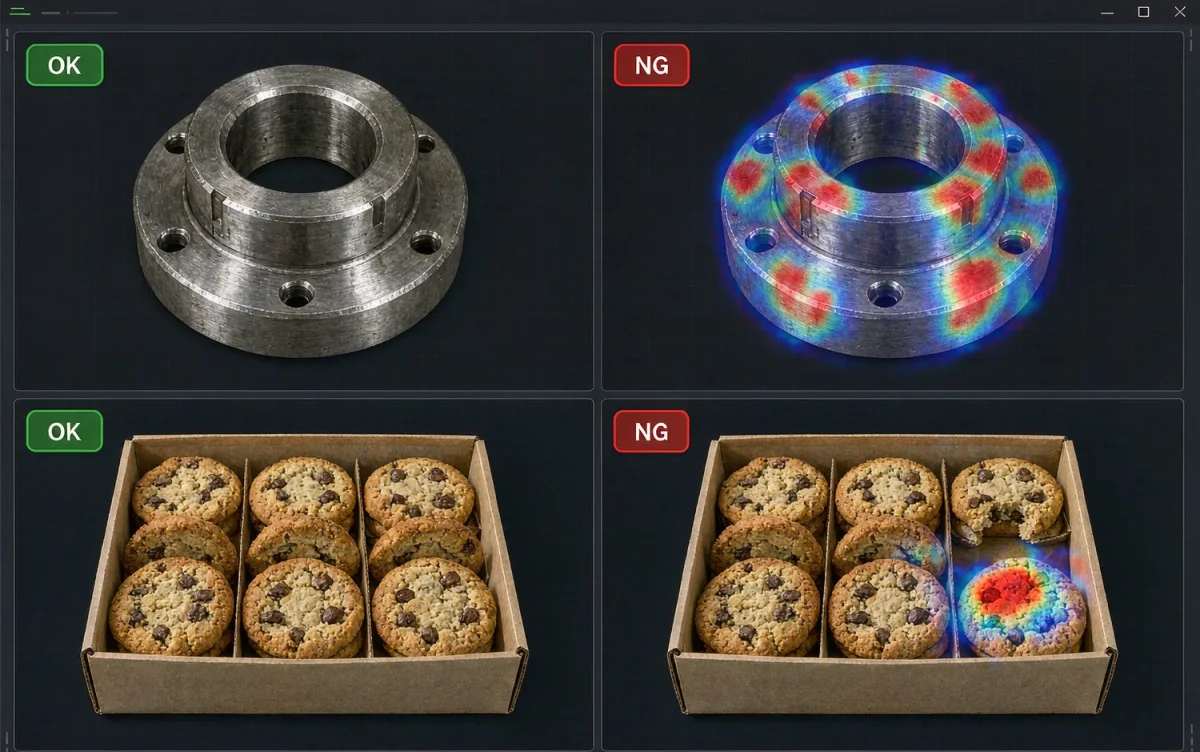
Outputs Defect Position and Category, Not Just a Single OK / NG
Only when the judgement result carries a position and the judgement item can it support subsequent re-judgement, process improvement and quality traceability.
View AI Anomaly Detection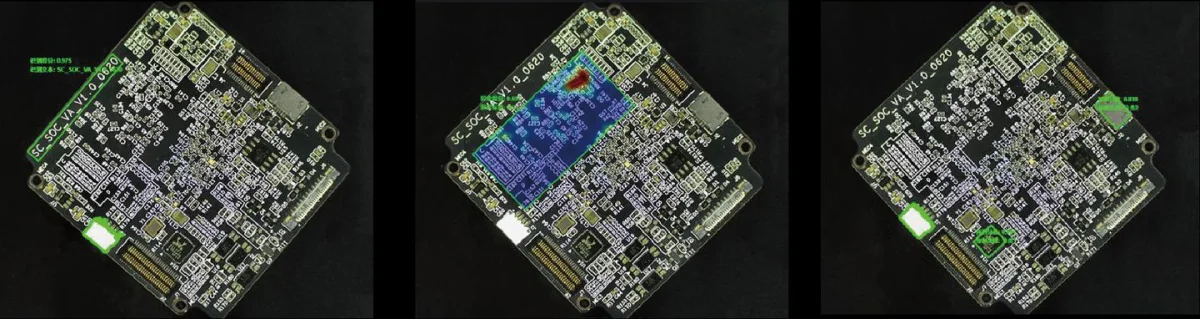
Not sure whether to use a rule-based algorithm or AI? One measurement run with your samples will tell you
Submit a sample test request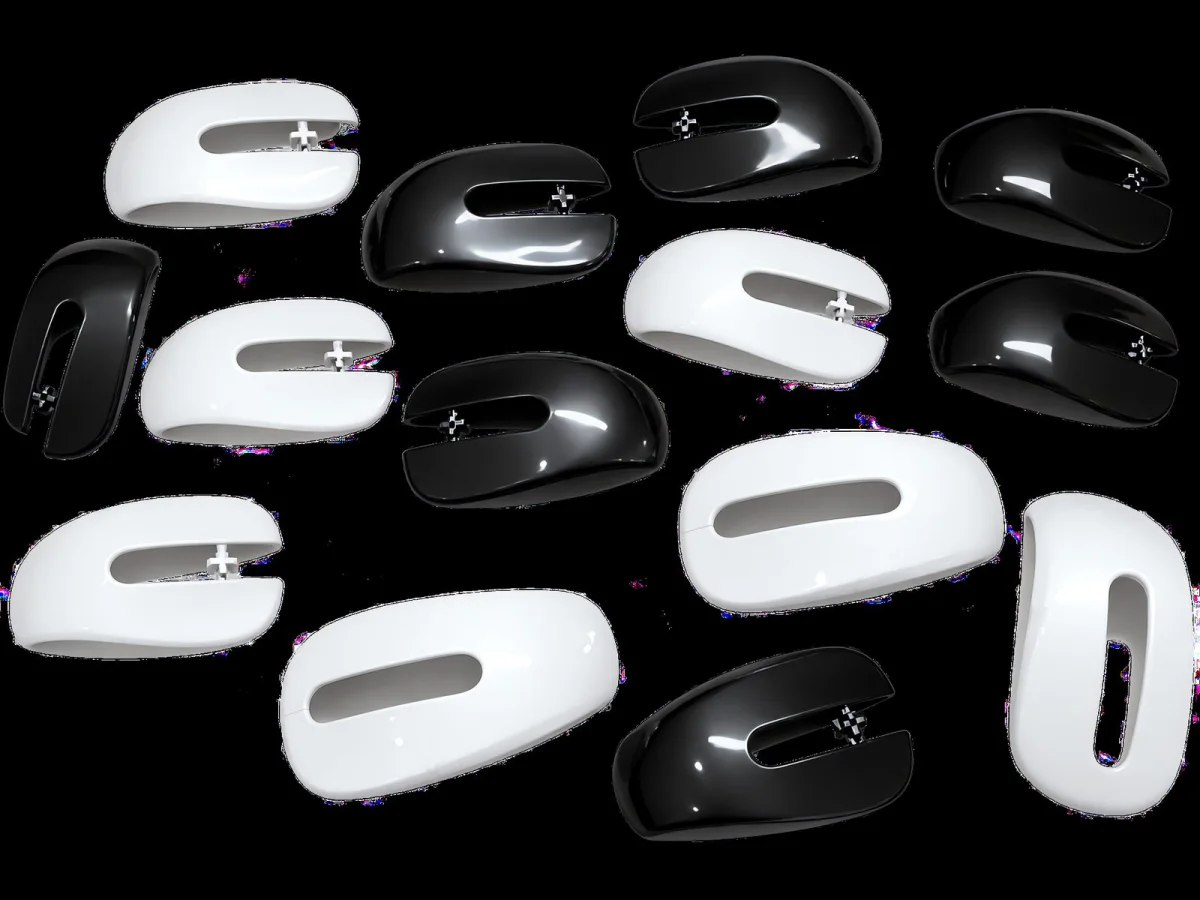
Whether a defect can be detected depends mostly on illumination
Low-angle light reveals scratches, transmitted light reveals holes, diffuse light reveals stains and color difference, and stripe light with photometric stereo determines topography. When a surface flaw project fails, it is usually because the first or second step was done wrong, not because the algorithm was not powerful enough.
Read the Illumination Selection Guide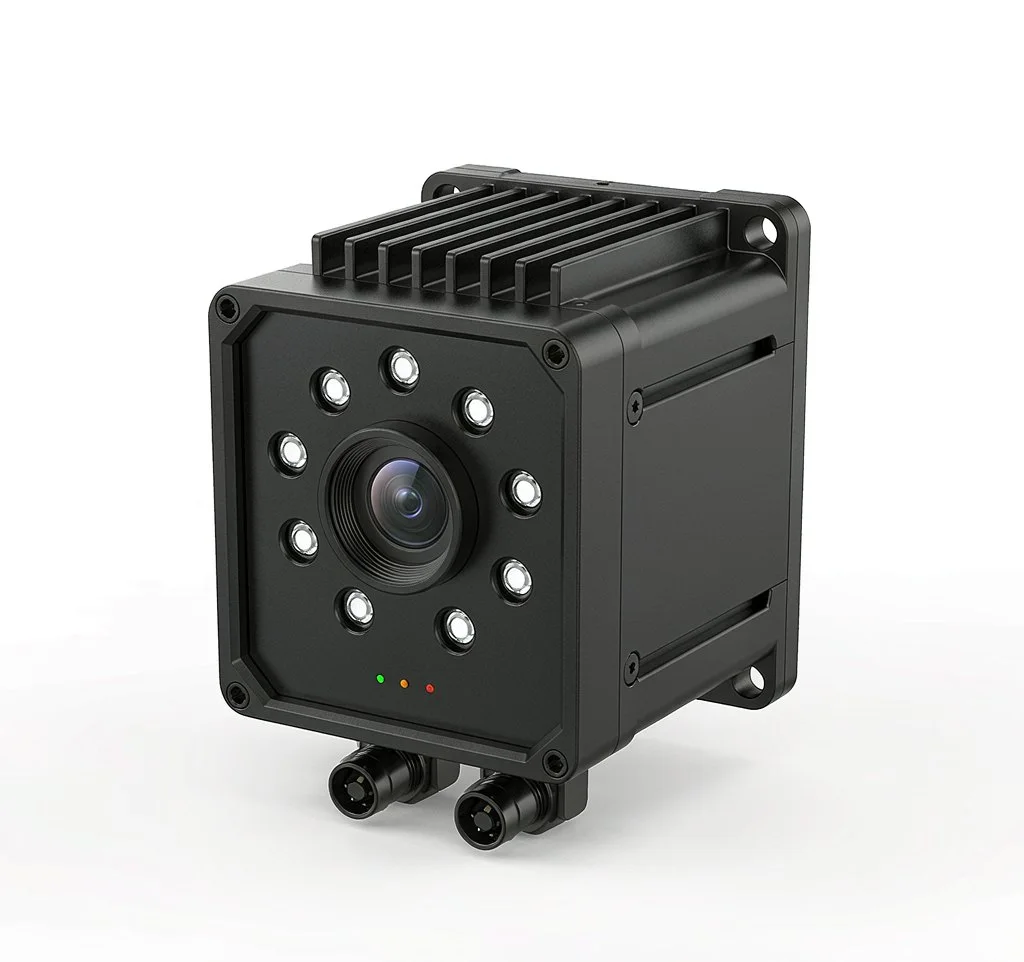
Area-Scan or Line-Scan, How to Calculate Resolution
First determine the minimum feature size that must be inspected, then work back to the required resolution and field of view, and finally validate by measurement, rather than picking a camera first and then asking whether it can inspect.
Read the Camera Selection Guide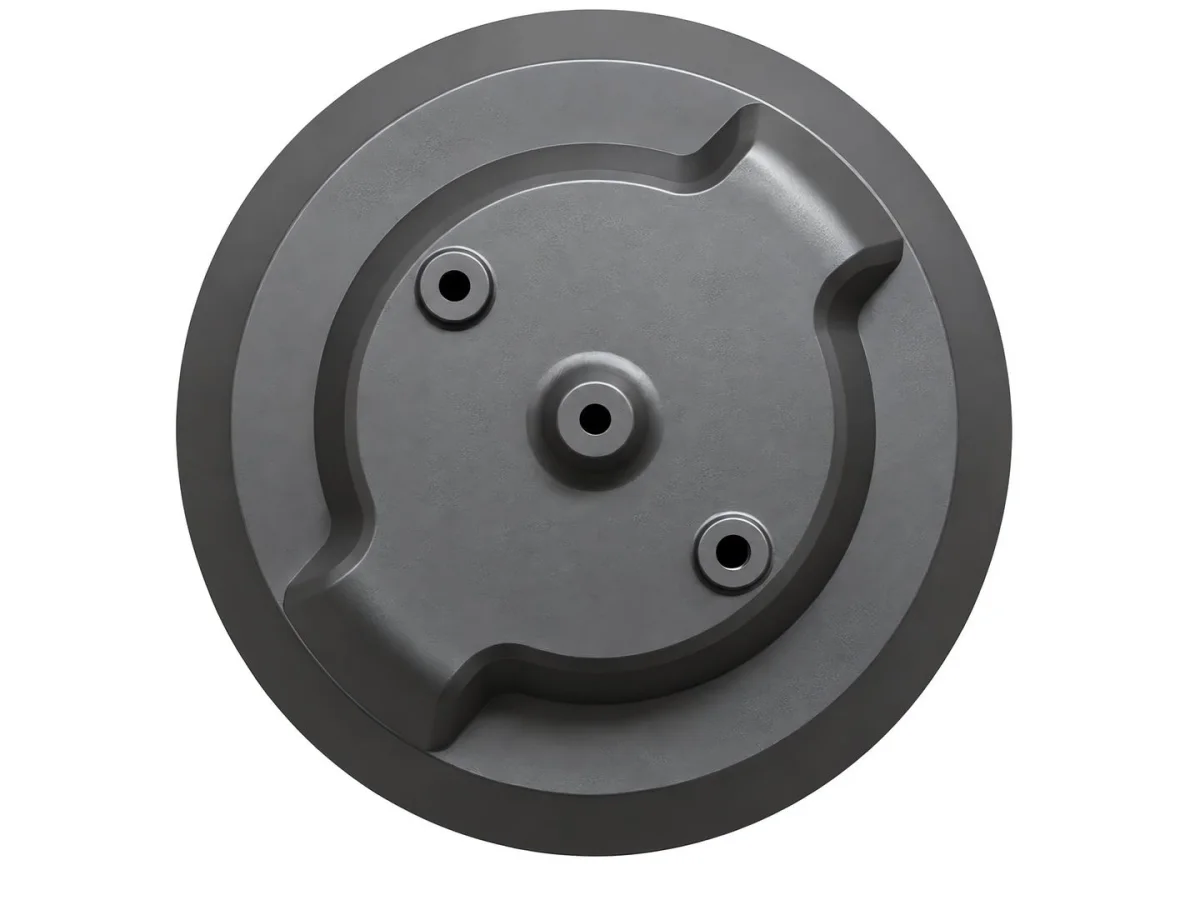
Multi-Angle Imaging + Structured Light + 3D Vision
On a curved part the surface normal direction differs at every position, so a single illumination setup inevitably overexposes some areas and leaves others fully dark; more imaging angles or a switch to topography imaging is required.
View the Curved-Surface Part Solution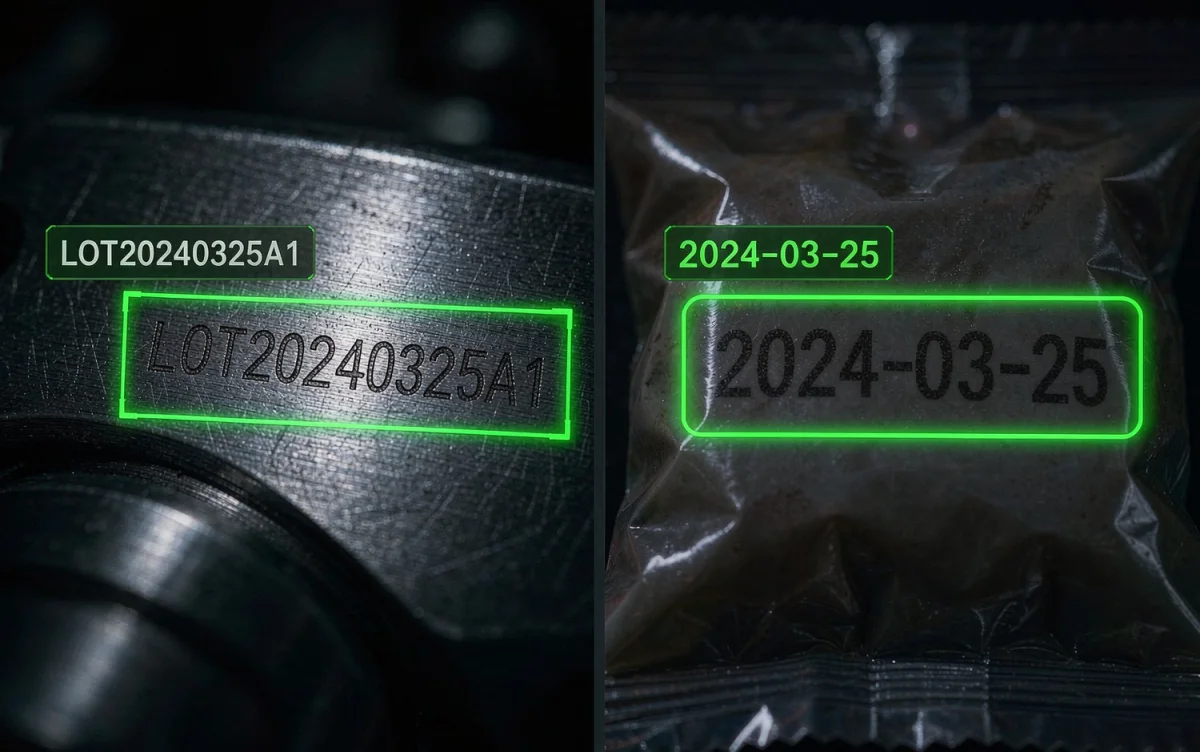
Send us samples for an imaging test to see first whether the defects can be made visible
Contact UsThe Complete Chain from Image Acquisition to Result Output
Image acquisition → image processing → feature extraction → defect recognition → AI model analysis → result output form a complete vision software system.
Learn About Vision Software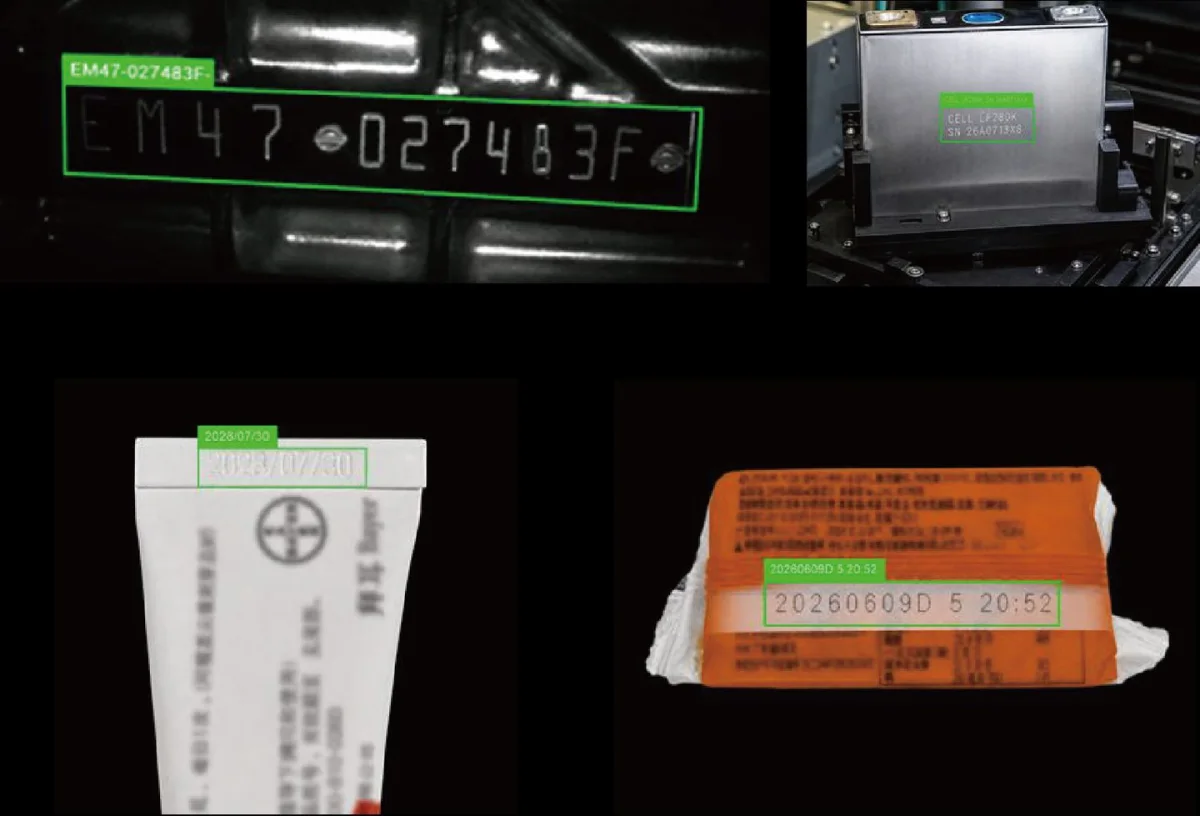
Recipe Recall on Model Change, No Reprogramming Needed by Operators
Each product model corresponds to one set of inspection areas, algorithm parameters and thresholds; the changeover time depends on whether recalibration and a trial run are required and must be confirmed according to the actual situation.
View the Presence/Absence Inspection SolutionPresence/Absence / Dimension / Contour / OCR / Code Reading / Color Difference / Assembly / 3D Positioning
Position inspection, dimensional inspection, OCR character recognition, barcode and QR code reading, scratch and burr inspection, visual positioning and guidance, multi-camera and inline inspection, and more.
Read the Equipment Selection Guide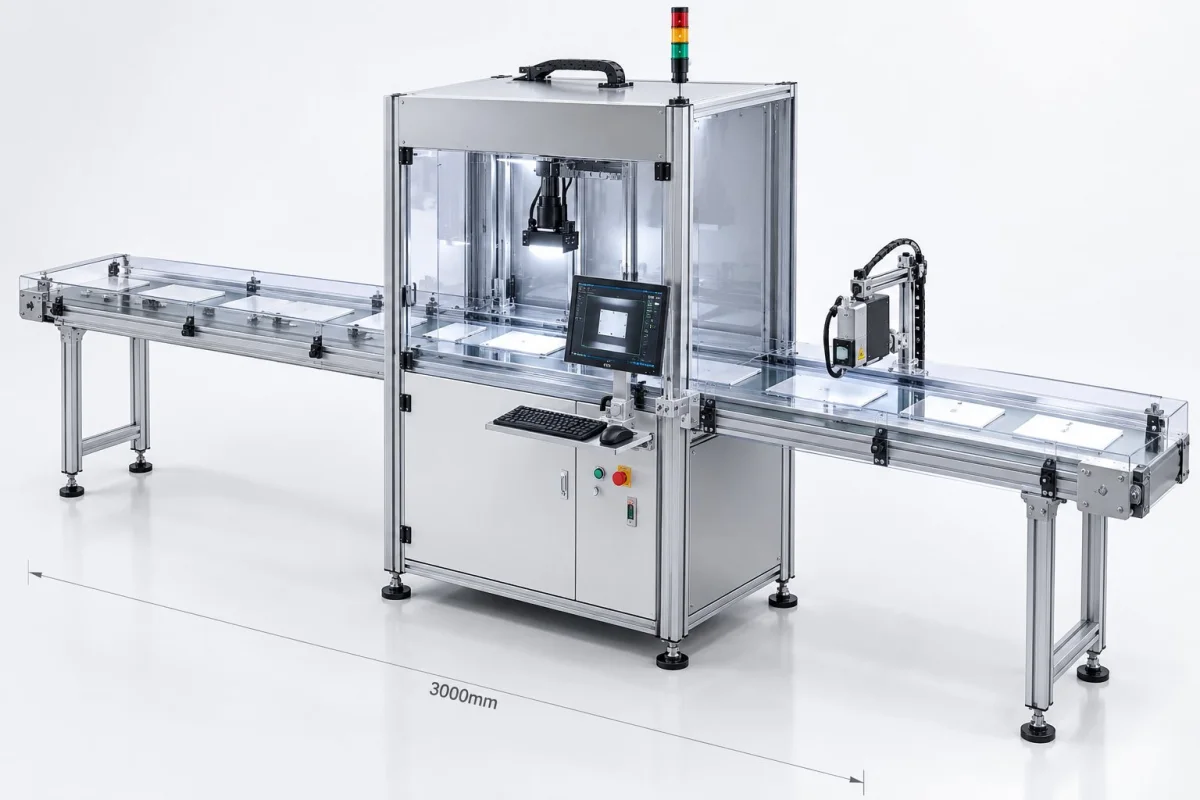
Software and algorithms are delivered together with the equipment, with no need to buy third-party vision software separately
Learn More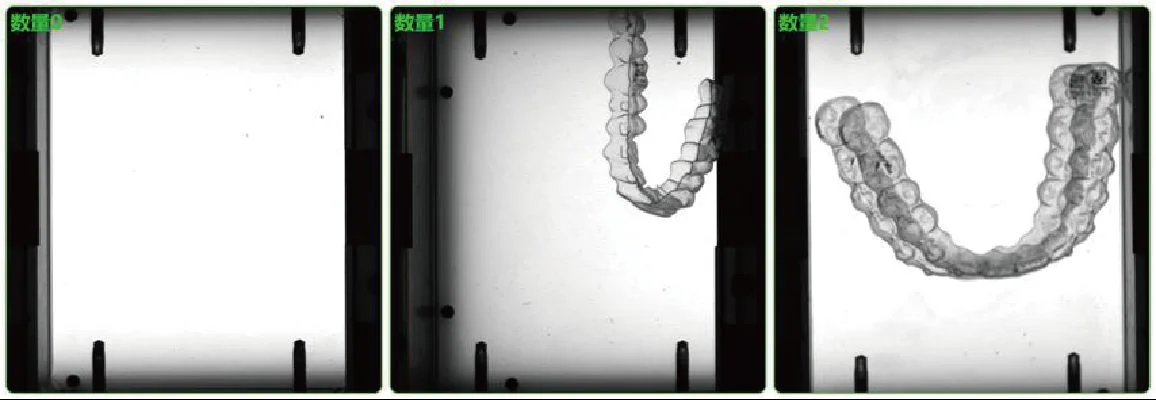
Stop Treating Pixel Equivalent as Accuracy
The pixel equivalent is only a theoretical conversion. Accuracy depends on the field of view, resolution, defect contrast, clamping repeatability and the algorithm's measurement method, and must be confirmed by measurement with real samples.
Read the Accuracy Guide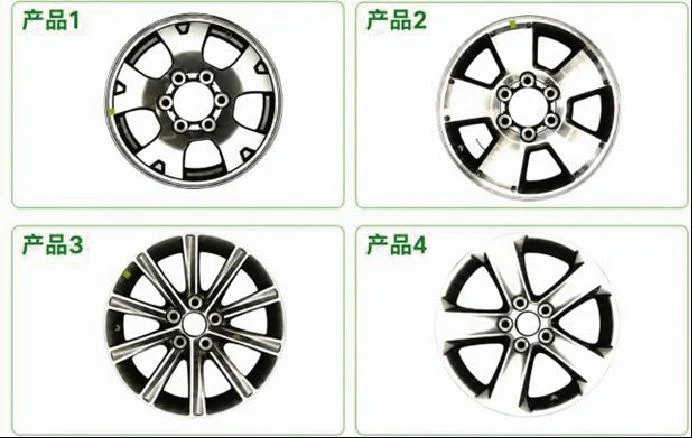
Thresholds Are Set by Asymmetric Costs
An escape reaches the customer, whereas over-rejection only means a few extra parts are discarded. We recommend that the acceptance criteria be quantified and defined by the customer's quality department rather than decided by the equipment supplier's own standard.
Read the Acceptance Standard GuideHow Many Defect Samples Are Enough
Rule-based algorithms need almost no samples; deep learning needs sufficient samples of each defect type, covering edge cases; anomaly detection needs only normal samples, but must cover the natural variation of the normal state.
Read the Sample Requirement Guide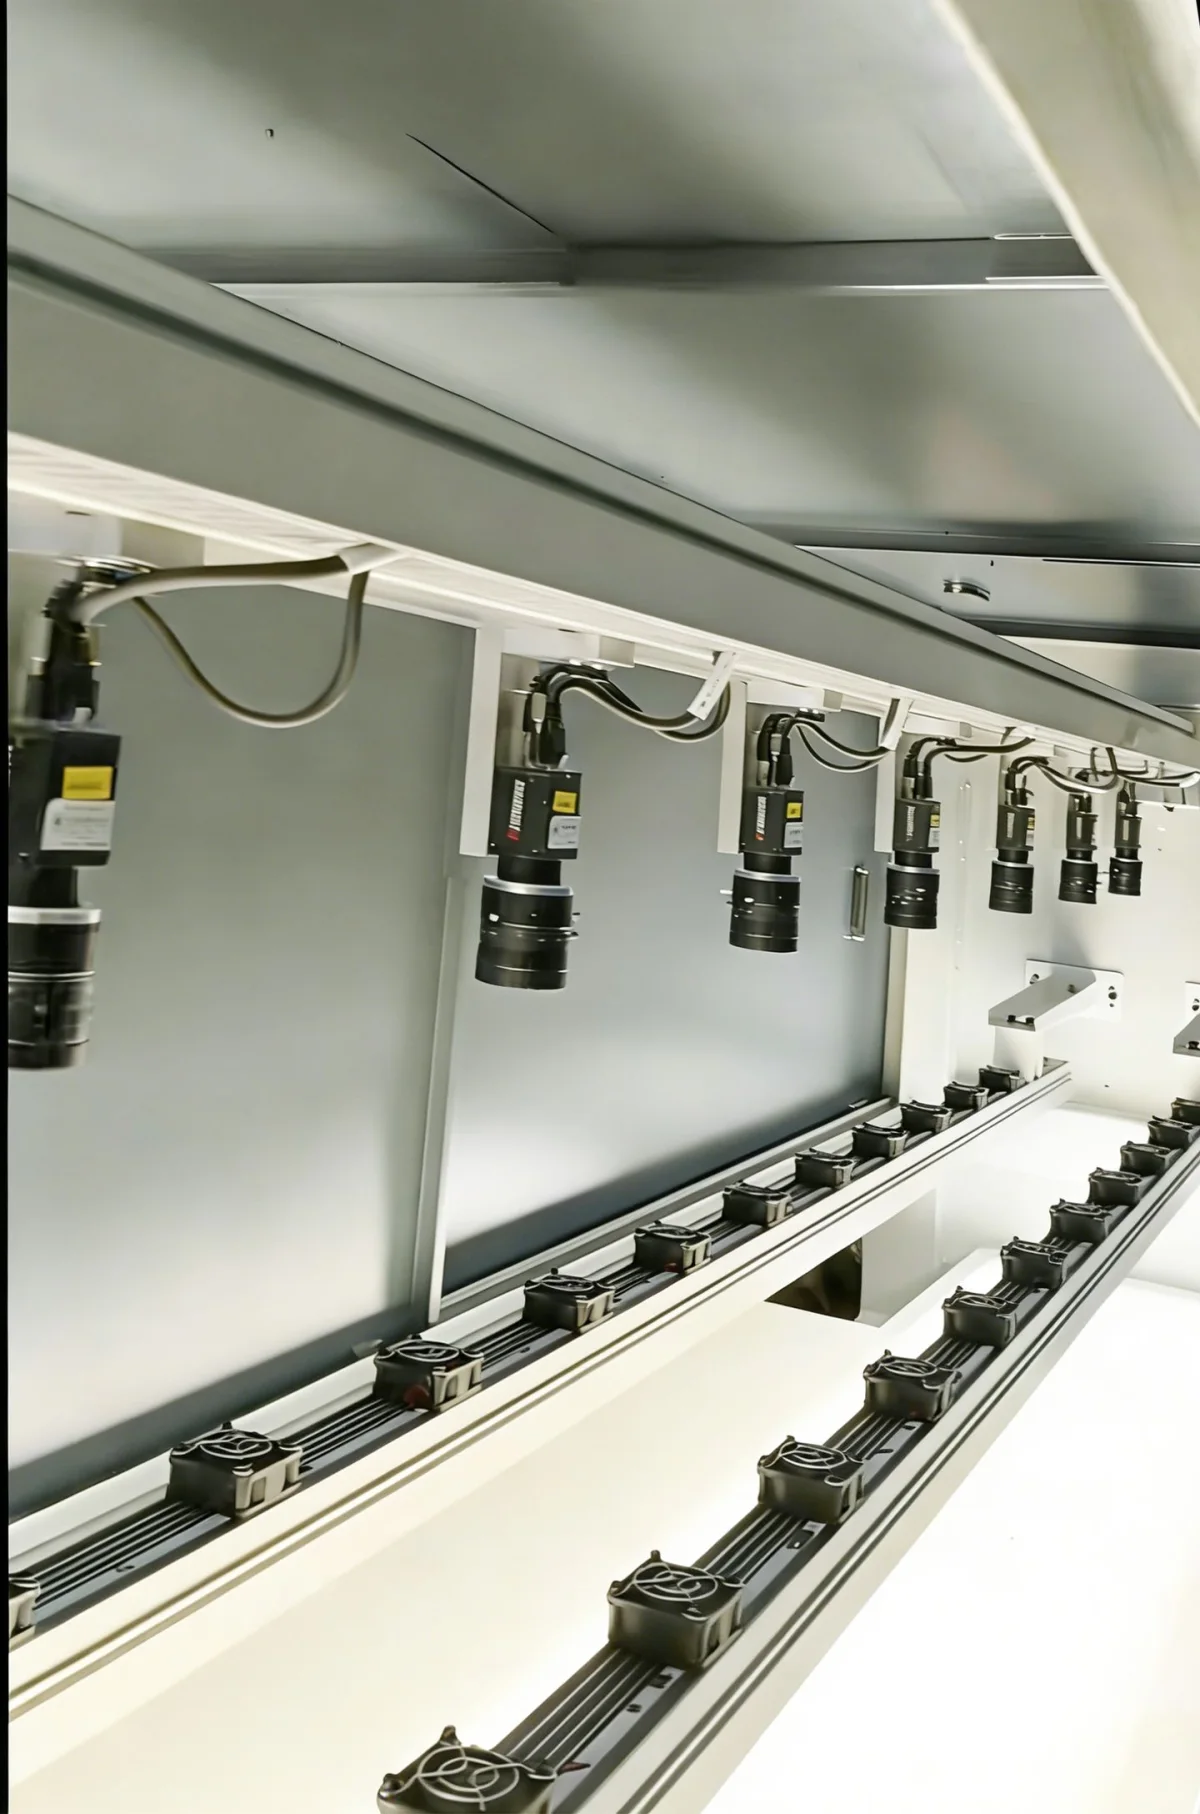
First determine the smallest detectable feature, then work back to the imaging solution, and finally validate by measurement
Learn More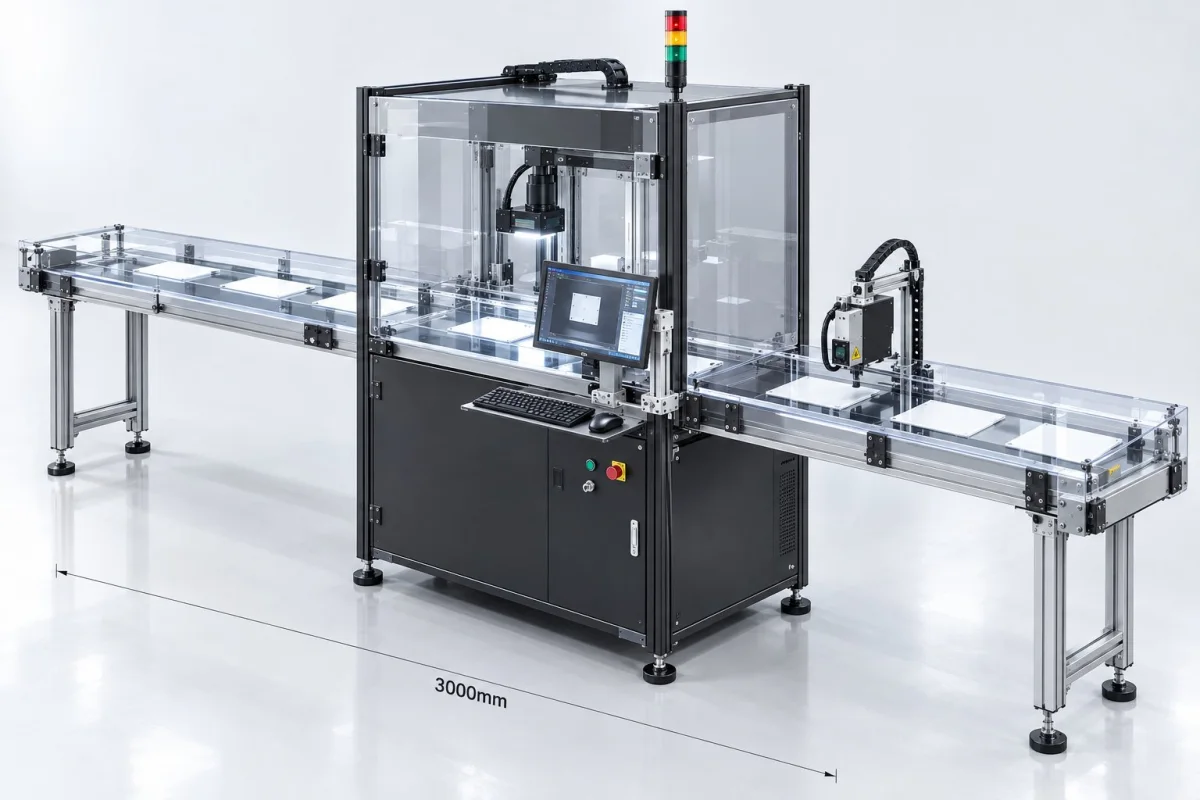
Dimension · Contour · Hole Position · Appearance, Integrated into a Single Inspection Workflow
For door panels, armrests, trim panels, interior mirrors and injection-molded parts, it consolidates scattered manual inspection items into an automated process; inspection results can be connected to MES, ERP, PLC and production line control systems.
View the Automotive Interior Trim Inspection Solution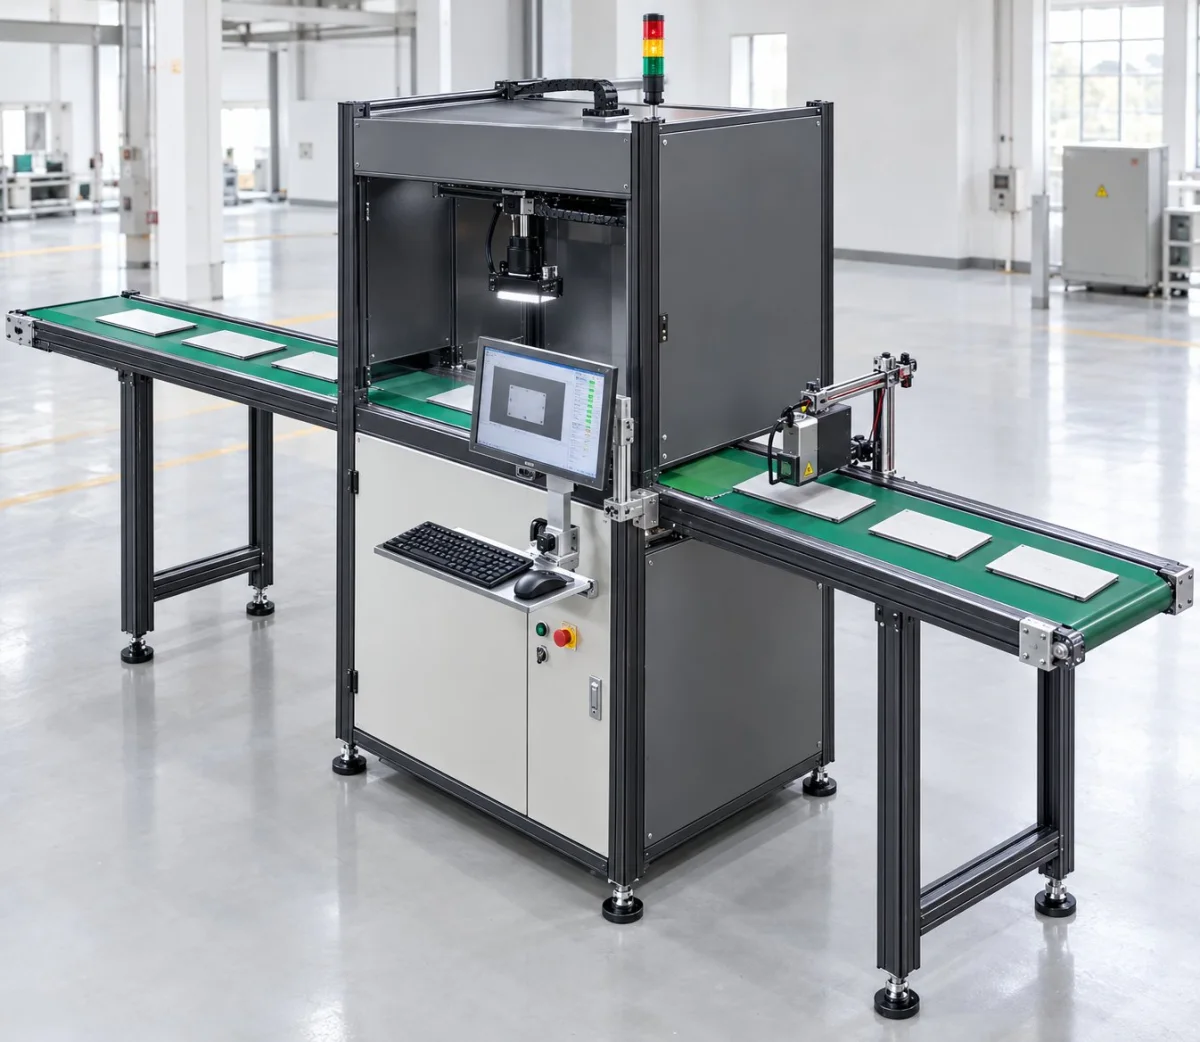
I/O · TCP · RS485 · Modbus · S7 · Profinet
Which one is actually chosen depends on the brand and available interfaces of the on-site PLC; the PLC model and existing communication method need to be provided, and a solution engineer will confirm the integration method.
Read the Production Line Integration Guide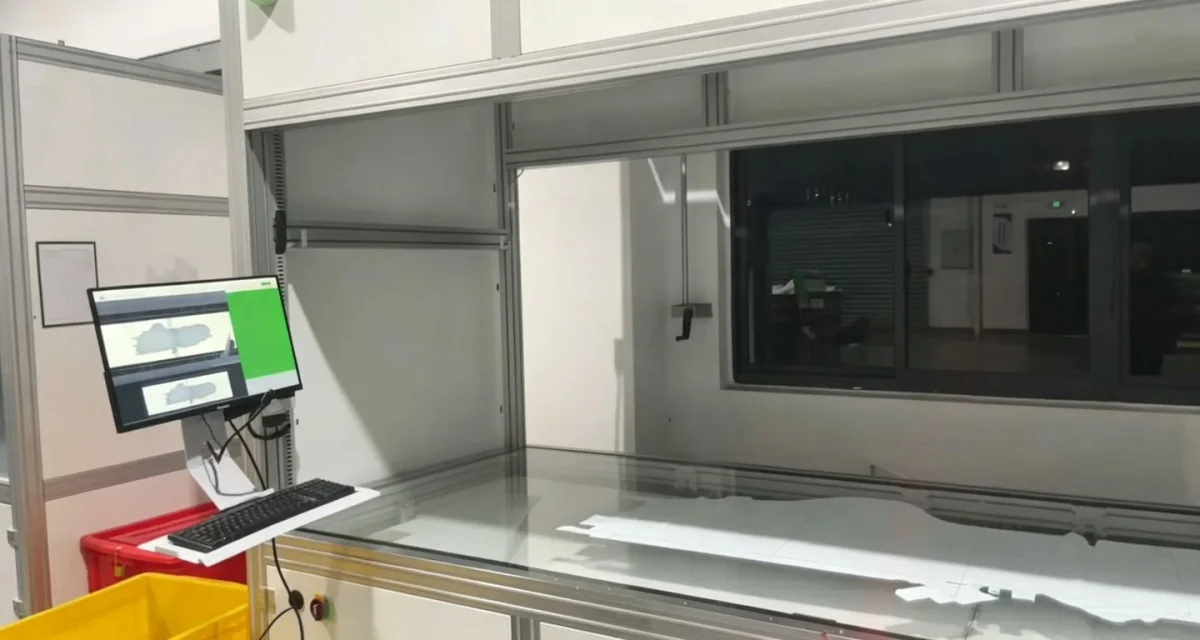
Any judgement must be explainable afterwards
NG images and judgement items are archived and can be retrieved by batch, station and part number, for convenient review, process improvement and quality traceability.
View the Presence/Absence Inspection Solution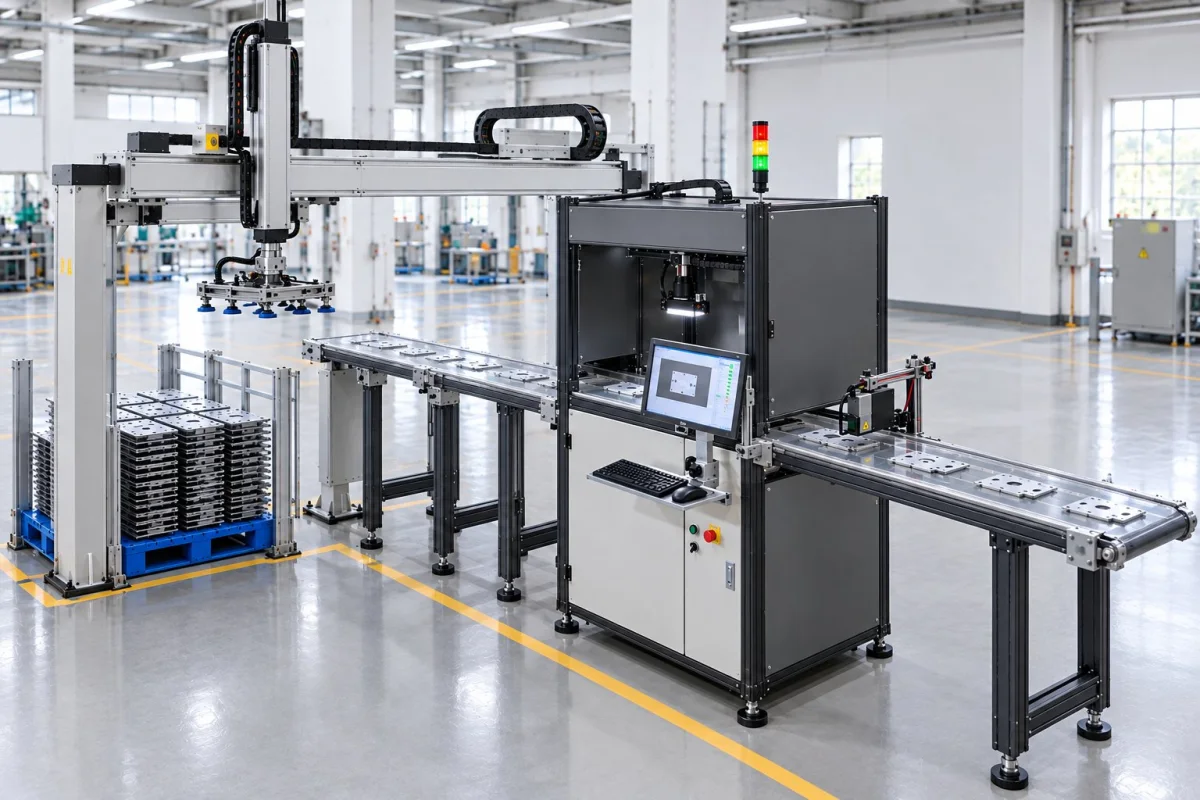
Dimension · Contour · Hole Position · Appearance → OK/NG Judgement → Automatic Sorting → Data Traceability
View the Automotive Interior Trim Inspection SolutionFrom Sample Testing to Mass Production
Sample testing and solution validation -> vision solution design (imaging / algorithm / mechanism) -> equipment design and software development -> manufacturing and integration -> on-site installation and commissioning -> training and after-sales service.
More About EEK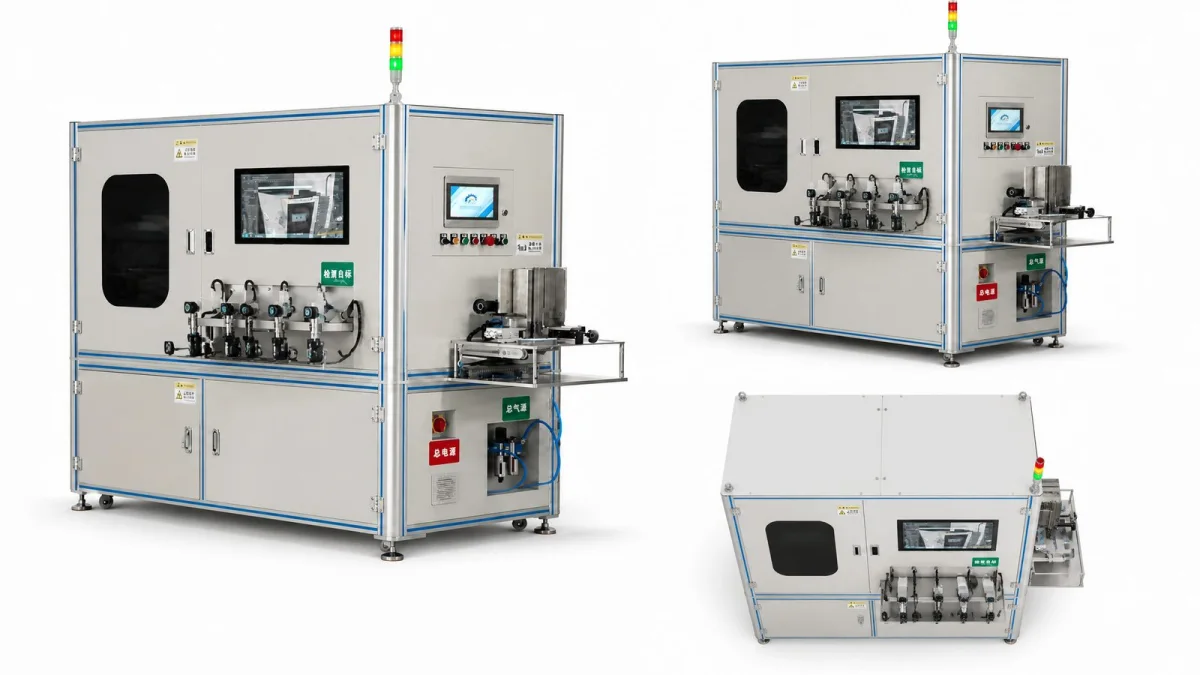
Designed Around the Product and Process, Not a Fixed Template
Custom development is carried out according to product structure, material, defect types, production cycle time and inspection accuracy requirements, rather than moving the same configuration to every production line.
View Nine Focus Areas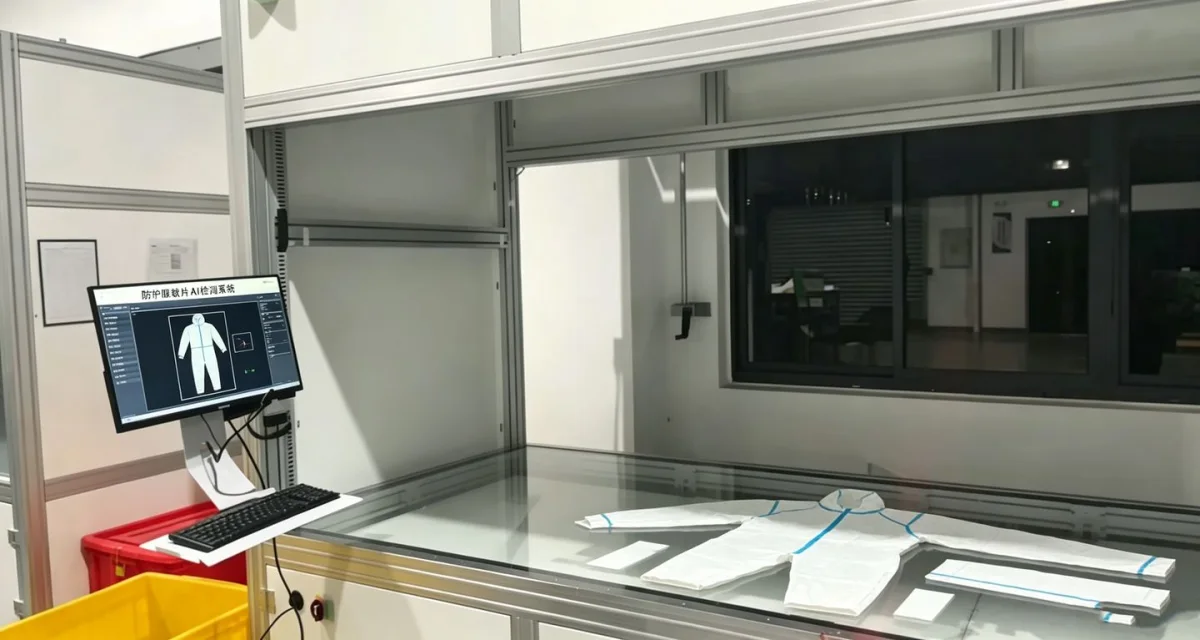
Tolerance, Reflection, Ambient Light, Orientation, Cycle Time and Long-Term Stability
A solution must consider not laboratory conditions but the imaging drift after three to five years of continuous production line operation, changes in material batches, and changeover requirements.
View Industries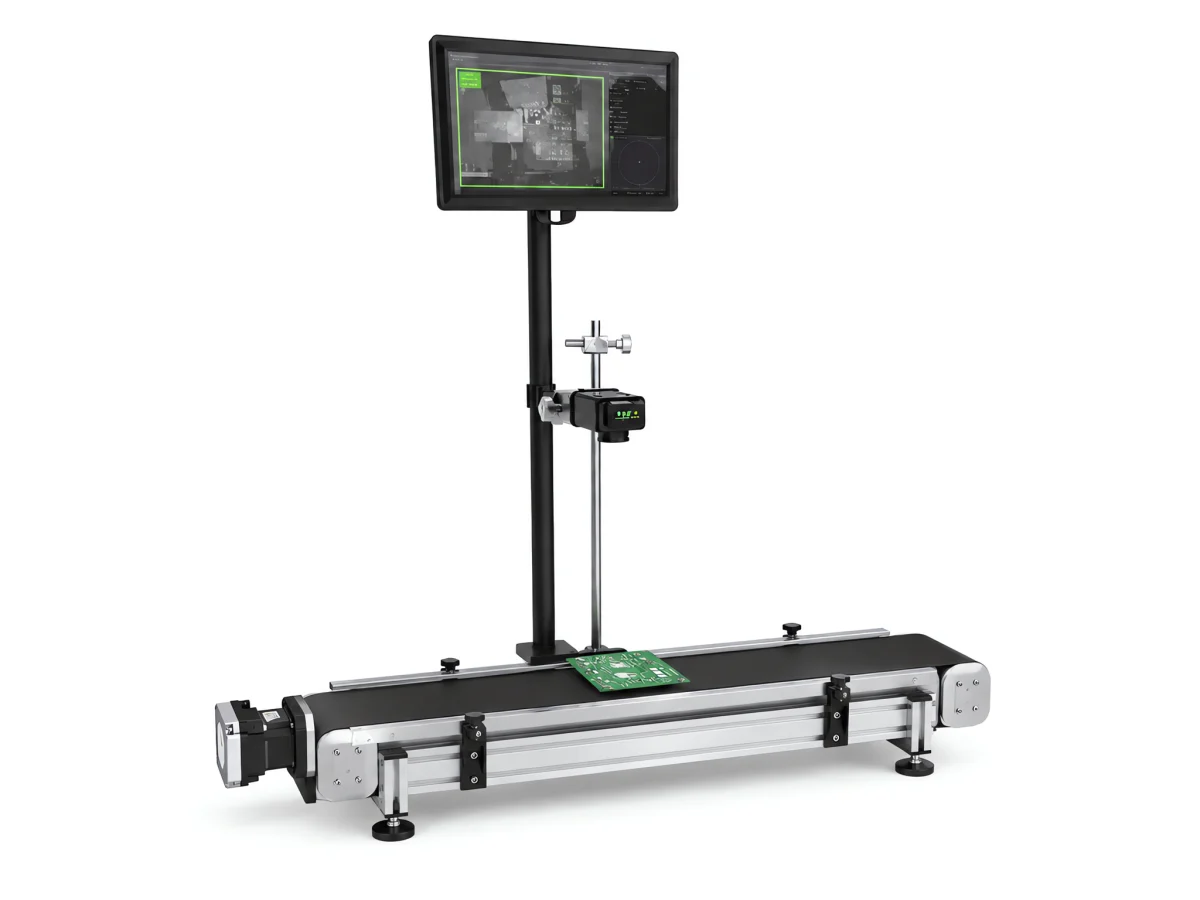
Send us your workpieces, defect samples and inspection requirements, and our engineers will propose a solution route
Inquire NowOur Solution
The nine solution categories correspond item by item to the "Solutions" overview page; clicking "View Solution" opens the corresponding category page
Presence/Absence Inspection Solutions
For production scenarios such as components, electronic products, packaged products and assemblies, industrial cameras, light sources, vision algorithms and automation mechanisms are used to automatically inspect products for presence/absence, missing part, missing part, wrong part, assembly state and so on. The vision system replaces manual visual inspection to achieve high-speed in-line inspection, and can link rejection, sorting, alarm and data recording systems based on the inspection result. This category is divided by inspection task into 11 sub-solutions that can be used alone or combined into a complete inspection station.
View Solution Details
Cut-Piece Inspection Solutions
For textiles, leather, sheet materials, films, and other cut-piece products, we provide machine vision-based solutions for dimension, contour, shape, position, color, and surface defect inspection. Combined with high-speed industrial cameras, dedicated light sources, and vision algorithms, these solutions perform automatic inspection and quality judgement during cut-piece production, helping companies improve inspection efficiency and product consistency.
View Solution Details
Defect and Scratch Visual Inspection Solution
For complex appearance inspection scenarios such as metal parts, plastic parts, electronic products, automotive parts and consumer electronics, we provide solutions that combine AI visual defect detection with traditional machine vision algorithms, covering issues such as scratches, dents, burrs, stains, color difference, short shot, crush marks, impact marks, cracks, surface foreign matter and molding defects. Optical design and algorithm optimization are carried out for different materials, different degrees of reflectivity and different defect features to improve inspection stability in complex industrial scenarios.
View Solution Details
Vision Solution for Curved Surface Part Inspection
For curved-surface, irregular, and complex-structure products that conventional 2D vision struggles to handle, we provide a professional visual inspection solution for curved-surface parts. Through multi-angle imaging, structured light, 3D vision, AI algorithms, and customized optical solutions, complex curved surfaces are inspected to achieve a comprehensive judgement of product appearance, contour, dimensions, defects, and assembly state. Applicable to automotive parts, plastic parts, metal parts, consumer electronics, and other industrial products with complex structures.
View Solution Details
Food Industry Vision Solutions
For inspection requirements in food production covering appearance, integrity, foreign matter, packaging, labels, dates, characters and product status, we provide machine vision solutions for the food industry. High-speed industrial cameras, intelligent light sources, AI vision algorithms and automatic rejection mechanisms can be combined to achieve high-speed in-line inspection, and visual inspection, sorting and data traceability systems can be integrated according to production line requirements, helping food enterprises raise the level of automated inspection and reduce the instability of manual visual inspection.
View Solution Details
Visual Inspection Solutions for Wrapped Parts
For products such as wrapped parts, over-molded parts, film-laminated parts, leather-wrapped parts and complex decorative parts, we provide inspection solutions for appearance, wrapping state, edges, position, wrinkles, damage, defects and assembly state. To address issues such as reflections, texture, color variation and complex curved surfaces in different materials, we optimize imaging through customized light sources and vision algorithms to achieve automatic judgement of product quality.
View Solution Details
Prismatic Lithium Battery Cell Appearance Inspection
Appearance inspection all-in-one machine for prismatic lithium-ion cell production lines: dedicated visual inspection modules are configured for different materials and structures such as aluminum shell, blue film, terminal post, explosion-proof valve and PP film; it combines 2.5D visual inspection, 3D visual inspection, photometric stereo imaging and AI defect inspection, covering four core inspection areas — explosion-proof valve and PP film, terminal post, side aluminum shell and blue film — and can recognize 78 defect items in total (CR 6 / MA 33 / MI 28), with a line processing cycle time of 40 PPM and 0 escapes of critical defects; after inspection, OK / NG judgement and diverting unloading are performed automatically.
View Solution Details
Vision Software and Algorithms
Vision hardware is only one part of a machine vision system. One of the cores that truly determines whether an inspection system can run stably is vision software and algorithm capability. Based on the actual needs of the industrial site, EEK builds a complete vision software system that runs from image acquisition, image processing and feature extraction through defect recognition and AI model analysis to result output; for different products and inspection requirements, traditional machine vision algorithms, deep learning algorithms and AI vision algorithms can be combined to enable more flexible industrial vision applications.
View Solution Details
Visual Inspection Solutions for Automotive Interior Parts
For automotive door panels, armrests, trim panels, interior mirrors, injection-molded parts, and other interior trim components, four categories of judgement — dimensions, contour shape, hole position and mounting structure, and surface appearance — are integrated into one automated inspection workflow: automatic loading → product positioning → image acquisition → dimensional / contour inspection → appearance / defect inspection → automatic OK/NG judgement → automatic sorting → inspection data traceability. The equipment is customized according to the product drawing, tolerance requirements, and actual production cycle time, and can be integrated with MES, ERP, PLC, and automated production lines on demand.
View Solution Details
All Solutions at a Glance
In addition to the nine major solution categories above, the site also has detailed pages organized by inspection task, inspection object, industry, material, application, and defect type: 33 solution pages, 16 inspection object pages, 40 industry pages, 25 material pages, 20 application pages, 12 defect pages, and 7 technical guides. You can first locate the major category by "what is being inspected", then look up the specific inspection highlights by object or industry.
View All SolutionsApplications
View All →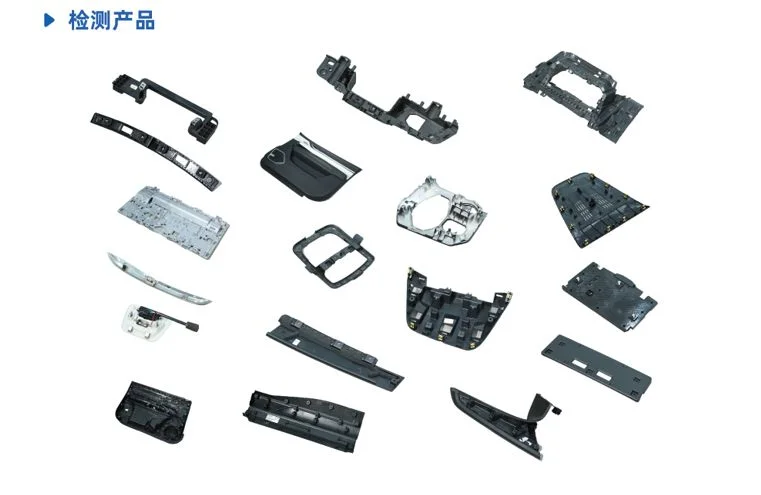
Appearance and Assembly Inspection for Automotive Parts
For metal parts, plastic parts and assemblies, it inspects surface scratches, dents, burrs, stains, color difference and forming defects, and verifies part presence/absence, missing parts, wrong parts and assembly state.
View Scenarios →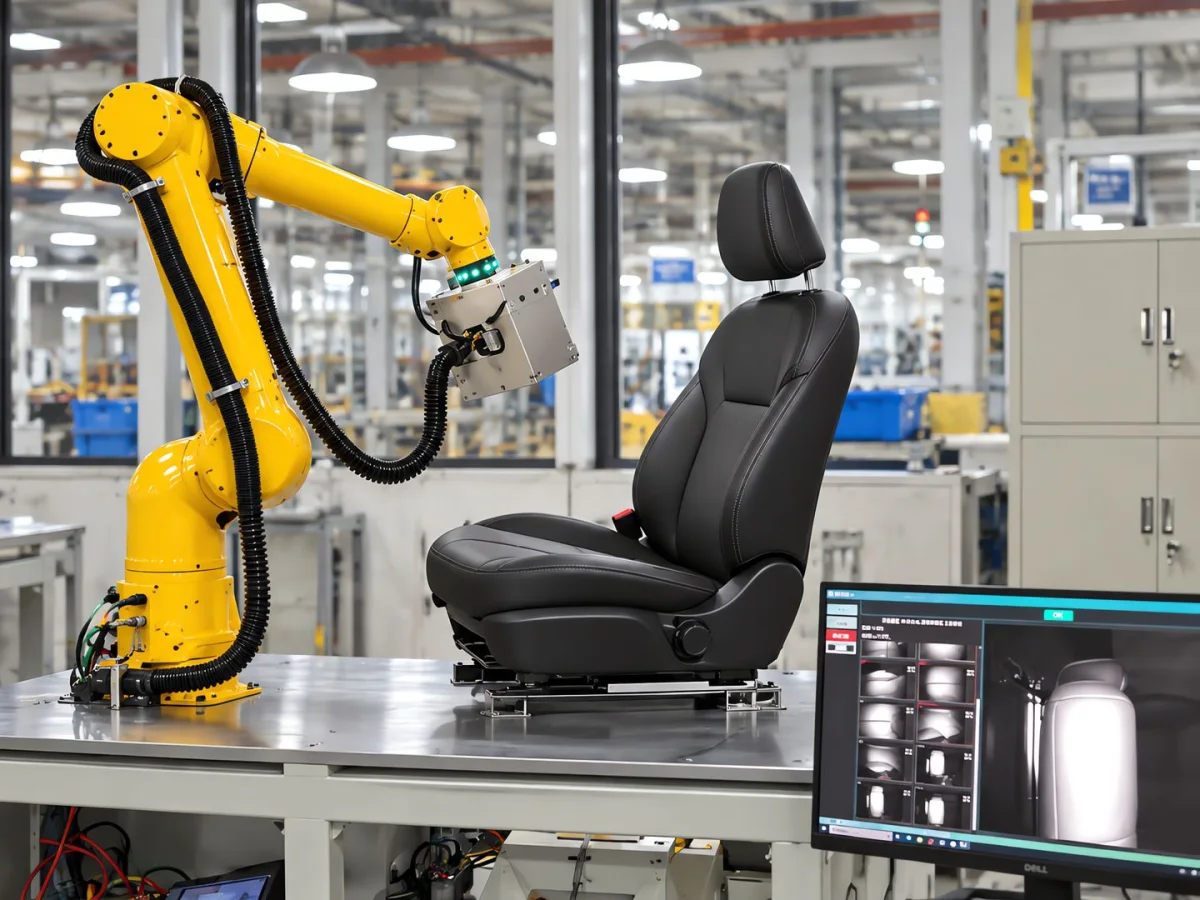
Automotive interior trim wrapped part inspection
For three-dimensional wrapped parts such as door panels, armrest console lids and instrument panels, it inspects wrinkles, blistering, delamination, incomplete wrapping at corners, color difference and joint misalignment, with judgement zoned by the critical positions of the wrapping process.
View Scenarios →Cut Piece and Flexible Material Appearance Inspection
Inline inspection of fabric, leather, non-woven fabric and composite material cut pieces and roll stock, covering stains, color difference, damage, holes, scratches, fuzz and yarn breakage, and foreign matter, and able to output defect positions for nesting avoidance.
View Scenarios →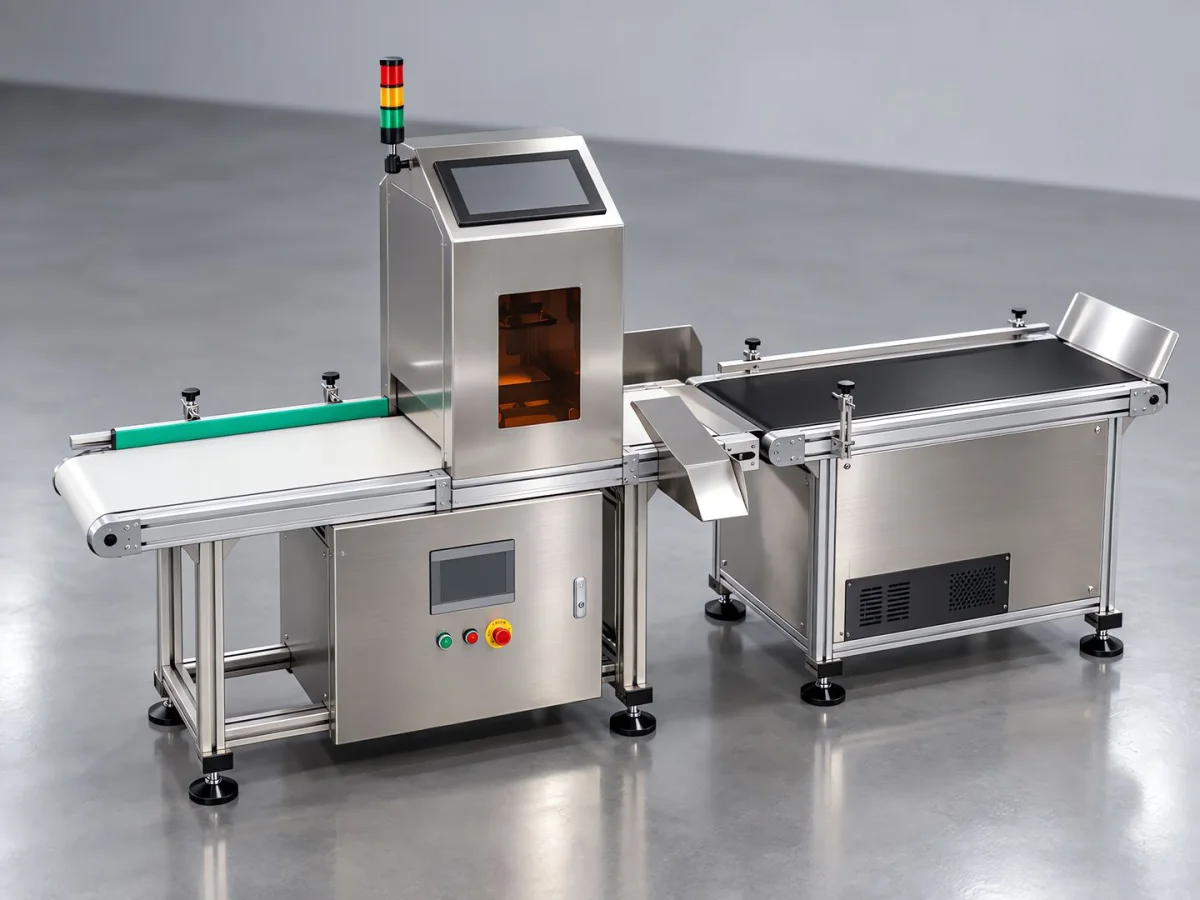
Food appearance and packaging inspection
Food inspection covers both sides' appearance, integrity, foreign matter, shape and color, plus packaging integrity, labels, dates and character recognition; equipment is configured with protective and easy-to-clean structures for on-site washdown and humid environments.
View Scenarios →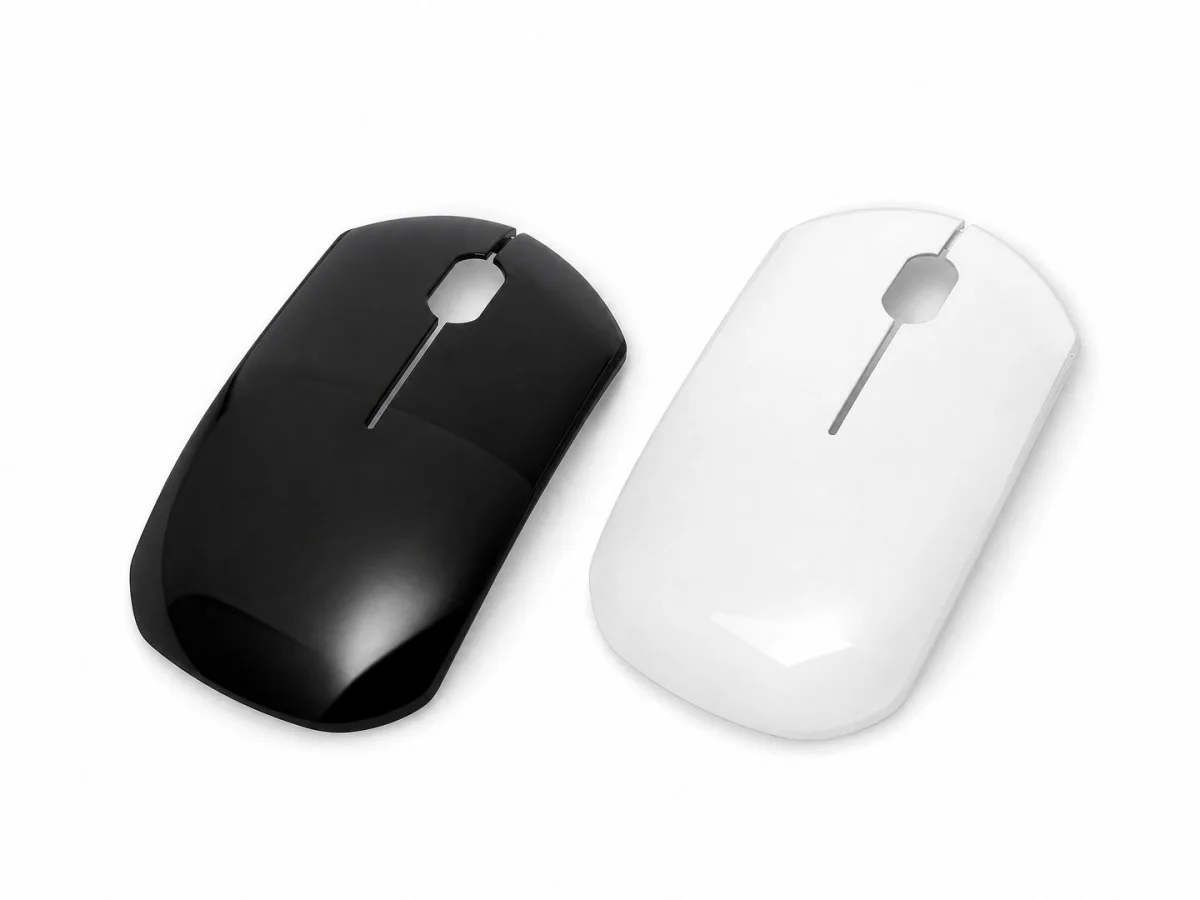
3C electronics precision structural part inspection
For precision structural parts with different surface finishes such as mirror, matte and textured, zoned illumination combined with algorithms detects appearance defects and also verifies dimensions and assembly state.
View Scenarios →Multi-Dimensional Inspection of Automotive Interior Parts
For door panels, armrests, trim panels, interior mirrors and injection-molded parts, four types of judgement — dimension, contour, hole position and appearance — are integrated into one automated inspection workflow, with OK/NG judgement and data traceability.
View Scenarios →