O-Ring Presence/Absence Inspection
Judges whether O-rings are properly seated, missing or compressed off-center, for inline verification at sealing assembly process steps.
inspection Overview
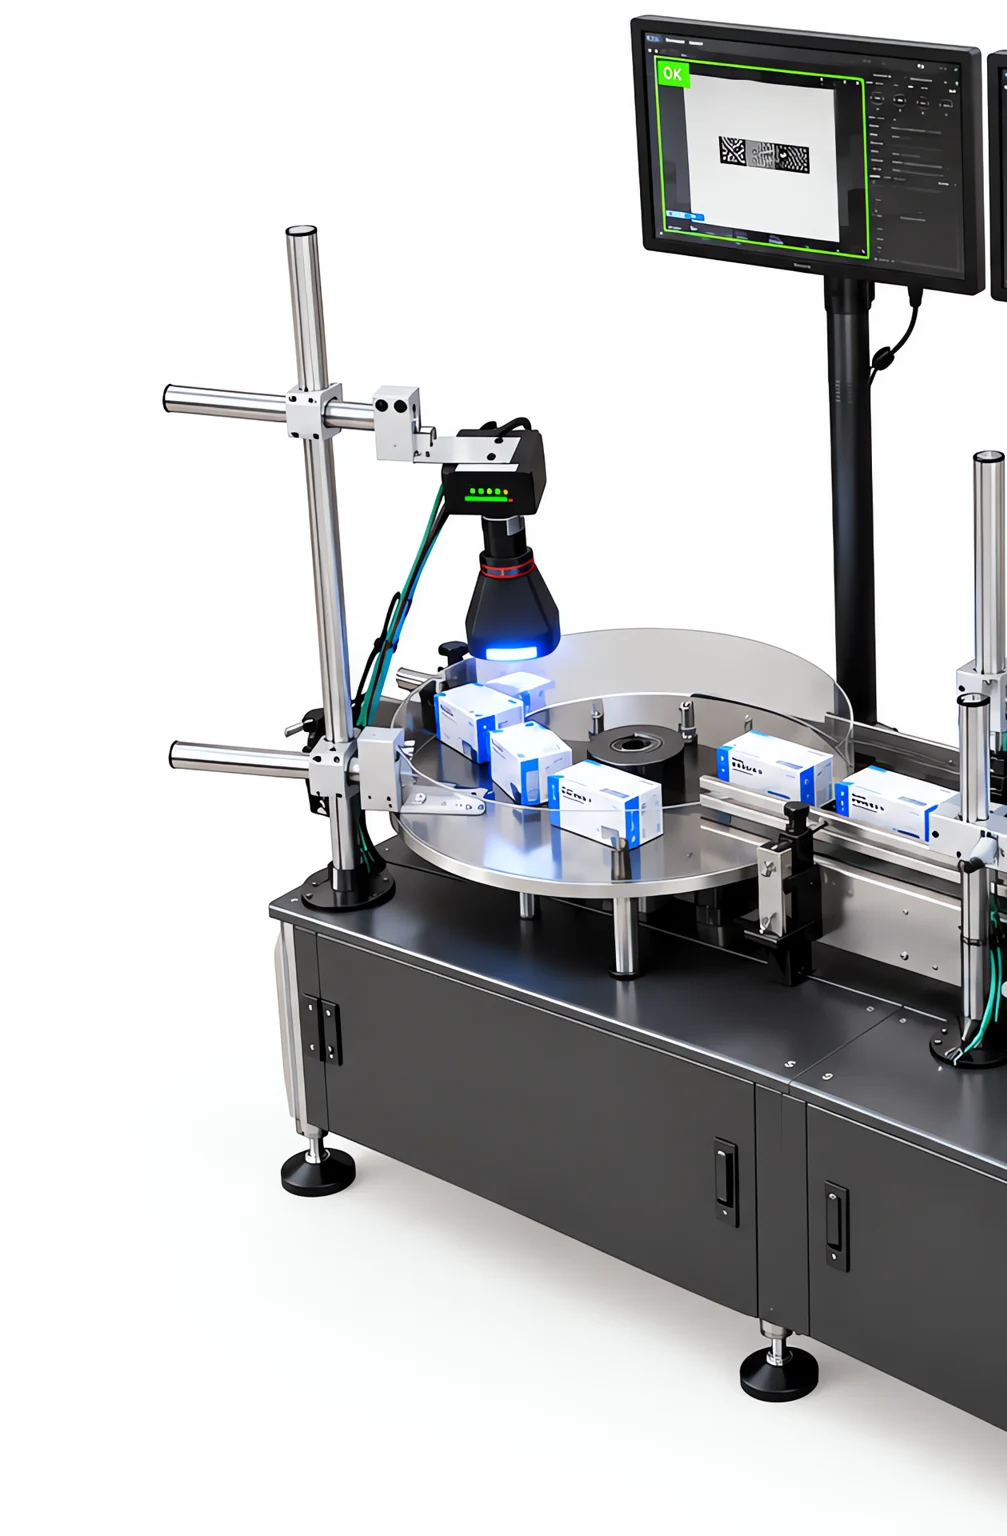
O-ring presence/absence inspection: it judges whether the O-ring is properly seated, is missing or is pressed off-center, and is suitable for inline verification at the seal assembly process step. The judgement usually does not assess details such as threads or dimensions, but judges Whether the visual feature at that position exists and matches expectations, output OK / NG and interlock with the production line.
Judges whether an O-ring is fully seated, missing, or pressed off-center; suitable for in-line verification at sealing assembly stations.
The feasibility of "O-ring presence/absence inspection" depends on Whether the visual features of the object are stable and distinguishable, as well as the on-site optical and tooling conditions. Each item is expanded below in the order commonly used in inspection engineering.
Object Characteristics
How the object appears in the image
- Mostly black rubber parts, with low contrast on dark workpieces
- After assembly it usually sits in the groove, exposing only a small annular part
- Intermediate states such as off-center pressing, distortion and incomplete seating may exist
- Specifications span a wide range, from small to large cross-sections
inspection Challenges
Where Problems Really Occur on Site
- Black rubber absorbs light and produces almost no visible contrast
- After seating in the groove, the visible area is small and the boundary is hard to segment
- The difference between an off-center press and a normal fit is subtle
- The rubber surface has texture and slight deformation, so it is easily confused with defects
Vision Judgement method
How acceptance criteria are set and why
The most practical acceptance criterion is Whether a continuous ring feature exists in the groove: Take the position where the O-ring should be as an annular ROI and judge whether a material appearance different from the background is continuously present along that ring.
If misalignment judgement is required, the annular feature must also be checked for Completeness and concentricity — when misaligned, one side of the ring shows a notch or uneven width.
Applicable algorithm
Choose by the Form of the Acceptance Criteria, Not by Complexity
Annular ROI Inspection
Check material continuity along the annular path to determine presence/absence and press misalignment
Anomaly Detection
When shape variation is large, model the normal state to identify abnormal regions
Optical Precautions
Imaging conditions set the upper limit of feasibility
- Rubber parts usually require Low-angle side light or dark field, with the contour revealed by diffuse reflection and shadow along the edge
- For dark O-rings on dark workpieces, we recommend testing Polarization Reduce surface reflection and enhance edge contrast
- If the O-ring and the workpiece materials differ greatly (for example black rubber embedded in a metal groove), edge contrast can be used instead of color judgement
OK / NG Output
How results are judged and passed to the production line
| Inspection Status | judgement | Interlocking Action |
|---|---|---|
| Ring feature continuous and intact | OK | release |
| No ring feature detected | NG | Treat as missing part |
| Incomplete ring / uneven distribution | NG | Treat as press offset and route to rework |
Applicable Industry
This type of inspection is common in the following industries
Common Question
The most common questions about this object
Can a Black O-Ring Be Detected on a Black Workpiece?
This is the most typical and most difficult case in this type of inspection. Directions worth trying include: using low-angle light so that the raised O-ring casts a shadow, using light of different wavelengths to enhance the material difference, or exploiting the different behavior of rubber and metal under polarization. Verification by actual imaging is essential.
Can press offset be detected?
Yes, but it is more difficult than presence/absence judgement. The acceptance criteria usually rest on the completeness and width uniformity of the ring, which places higher demands on imaging resolution and illumination. It is recommended to provide off-center press-fit samples for validation.
What are the acceptance criteria for this object?
The most practical criterion is whether a continuous ring feature exists in the groove: take the position where the O-ring should sit as an annular ROI and judge whether material differing from the background is continuously present along that ring.
What are the illumination requirements for this type of object?
Rubber parts usually need low-angle side light or dark field, relying on diffuse reflection and shadow at the edge to reveal the contour. For a combination of a dark O-ring and a dark workpiece, we recommend trying polarization to reduce surface reflection and enhance edge contrast.
What Are the Inspection Accuracy and Minimum Detectable Size?
It depends on the combination of field of view and camera resolution, and is affected by the lens, illumination and algorithm. To be added — the configuration must be derived from your minimum defect size, subject to the results of a measured sample trial.
How Do We Verify That Our Product Can Be Detected?
Please provide samples with O-rings correctly assembled and samples with known missing or off-center O-rings; our engineers will verify detection capability under the actual optical conditions.
Submit sample testing
Please provide samples with O-rings correctly assembled and samples with known missing or off-center O-rings; our engineers will verify detection capability under the actual optical conditions.
Submitted successfully
We have received your sample testing request. A solution engineer will contact you within 1 business day via contact you.
Need to assess imaging conditions, defect criteria and cycle time item by item? Go to the Full Requirement Assessment →
Send Us Your Workpiece and We Will Show You the Measured Results
Provide several OK and NG samples, and the solution engineer will run actual imaging and judgement tests on the equipment, then give inspection configuration recommendations that can be implemented, rather than just reading a specification table.