Color Difference Defect Visual Inspection
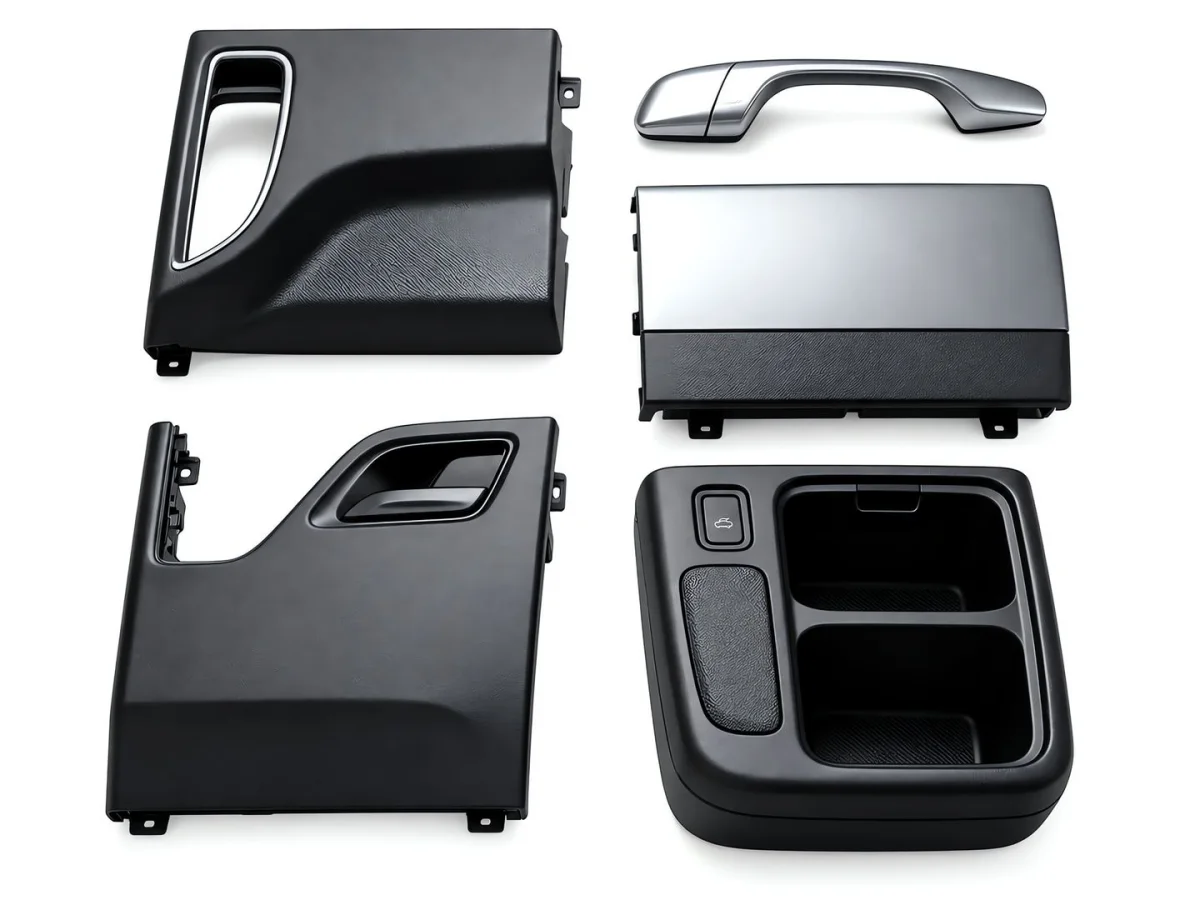
Color difference defect visual inspection: for batch-to-batch color difference, splice color difference and uneven dyeing on leather, fabric and plastic part surfaces, colorimetric comparison is performed under a stable light source and white balance reference to define acceptable and non-conforming color difference.
defect Overview
Color consistency within the same batch, where the difficulty is defining a "reasonable in-batch color difference"
Color difference is a visually discernible color deviation that appears within the same batch or between adjacent spliced parts, mainly caused by batch variation in dyeing/coating, inconsistent base color of the material, and uneven illumination. Machine vision quantifies and judges color differences in a color space (such as Lab) under a stable light source and white balance reference; the difficulty is that the "reasonable color difference allowed within a batch" must be given a quantitative standard by the quality department, otherwise being too strict causes large amounts of over-rejection and being too loose lets defects through.
In the image, color difference is not a question of "present or not" but of "how much difference counts as non-conforming". Within the same roll of leather, the same batch of fabric, or between two adjacent injection-molded parts, a certain degree of within-batch variation naturally exists, and the process itself allows it. The value of visual inspection is to quantify that variation into comparable colorimetric values and then apply a unified standard.
Color difference inspection is extremely sensitive to imaging consistency. Light source color temperature drift, changes in camera white balance, and differences in material surface gloss all make the same color produce different values. White balance and grayscale calibration must therefore be performed before every inspection, and comparisons must be made within the same acquisition under the same lighting conditions, to avoid mistaking systematic error for material color difference.
Another typical scenario is "joint color difference": whether the color difference on both sides of the boundary is visible when two pieces of material are joined together. This kind of judgement usually requires taking local regions on each side of the boundary to measure color separately and then comparing them, and it must take into account how the human eye perceives them under different lighting rather than relying only on camera values. The final acceptance line should be determined by the quality department together with a sealed physical reference sample.
Occurrence Causes
Only when the cause is known can you decide which station should check for it
- Dyeing/coating batch variation: pigment and process parameters drift between dye lots and batches
- Inconsistent base color: differences in the base tone between suppliers or batches of substrate of the same specification
- Illumination and calibration: systematic errors caused by light source color temperature drift and uncalibrated white balance (not a material problem)
- Surface gloss variation: glossy and matte areas reflect differently, so measured color values deviate from the true color
- Aging and Storage: Local Discoloration of Materials After Exposure to Light and Heat
imaging Key Points
Whether it can be detected depends first on whether it can be captured
Uniform Diffused Light
Stable, directionless illumination makes color measurement reflect the true color rather than shadows and is the basis of color difference inspection
Standard White Balance Calibration
Calibrate with a standard white plate before each inspection to eliminate false color difference caused by light source color temperature drift
Multi-Angle / Diffuse Reflection Color Measurement
Color is sampled in the diffuse reflection direction on glossy surfaces to avoid numerical deviation caused by specular reflection
Same-frame same-light comparison
Comparison objects must be imaged in the same acquisition under the same illumination to eliminate timing errors
judgement Method
Color difference judgement is carried out in a perceptually uniform color space such as Lab, typically evaluating the total color difference ΔE and its components (lightness, red-green, yellow-blue) separately. Looking only at total color difference can obscure a "directional" deviation — for example, a reddish shift with a small total difference — so we recommend also checking whether the components exceed their limits.
The accept line must not be hard-coded: the allowable color difference within a batch, the visible color difference at a splice and the tolerance of the customer's sealed sample may all differ, so thresholds should be defined quantitatively by the quality department and saved with the recipe. The judgement must distinguish "systematic measurement error" from "real material color difference" — when calibration is unstable, an alarm should be raised rather than outputting a result.
| Judgement Dimension | Description |
|---|---|
| Total Color Difference ΔE | The quality department defines within-batch and between-batch tolerances; the equipment only outputs quantified values |
| Component Deviation | Control the lightness, red-green and yellow-blue components separately so that the total difference does not mask directional deviation |
| Comparison Datum | Use a sealed sample or the batch average as the datum, comparing under the same frame and illumination |
| Surface Condition | Glossy areas need diffuse reflection color sampling to keep specular reflection from corrupting the values |
| Calibration Validity | When white balance / grayscale calibration fails, results are invalid and an alarm is raised |
Applicable algorithm
White Balance and Color Calibration
Use a standard color chart to build a mapping from the camera to a standard color space
- Eliminate system errors from the light source and camera
- Re-calibrate before each inspection
Regional Color Sampling and Statistics
Sample chromaticity at multiple points in the located target area and calculate the mean and spread
- Avoid highlights and edges
- Multi-point color sampling reduces the impact of local unevenness
Color Difference Calculation and Grading
Calculate ΔE and its components, then output graded results by recipe thresholds
- Dual judgement on the total difference and components
- Out-of-tolerance results give the deviation direction for re-judgement
Common Materials
Common Industry
Common Question
What color standard is used for color difference inspection?
Why Does the Same Material Appear a Different Color in Images?
Who defines the allowable color difference within a batch?
Can color difference on glossy surfaces be measured accurately?
How Do You Judge Color Difference at a Splice?
What accuracy can color inspection achieve?
Do You Need to Reconfigure When the Color or Model Changes?
Submit sample testing
The core of color difference inspection is to "quantify and control color differences within a batch and between spliced pieces"; the acceptance line must be defined by the quality department with a sealed sample.
Submitted successfully
We have received your sample testing request. A solution engineer will contact you within 1 business day via contact you.
Need to assess imaging conditions, defect criteria and cycle time item by item? Go to the Full Requirement Assessment →
Send Us Your Defect Samples and We Will Measure Them and Show You the Results
Whether a defect can be detected depends on whether imaging captures the defect features. Provide OK and NG samples and we will run actual imaging and judgement tests on the equipment.