Airbag Dimensional Inspection
Airbag dimensional inspection: telecentric imaging performs sub-pixel measurement of airbag cut-piece contours, edge lengths, alignment marks and vent hole positions to identify out-of-tolerance dimensions, outputting quantitative results and OK/NG judgement inline.
Application Overview
Sub-pixel measurement of airbag cut-piece contour, edge length and vent hole positions
Inspects the overall contour, key edge lengths, alignment mark spacing and vent hole position / hole diameter of airbag cut pieces; an area scan camera with a telecentric lens performs sub-pixel contour measurement to determine whether dimensions exceed tolerance.
Whether the airbag deploys correctly depends on the dimensional consistency of the cut piece contour and hole position. Dimensional defects (chipped corners, contour offset, hole spacing deviation) are not as conspicuous as stains, but they directly cause stitching misalignment or abnormal deployment.
This station focuses on dimensional measurement and is separate from appearance defect inspection (coating, stains, edge damage): appearance items are handled at another station, while this station uses telecentric imaging to quantify the contour, edge lengths and hole positions.
Measurement uses a single cut piece as the unit and outputs key dimensions and a judgement; tolerances and measurement datums are set according to the customer's drawing, and changeover recalls the corresponding recipe.
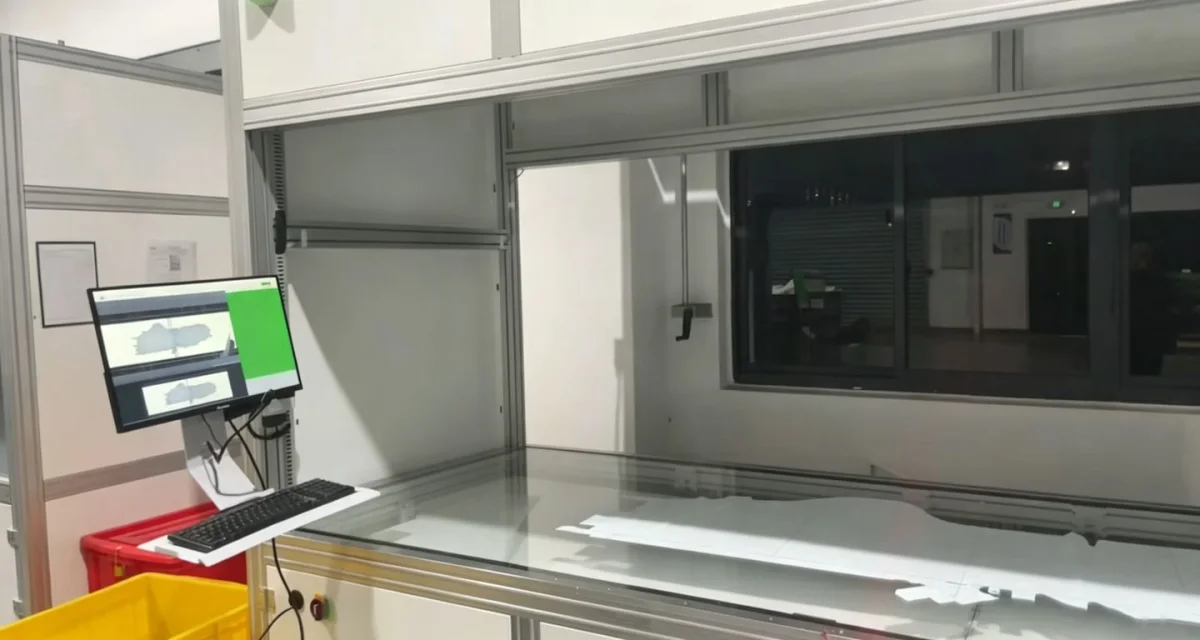
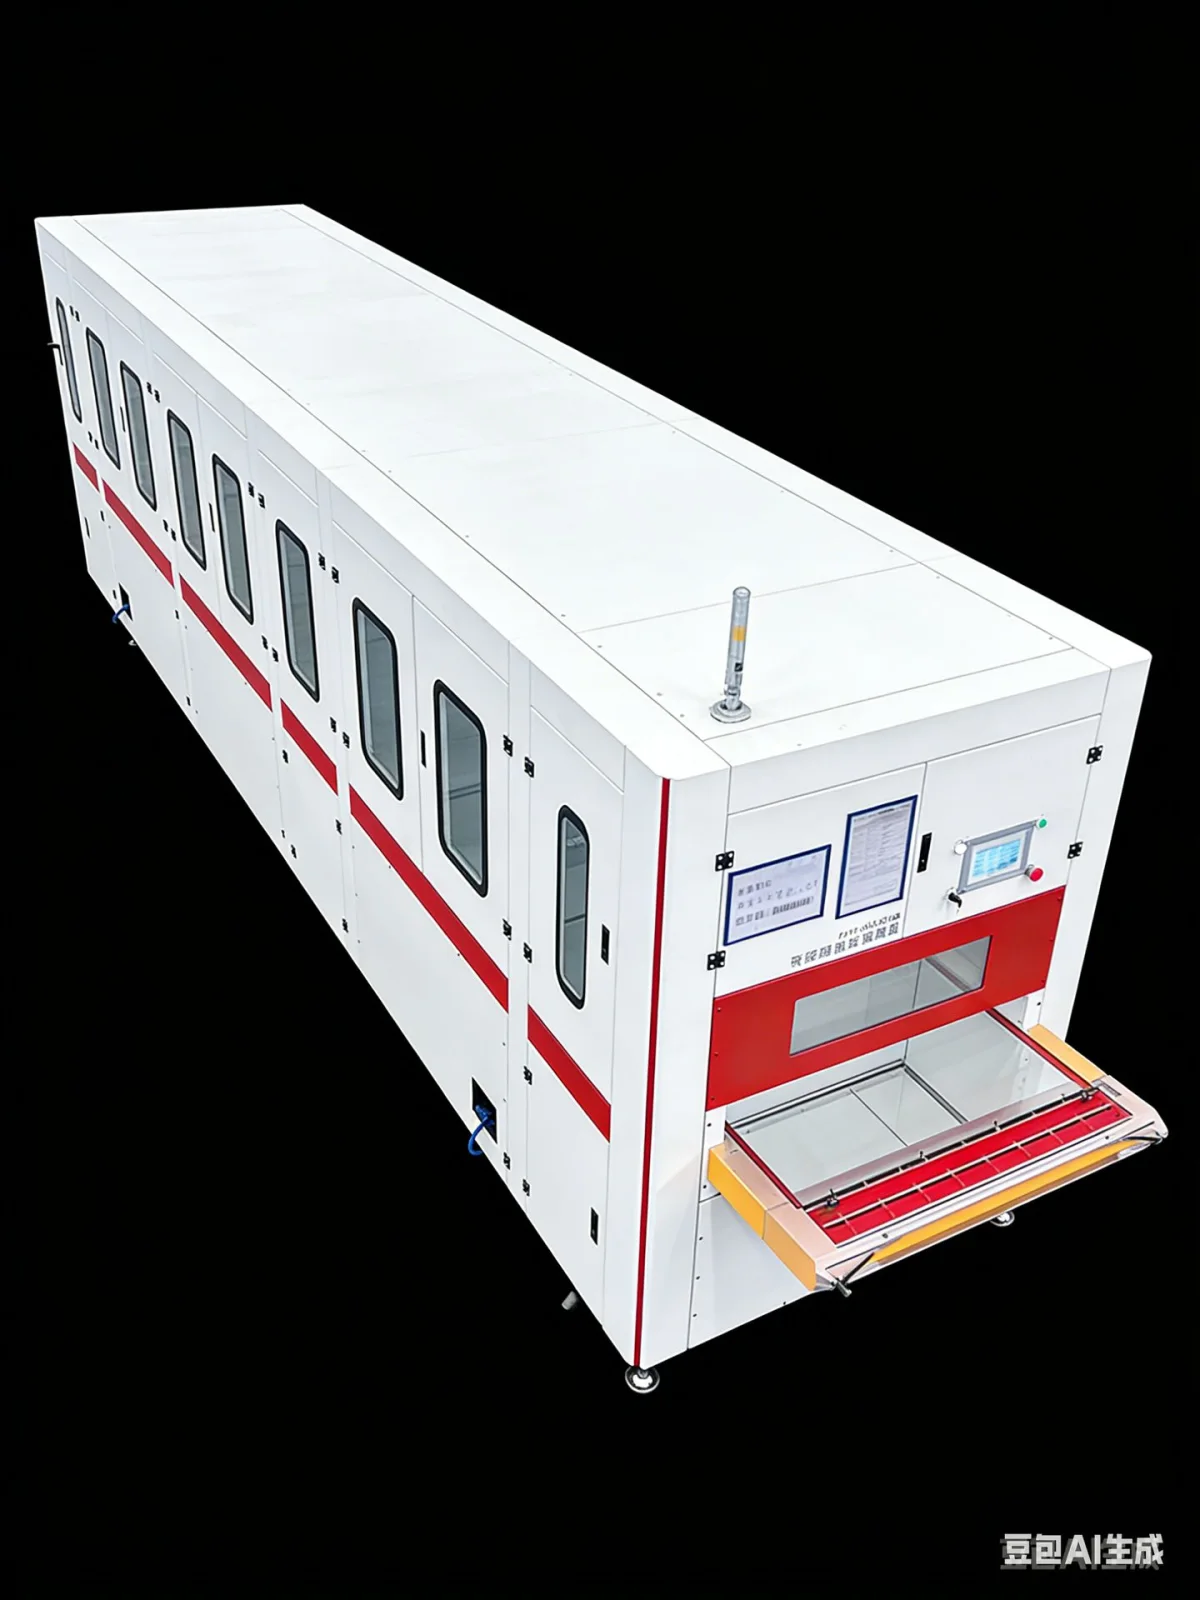
inspection Targets
What This Station Actually Has to Judge
| inspection item | Description |
|---|---|
| Outline Contour | Whether the overall profile matches the die, and whether corners are missing or edges bulge |
| Key Edge Length | Whether several main edge lengths are within tolerance |
| Alignment mark spacing | Distance between stitching alignment marks |
| Vent Hole Position | Whether hole center coordinates are offset |
| Vent Hole Diameter | Is hole diameter out of tolerance? |
| Seam Edge Width | Consistency of folded edge / seam width |
Why Inspect
Problems with manual visual inspection at this step
Airbag dimensions are sampled manually with templates / calipers, which means a small sample size and low speed, and the soft cut piece deforms easily, giving poor measurement repeatability; in continuous production, dimensional drift tends to appear in batches and sampling easily misses it.
Dimensional items are inconspicuous but affect stitching alignment and spreading, and require quantitative records rather than subjective judgement, which supports traceability and statistical process capability.
- Soft cut pieces deform easily and manual measurement has poor repeatability
- Sampling coverage is low, so batch drift is hard to detect
- Dimension items are inconspicuous but affect stitching alignment
- Operators easily confuse datums when multiple models run on one line
How Inspect
Stations and Inspection Chain
- 01 Loading, flattening and positioning
- 02 Telecentric camera imaging from directly above
- 03 Contour positioning and coordinate system establishment
- 04 Key edge fitting measurement
- 05 Fiducial mark recognition and measurement
- 06 Hole position / hole diameter measurement
- 07 Judged OK/NG against the drawing tolerance
- 08 Data Recording
- 09 Interlock alarm
How to Inspect
An area scan camera with a telecentric lens images from directly above to suppress perspective distortion; the contour and hole positions are fitted after sub-pixel edge extraction and judged against the drawing tolerance; this is dimensional measurement type imaging.
inspection defect
| Defect Types | Typical Manifestations | Inspection Focus Points |
|---|---|---|
| Contour Anomaly | Missing corners, bulging edges, outline offset | Sub-pixel contour fitting |
| out-of-tolerance dimension | Side length above upper/lower limit | Judged against the drawing tolerance |
| Hole Position Offset | Hole center deviates from the datum | Hole position template matching |
| Hole Diameter Out of Tolerance | Hole diameter too large / too small | Telecentric lens measurement |
| Alignment mark offset | Mark spacing out of tolerance | Mark positioning measurement |
| Seam Edge Out of Tolerance | Uneven hem width | Width Measurement |
Applicable equipment
Application Industry
Common Question
Are dimensional inspection and appearance inspection performed by the same equipment?
Can it replace manual caliper measurement?
What Inspection Accuracy Can Be Achieved?
How Do You Measure a Soft Airbag Accurately?
Can Vent Hole Diameters Be Measured?
Does Switching Models Require Retuning?
Is data traceable?
Submit sample testing
Typical airbag cut pieces and drawings can be sent in for measured testing: telecentric lens magnification and the pixel equivalent are determined from the tolerance and cycle time.
Submitted successfully
We have received your sample testing request. A solution engineer will contact you within 1 business day via contact you.
Need to assess imaging conditions, defect criteria and cycle time item by item? Go to the Full Requirement Assessment →
Can This Application Be Done? Sending a Sample for Testing Is the Most Direct Answer
Incoming material, part orientation and cycle time vary widely from factory to factory. Send us real samples and we will run imaging and judgement validation against your production line conditions, then give you a configuration proposal you can actually implement.