Automotive Interior Visual Inspection Equipment
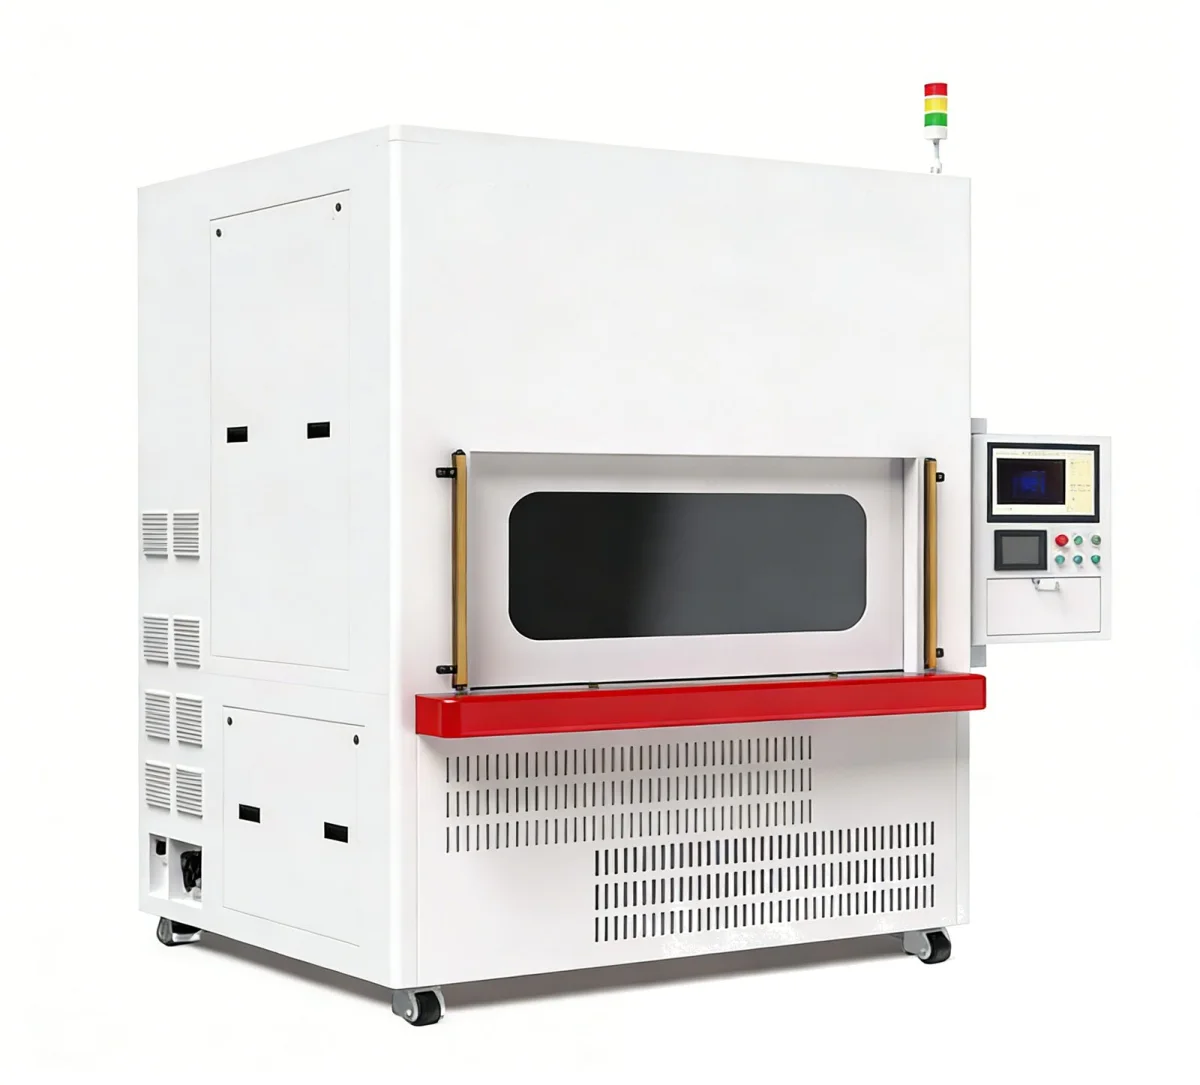
Automotive interior visual inspection equipment, for automotive door panels, armrests, trim panels, interior mirrors and injection-molded parts, provides automatic inspection of dimensions, contours, hole positions, appearance and surface defects; visual inspection equipment can be customized to the product structure and inspection requirements, with support for automatic loading and unloading, OK/NG judgement and MES data integration.
Products Overview
Automated visual inspection equipment for automotive interior trim production — not a camera, and not simply a software system
Automotive interior visual inspection equipment is a solution for Automotive door panels, armrests, trim panels, interior mirrors, injection molded parts and other automotive interior components, the automated inspection equipment Dimension, contour and shape, hole position and structure, surface appearance Four categories of inspection items are integrated into a single inspection workflow, completing automatic loading, product positioning, vision acquisition, result judgement, OK / NG sorting and inspection data traceability.
Automated visual inspection equipment developed for automotive interior trim production processes, suitable for appearance, dimension, contour, hole position, and assembly quality inspection of automotive door panels, armrests, trim panels, interior mirrors, injection-molded parts, and other automotive interior components. The equipment uses Industrial cameras, optical systems, vision algorithms, motion control and automation mechanisms work in coordination, achieving automatic product loading, positioning, visual inspection, result judgement and OK / NG sorting, with multiple cameras, multiple stations or dedicated inspection mechanisms configured according to different product structures.
For automotive interior parts Large size, complex structure, many inspection items, and inconsistent manual visual inspection standards and other production characteristics, the equipment can be customized into an inspection solution according to the product drawing, tolerance requirements and actual production cycle time, helping automotive parts manufacturers build a more stable and standardized quality inspection step.
One point should be clarified first: this type of equipment It is not a single camera, nor a standalone piece of vision software. Cameras, lenses and light sources are only the imaging part of the system; what really determines whether inspection can run stably on the production line is Product positioning method, optical imaging solution, algorithm acceptance criteria, judgement logic and automatic sorting mechanism combination. Therefore, for the same "automotive interior visual inspection" requirement, the solution structure for a door panel and for an interior mirror may be completely different.
Automotive interior trim parts usually involve several quality indicators at the same time — appearance quality, dimensional accuracy, contour shape, hole positions and assembly state — and traditional manual inspection is easily affected by Operator experience, visual fatigue, differences in inspection standards and other factors. The equipment consolidates these discrete inspection items into one repeatable process:
dimensional inspection
Length, width, height, overall and local dimensions, gaps, steps, hole diameter, hole spacing, edge dimensions, and critical tolerances are set up as inspection items according to the product drawing.
Contour and Shape Inspection
Outer contour, inner contour, edge and curve contours, irregular structures, decorative areas, forming state, and product deformation, for complex curved surfaces and irregular parts.
Hole Position and Structure Inspection
Hole presence/absence, hole diameter, hole position, hole spacing, opening size, slot position, locating structures, and mounting structures, applicable to door panels, trim panels, armrests, and injection molded structural parts.
Surface Appearance Inspection
Surface anomalies such as scratch, black spot, white spot, dirt, color difference, indentation, dent, crack, burr, flash, short shot, missing adhesive and sink mark.
Assembly State Confirmation
Whether clips, locating structures, mounting structures and mating parts are properly in place, judging whether the product meets subsequent assembly requirements.
Inspection Data Traceability
Records inspection results, dimensional data and product status, providing the data basis for quality traceability and process improvement.
Core Functions
One System for Multi-Dimensional Inspection of Automotive Interior Parts
The inspection requirements for automotive interior products are often composite: the overall dimensions and assembly structure must be confirmed, and the surface must also be checked for defects that affect the perceived quality of the complete vehicle. Splitting these inspections across multiple machines or several manual process steps causes repeated clamping, inconsistent standards, and fragmented data; after integration into one set of equipment, multiple inspection items can be completed in a single setup, and the judgement results are easier to manage uniformly.
Automated Inspection
From manual visual inspection to automatic equipment inspection
- Automatic product loading, automatic positioning, automatic acquisition and automatic judgement
- Reduce repetitive and high-intensity inspection work
- Inspection cycle time aligned with line cycle time
- Consistent judgement during long continuous operation
Multi-Item Integration
Dimensions, contour, hole position and appearance integrated into one process
- Multiple inspection items completed in one clamping
- Avoid repeated positioning and transfer between multiple machines
- Conclusions from all inspection items are merged into a single part judgement
- Inspection items can be added or removed by priority
Multi-Model Compatibility
Supports product model switching
- Changeover by program switching and calling up vision parameters
- Adapt to products with different structures by changing fixtures
- Changeover time and operation mode can be designed to site requirements
- Suited to injection molding with many varieties and volume production
Unified Inspection Standards
Converting enterprise quality standards into executable inspection rules
- Establish quantitative inspection criteria from drawings and tolerances
- Reduces variability in manual visual inspection
- Acceptance criteria are version-controlled so the quality department can check them
- How boundary cases are handled is defined during the project phase
OK / NG Automatic Judgement
Inspection results are output automatically and drive downstream actions
- Outputs a whole-part OK / NG conclusion and the specific failed items
- Can connect to sorting and rejection mechanisms and production line control systems
- Supports NG classification, re-inspection and sample retention
- Judgement results and inspection images are recorded together
Integration with Smart Manufacturing Systems
Interface with the factory IT architecture
- Can integrate with MES and ERP according to project requirements
- Connects at the data and control layer with PLCs, robots and automated production lines
- Inspection data enters the quality data chain
- The interface method is determined by the systems already on site
Four Categories of Inspection Items and Typical Inspection Scope
| Inspection Category | Typical Inspection Scope | Main Applicable Products |
|---|---|---|
| dimensional inspection | Product length, width, height, overall dimensions, local dimensions, gaps, steps, hole diameter, hole spacing, edge dimensions, critical tolerance | Door panels, trim panels, armrests, interior mirrors, injection molded structural parts |
| Contour and Shape | Outer contour, inner contour, edge contour, curved contour, irregular structures, decorative areas, forming state, product deformation | Injection-molded parts, stamped parts and irregular interior trim parts |
| Hole Position and Structure | Hole presence/absence, hole diameter, hole position, hole spacing, opening dimensions, slot position, locating structure, mounting structure | Door panels, trim panels, armrests and injection-molded structural parts |
| Surface Appearance | Scratches, black spots, white spots, dirt, color difference, indentations, dents, cracks, burrs, flash, short shot, missing adhesive and sink marks | All types of interior parts, with the imaging solution configured to the material and surface condition |
From a Single Inspection to a Complete Quality Inspection Solution: Automotive interior visual inspection is not simply a matter of installing one industrial camera. A real inspection solution must start from the product and combine Product structure → inspection requirements → optical imaging → vision algorithm → automatic positioning → inspection cycle time → OK/NG judgement → automation interlocking → data traceability, forming a complete equipment system. What we focus on is therefore not "which camera to use," but: what exactly does this product need to have inspected? Which dimensions must be inspected? Which defects must be identified? How can inspection be made stable? How can it truly be brought onto the production line?
inspection Object
Door panels, armrests, trim panels, interior mirrors — inspection stations configured by product structure
equipment It is not limited to inspecting only one type of automotive interior part, but rather configuring the visual inspection solution according to the product structure, inspection standard and production process. The following four product categories are the most common objects in automotive interior visual inspection, and each differs greatly in inspection focus and station structure.
Automotive door panel visual inspection
Large size, complex structure and many inspection areas can be handled by zone-based acquisition with a multi-camera vision system
- Overall Door Panel Contour
- Mounting hole positions and clip positions
- Opening dimensions and edge dimensions
- Surface Defect
- Assembly state and structural deformation
Automotive armrest visual inspection
Dimensional, appearance and structural inspection for armrest products
- Overall armrest dimensions and hole positions
- Mounting structure and outer contour
- Surface scratches and indentations
- Color difference and surface defects
- Applicable to injection-molded armrests, wrapped armrests and related interior components
Automotive trim panel visual inspection
Comprehensive inspection of center console trim panels, decorative panels and door trim panels
- Outer Contour and Dimensions
- Hole position and notches
- Surface Defect
- Decorative areas and molding quality
- Product deformation
Automotive Interior Mirror Visual Inspection
Interior mirrors, mirror frames and related injection-molded structural parts, with inspection stations configured to the product's characteristics
- Overall dimensions and mirror frame contour
- Hole position and assembly structure
- Short Shot, Burr
- Scratches, stains
- Surface Anomaly
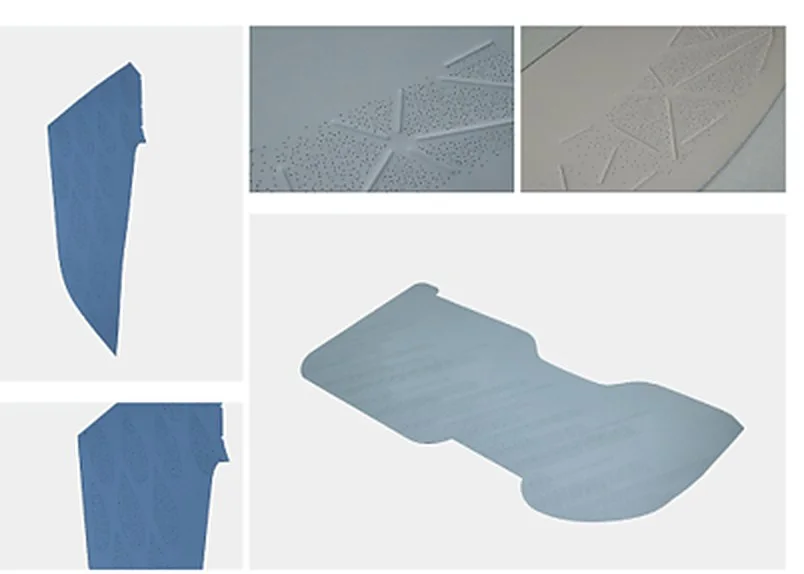
In addition to the four categories above, Automotive interior injection-molded parts, structural parts and assembled components They are equally suitable for visual inspection: for such products, molded dimensions and appearance defects often exist at the same time, and manual inspection requires repeated measurement and turning of the part at several positions, whereas the equipment can set up inspection items from the drawing and judge dimensions and appearance in a single pass.
| Product Type | Dimension / Structure Inspection Focus | Appearance Inspection Focus |
|---|---|---|
| door panel | Overall contour, mounting holes, clip positions, opening dimensions, edge dimensions | Surface scratches, dirt, indentations, deformation |
| armrest | Overall dimensions, hole positions, mounting structure, outer contour | Scratches, indentations, color difference, surface defects |
| trim panel | Outer contour, hole positions, notches, decorative area boundaries | Surface defects, molding quality, color difference |
| Interior Mirrors and Mirror Frames | Overall dimensions, mirror frame contour, hole positions, assembly structure | Short shot, burr, scratch, stain |
| Interior Trim Injection-Molded Parts | Critical dimensions, hole spacing, molding condition | Sink marks, deformation, burrs, short shots, black spots |
inspection defect
Common Appearance Defect Types and Detection Limits for Automotive Interior Parts
Defect judgement for automotive interior parts is not entirely equivalent to "whether a defect exists". Interior parts face the occupants directly, Surface defect acceptance criteria are often tied to the OEM's subjective sensory evaluation: the same 0.2 mm scratch may be acceptable on a dark matte part, but may be judged unacceptable on a high-gloss trim panel or a visible surface. The defect list must therefore be confirmed jointly with the quality control department during the project phase, specifying the position, size, number and angle dependence of each defect.
| Defect Types | Typical Manifestations | Inspection Focus Points |
|---|---|---|
| scratch | Linear damage created during molding, handling and assembly | Thin-line features with random directions must be distinguished from normal textures such as grain and wood grain; reflective surfaces require control of glare effects |
| Black Spot / White Spot | Point-like anomalies from impurities or uneven dispersion of masterbatch | Small area and low contrast, placing high demands on imaging resolution and illumination uniformity |
| dirt | Oil stains, dust and mold release agent residue | Must be distinguished from real defects; in some scenarios the cleaning process must be considered to judge whether it can be wiped off |
| color difference | Color difference within the same batch or between batches | Depends on stable lighting and color calibration; a tolerance range should be set rather than an absolute threshold |
| Indentation / Dent | Local deformation caused by ejection, handling or stacking | Three-dimensional features are more easily revealed with low-angle illumination or structured light |
| crack | Fine cracks caused by internal stress or poor molding | Slender and randomly oriented, so AI recognition is suitable |
| Burr / Flash | Edge protrusions formed by flash at the parting line | Shares the same source as contour inspection and can be judged by combining contour and local area analysis |
| Short Shot / Missing Adhesive | Local missing material caused by insufficient filling | Usually judged together with contour integrity and region area |
| sink mark | Dents or uneven gloss caused by shrinkage in thick-wall areas | Gradual features with blurred boundaries; a suitable illumination direction is needed to reveal them |
| deformation | Overall or localized warping and twisting | Comparison must use the overall contour as the reference, combined with the locating datum surface where necessary |
| out-of-tolerance dimension | Critical dimensions outside drawing tolerance | This falls under dimensional inspection and must be defined together with the measurement datum and calibration method |
| Hole position anomaly | Missing holes, offset, wrong hole diameter, blocked holes | This falls under hole position inspection; the judgement area and tolerance for each hole must be defined |
Defects That Are Easy to Detect
Clear image features and stable contrast
- Short shot, large-area dirt, obvious color difference
- Missing holes, blocked holes, obvious hole position offset
- Large burrs, flash and chipping
- Overall contour deformation, out-of-tolerance dimension
Defects That Require Focused Evaluation
Low contrast, blending with normal texture, or large differences in form
- Fine scratches, especially on grain, wood-grain or high-gloss surfaces
- Tiny black spots, white spots and light-colored dirt
- Gradual sink marks and slight dents
- fine cracks, and borderline cases between normal grain and cracks
Whether a defect can be detected reliably depends on The defect's critical size and contrast, imaging resolution and illumination angle, algorithm route and the strictness of the acceptance criteria the matching relationship among the four. For the same "scratch inspection", detecting 0.1 mm versus detecting 1 mm leads to equipment configuration and cost that differ by an order of magnitude, so the critical dimension must be clarified during the requirement stage rather than writing a vague "detect scratches".
Typical Applications Case Studies
Inspection Requirements and Solution Structure for Four Typical Interior Trim Parts
The following cases illustrate how the inspection requirements of different interior parts are translated into equipment solutions; what is involved is Requirement structure and solution approach, and the specific inspection items, cycle time and configuration must be confirmed by the project sample trial results.
Case 1 | Dimensional and Appearance Visual Inspection of Interior Trim Panels
Trim panels are relatively large, and manual inspection requires repeated positioning, measurement and appearance checks, so standards easily diverge between different inspectors.
- Inspection requirements: automatic inspection of overall product dimensions, outer contour, hole position and surface quality
- Inspection solution: a combination of multiple vision stations acquires different product areas simultaneously
- Inspection workflow: automatic loading → product positioning → multi-camera acquisition → dimensional inspection → appearance inspection → OK/NG judgement → automatic unloading
- Inspection items: outer contour, length and width dimensions, hole position, hole diameter, edge dimensions, surface scratches, black spots, dirt, short shot, deformation
- Project value: consolidating previously scattered manual inspection items into automated equipment, improving the consistency of inspection standards, and providing inspection data for subsequent quality traceability
Case 2 | Contour and Hole Position Visual Inspection of Automotive Door Panels
Door panel products have complex structures, requiring simultaneous inspection of multiple mounting holes, locating holes and the outer contour.
- Project requirement: simultaneous inspection of multiple hole positions and the outer contour
- Solution: dedicated locating mechanisms and visual inspection stations are designed according to the product structure, with multiple industrial cameras acquiring different inspection zones separately
- Inspection scope: overall contour, mounting holes, locating holes, hole spacing, opening dimensions, edge dimensions, local deformation
- Result output: OK / NG results are output automatically and can be connected to sorting mechanisms as required by the production line
Case 3 | Appearance Inspection of Automotive Armrest Injection Molded Parts
Automated appearance defect inspection for injection molded automotive armrest products.
- Main defects inspected: burrs, flash, short shot, sink marks, black spots, dirt, indentations, scratches and deformation
- Inspection method: application-specific light sources and vision algorithms are configured according to the product's color, material, surface texture and defect characteristics, and key areas are photographed automatically with defect recognition
- Key points: armrest parts in different colors and surface finishes (matte, leather grain, painted) require separate confirmation of the imaging solution and judgement threshold
Case 4 | Dimensional Inspection of Automotive Interior Injection Molded Parts
For mass-produced automotive interior injection-molded parts, automatic inspection of key dimensions and forming state.
- Dimensional inspection: product length, width, hole diameter, hole spacing, and key structural dimensions
- Contour inspection: product outer contour, local contours and forming state
- Defect inspection: molding defects such as sink marks, deformation, burrs and short shots
- Solution features: inspection items are established from the product drawing so that the equipment's inspection logic corresponds to the actual quality standard, rather than simply performing "photo recognition"
Working Principles
A complete automated inspection closed loop from product entry into the machine to inspection result output
The way automotive interior visual inspection equipment works can be understood as a fixed inspection chain: the product enters the equipment and goes through positioning, acquisition, analysis, and judgement, and is finally sorted with the result recorded. The key to the whole chain is Every step has a defined physical action and a defined data action, rather than placing just one camera at a single step.
- 01 Automatic loading: products are fed into the inspection area at the line cycle time, which can be done by manual loading, a manipulator, a robot or a conveyor line
- 02 Product positioning: determine the spatial pose and datum of the product through a dedicated fixture, locating mechanism or conveyor locating mechanism
- 03 Image acquisition: one or more industrial cameras acquire different areas of the product according to their assigned roles, with multi-angle or multi-station arrangements where necessary
- 04 Dimensional / contour inspection: extract the contour and key dimensions against the drawing datum to complete geometric measurement and tolerance comparison
- 05 Appearance / defect inspection: identify and classify surface defects in the designated inspection zones
- 06 Data analysis: quantitative results from each inspection item are summarized and assessed item by item against preset acceptance criteria
- 07 OK / NG automatic judgement: outputs the part verdict and details of nonconforming items
- 08 Automatic sorting / unloading: classify, reject or pass to the next process step according to the judgement result
- 09 Inspection data traceability: record inspection results, dimensional data and product status for quality analysis
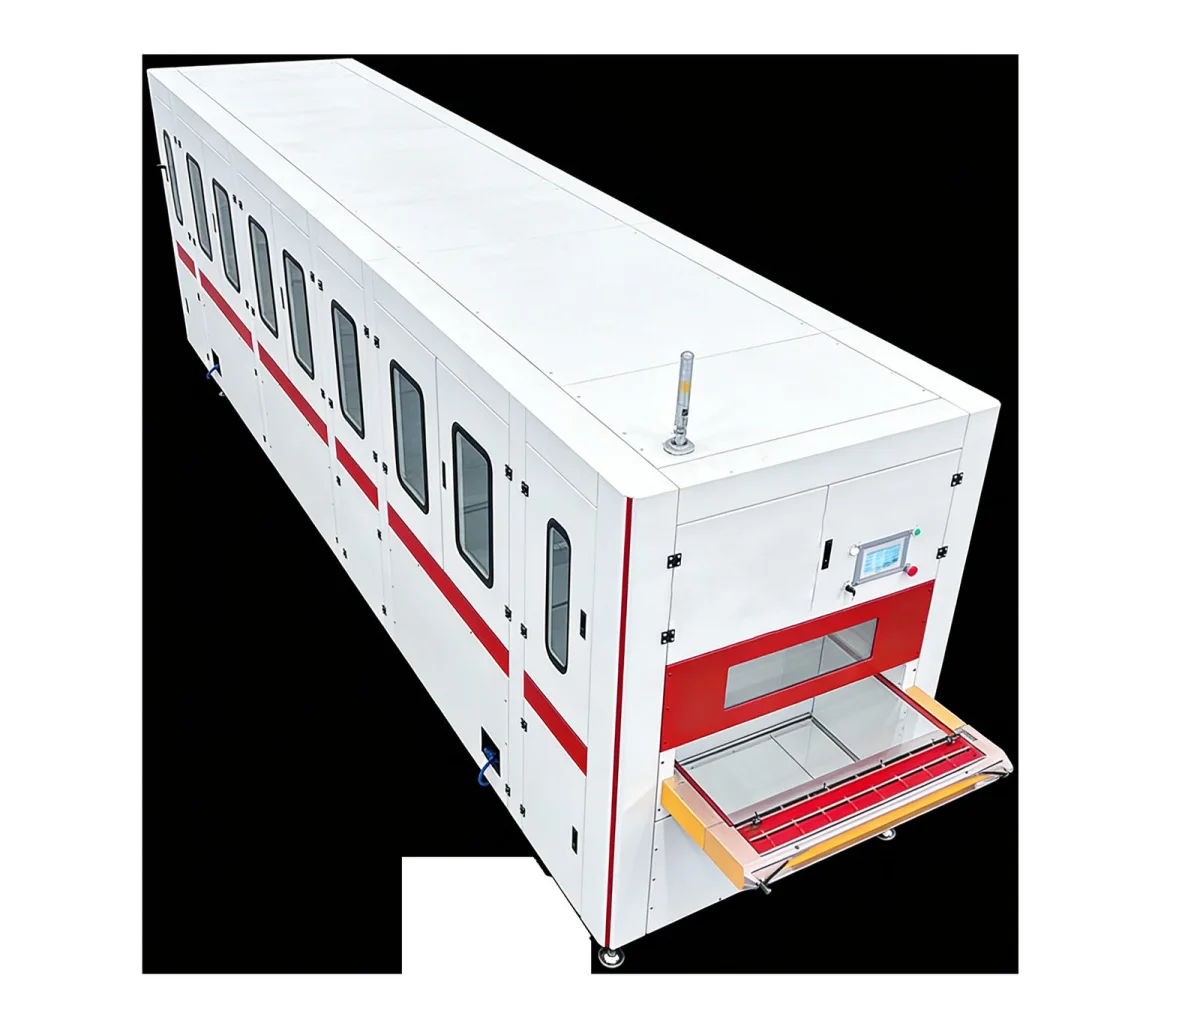
Two links in the chain are the easiest to underestimate. The first is Product Positioning: interior trim parts are mostly thin-walled, large, easily deformed injection-molded parts, and if the locating datum is not clear, no camera resolution is high enough to give repeatable dimensional results; second, How results connect to the production line: the judgement conclusion must be reliably executable by the PLC, robot or sorting mechanism; otherwise the equipment will remain in a state of "detected but nobody acts on it".
Vision System
Industrial cameras, lenses, light sources and image acquisition — different interior trim parts need different imaging solutions
The vision system is the imaging part of the equipment and consists of Industrial cameras, lenses, light sources and image acquisition systems make up this part. For automotive interior parts the difficulty here is not the camera parameters but rather: too many inspection items to fit in one field of view, and product surface characteristics that differ too widely. Large products such as door panels require multiple cameras covering zones, high-gloss trim panels require strict control of reflection, black plastic parts require sufficient contrast between defect and background, and curved parts require consideration of inspection angle and pose.
High-Gloss / Bright-Finish Trim Panels
Reflection control is a key consideration. A glossy surface reflects the light source and surrounding environment into the camera, creating bright spots similar to defects, so the reflection must be suppressed through the light source type, incidence angle, polarization, and similar measures.
Black Plastic Parts
The main considerations are material reflection and defect contrast. A dark matte surface lowers the signal strength of both the defect and the background, so the illumination direction must be chosen according to the defect type to keep the contrast stable.
Leather grain / wood grain / decorative texture parts
The key consideration is separating normal texture from defects. Regular texture masks small defects, so higher resolution and a zone-based inspection strategy are required, with AI introduced where necessary to separate texture from genuine anomalies.
Products with Complex Curved Surfaces
The key considerations are the number of cameras, the inspection angle and the product orientation. A single view cannot cover all inspection surfaces, so multi-angle imaging or product orientation changes are needed to complete acquisition.
Large Door Panel Products
The main considerations are the inspection scope, product positioning and multi-camera coverage. Inspection stations are usually divided by area, and the positional relationship of each area is established uniformly from the product datum.
Small Injection-Molded Structural Parts
Focus on inspection speed, dimensional accuracy and defect recognition capability. When product changeover is frequent, fixture replacement and the way parameters are recalled must also be considered.
Therefore, there is no fully universal camera and algorithm configuration for visual inspection equipment. The actual solution needs to be based on Product dimensions, material, color, surface condition, defects to be inspected, dimensional tolerances, production cycle time, number of product models, loading and unloading method, and site space and other conditions. Whether an imaging solution is feasible must be validated with real samples during the sample trial stage, not judged from a solution drawing.
Vision algorithm
Dimensional measurement, positioning, contour analysis and defect recognition — each configured per inspection task
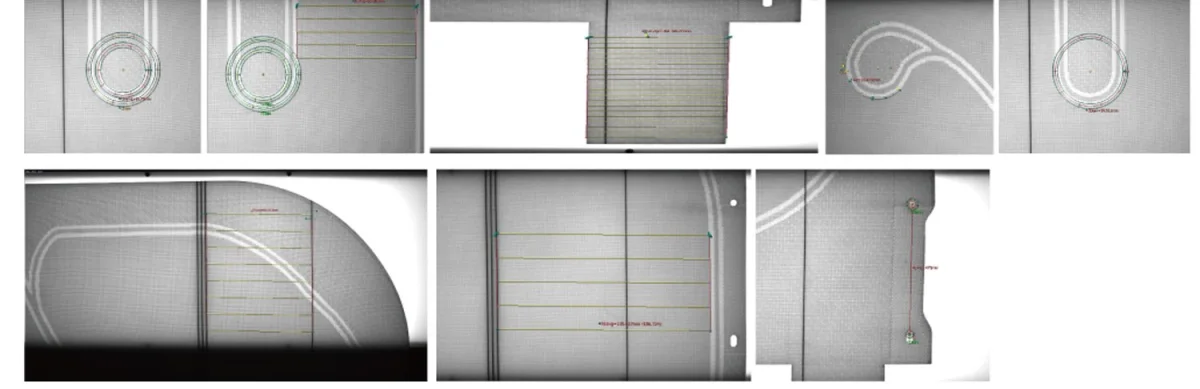
The algorithm is divided by inspection task: Dimensional measurement, positioning, contour analysis This is usually done with traditional vision algorithms, which makes it easier to parameterize and validate; Surface defects with complex shapes and large sample variation is better suited to AI recognition. The complete machine's software then merges the conclusions of each inspection item and outputs a judgement for the whole part.
- 01 Product positioning: determine the position and datum of each product in the image, resolving loading position offset and pose differences
- 02 Region division: divide the image into several inspection regions according to the product structure, with each region independently configured with inspection items and acceptance criteria
- 03 Contour and geometric measurement: extract the outer contour and edges, and calculate geometric quantities such as length, width, hole diameter, hole spacing, gaps and steps
- 04 Hole position and structure analysis: judges the presence/absence, position, size and opening structure state of holes within a specified area
- 05 Surface and defect identification: defects are identified through gray level, color, texture, and zone analysis, while complex defects are extracted and classified by AI models
- 06 Result fusion and judgement: merge the conclusions of each inspection item and output the part-level OK / NG with a list of failed items
Conventional Vision Is More Suitable
Inspection items with clear rules and quantifiable criteria
- Product positioning and inspection zone division
- Geometric measurements such as length, width, hole diameter, and hole spacing
- Outer contour comparison and contour deviation
- Hole presence/absence, blocked holes, hole position offset
- Color range and color difference judgement
AI Vision Is More Suitable
Inspection items with complex shapes and large sample variation
- Fine scratches, especially on textured surfaces
- Gradual sink marks and slight dents
- Distinguishing multiple types of small defects such as black spots, white spots and dirt
- Borderline cases between normal texture and suspected defects
- Classification and attribution of multi-category defects
| Inspection Task | Common Algorithm Approaches | Description |
|---|---|---|
| dimensional measurement | Edge extraction + geometric fitting + calibration conversion | The measurement datum and tolerance definition must be specified, and results are quantifiable and traceable |
| Contour Comparison | Contour extraction + template comparison | Suited to judging overall deformation, chipping and contour deviation |
| Hole Position Recognition | Region search + circle/shape fitting | Can output hole presence, position deviation and hole diameter at the same time |
| Surface Defect | Region analysis + texture analysis + deep learning classification | The route is selected by defect morphology complexity and is usually used in combination |
| Defect segmentation | Semantic segmentation / anomaly detection | Presents defect position and shape to facilitate re-judgement and traceability |
Automatic Alarm and Rejection
How OK / NG judgement results are executed
Only when the inspection conclusions are reliably executed by the production line does the equipment truly enter the production process. The judgement system merges the conclusions of the individual inspection items into a conclusion for the whole part, and the automatic sorting system turns it into physical action; the action timing of both parts must be synchronized with the line cycle time.
OK / NG Judgement System
Automatically judges whether a product meets the set standard based on the inspection result
- Whole-part judgement + details of non-conforming items (which item, which area)
- Acceptance criteria configurable and version-managed
- Supports re-judgement and sample retention strategies for borderline samples
- Anomalies (such as positioning failure) are flagged separately and not mixed into normal NG
Automatic Sorting System
Sorts, rejects, or passes inspected products to the next process step
- The rejection or diverter mechanism actuates on the NG signal
- Can be binned by defect category for easier subsequent handling
- Motion sequence is synchronized with conveyor speed and encoder signals
- Unified interlocking with the production line control system
| Interlocking Target | Common Integration Methods | Typical Use |
|---|---|---|
| PLC | I/O signals, Ethernet communication | Start/stop control, result signals, station interlocking |
| Rejection / Sorting Mechanism | I/O Output, Timing Signals | NG product rejection, classification and diversion |
| Robot / Manipulator | I/O or Communication Handshake | Automatic loading and unloading, result-based transfer |
| Conveyor Line | Encoder + photoelectric trigger | Position tracking, acquisition triggering, and action synchronization |
| Host System | Integration via site protocols (e.g. Modbus, S7, Profinet) | Result upload, recipe download, status monitoring |
data traceability
Recording, querying and integration of inspection results and dimensional data
The data management system records product inspection results and related data, and can be integrated with MES, ERP or a production management system according to project requirements. For automotive parts manufacturers, the value of traceability is not just "keeping records": When a customer reports an appearance problem in a batch, whether the judgement results and inspection images from that time can be retrieved determines how fast the problem is analyzed.
| Recorded Content | Description |
|---|---|
| Time and Batch | Inspection time, shift, batch, or work order information |
| Station and Equipment | Inspection station and equipment number, so data from multiple stations can be distinguished |
| judgement result | Whole-part OK / NG, failed item type, and its location |
| Quantitative Data | Inspection item data such as measured values of key dimensions and contour deviation |
| Inspection Images | Judgement images are saved as the project requires, for re-judgement and quality analysis |
| Statistics | Pass rate trends, defect type distribution and similar data, as a reference for process improvement |
Data Recording
Saves inspection results, dimensional data and product status according to project requirements, providing the basis for quality traceability.
Data Query
Query historical records by time, batch, product model or judgement result, with export supported for further analysis by the quality department.
System Integration
Data connections can be made with MES, ERP, PLC and automated production lines according to the factory IT architecture, with the interface method determined by the existing on-site systems.
equipment configuration
A complete automotive interior visual inspection system consists of seven modules
| System Module | Composition | Configuration Highlights |
|---|---|---|
| Visual Inspection System | Industrial cameras, lenses, light sources and image acquisition systems | The number of cameras and the division of the fields of view are determined by product dimensions, the number of inspection items and accuracy requirements |
| Vision Algorithm System | Algorithms for dimensional measurement, positioning, contour analysis and defect recognition | Configure the algorithm approach for each inspection task, combining rule-based and AI-based methods |
| Automatic Locating Mechanism | Dedicated fixtures, locating mechanisms or conveyor locating mechanisms | Uses the product datum as the reference to ensure repeat positioning accuracy and easy changeover |
| Automatic Loading and Unloading System | Manual loading, manipulator, robot, conveyor line or other methods | Selected according to production cycle time and site space, taking changeover and maintenance into account |
| OK / NG Judgement System | Judgement logic, acceptance criteria configuration, and result output | Acceptance criteria are manageable and traceable, and abnormal states are flagged separately |
| Automatic Sorting System | Mechanism for classification, rejection or transfer to the next process step | The motion sequence is synchronized with the production line speed, and parts can be diverted by defect category |
| Data Management System | Result recording, querying and external interfaces | Integrate with MES, ERP or the production management system as required |
Configurable Items and Optional Scope
| Configuration Item | Options | Impact |
|---|---|---|
| Camera count and roles | Single camera / multiple cameras by zone | Determines the inspection coverage and the number of inspection items per pass |
| Number of Inspection Stations | Single Station / Multiple Stations | Affects cycle time and how inspection items are allocated |
| Loading Method | Manual / manipulator / robot / conveyor line | Affects the degree of automation and machine structure |
| Positioning Method | Dedicated fixture / general locating mechanism | Affects changeover time and repeat positioning accuracy |
| Light Source Type | Determined by material and defect characteristics | Directly determines whether defects can be imaged consistently |
| Sorting Method | Rejection / diversion / no sorting | Affects the way it integrates with the production line structure |
| Data Interface | Local Records / MES, ERP, PLC Integration | Affects traceability depth and IT retrofit cost |
| Number of Product Models | Single model / mixed-model line | Affects recipe management and changeover solution design |
Application Industry
Production scenarios suited to automotive interior visual inspection
The same inspection capability is implemented differently in different production scenarios. The five scenario types below cover typical inspection positions for automotive interior parts, from molding and assembly to end of line.
| Production Scenario | Scenario Description | Inspection Focus |
|---|---|---|
| Automotive interior injection molding production line | Applicable to dimensional, appearance and defect inspection of molded injection-molded parts | Molding defects such as sink marks, deformation, burrs and short shot, plus the stability of critical dimensions |
| Automotive Parts End-of-Line Inspection | Final quality confirmation after the product is processed or assembled | Complete judgement of the appearance, assembly state and key dimensions of the whole part |
| Automotive Interior Automated Production Line | Combine with robots, conveyor lines and automatic loading and unloading systems to achieve in-line inspection | Cycle time synchronization, interlocking of results with production line control, automatic sorting |
| Automotive Parts Quality Sampling Inspection | Set up automated inspection stations for priority products or critical dimensions | Stable repeatability on key dimensions and high-risk defect items |
| Smart factory quality inspection | Integrates with production management systems such as MES to form a digital quality data chain | Upload, traceability and statistical analysis of inspection data |
For automotive parts companies, investment in visual inspection is usually most valuable in two situations: one is Many inspection items; repeated manual measurement takes up labour hours products (such as door panels and trim panels); the other category is Customers demand high consistency, and differences in manual judgement easily lead to complaints products (such as high-gloss trim panels and visible-surface appearance parts).
Applicable Materials
Material, color and surface condition determine the imaging solution
The material and surface treatment of automotive interior parts are the primary factors affecting the imaging solution. Even for the same "scratch inspection", High gloss, matte, grain, paint, wrapped skin These surface types require completely different illumination methods and algorithm strategies, which is why the solution must be confirmed one product at a time against the actual parts.
High-Gloss / Bright Surface Parts
The surface is strongly specular and easily reflects the light source and surroundings into the lens. By controlling the incident angle and using suitable diffusion or polarization, reflections can be separated from genuine defects.
Matte / Frosted Parts
scattering dominates, so the contrast between defect and background is relatively stable, but the overall signal is weak on dark matte parts, and the illumination direction must be selected according to the defect type.
Leather Grain / Textured Parts
Regular texture masks fine scratches and shallow indentations, so higher resolution and a zone-based inspection strategy are needed, with AI used where necessary to separate texture from anomalies.
Painted / Plated Parts
A coated surface is both reflective and sensitive to fine particles, so imaging must balance reflection control against the ability to detect tiny defects.
Wrap Skin / Fabric Parts
Fabric and leather surfaces carry weave and grain interference; the key is to separate real damage (scratches, damage, delamination) from normal texture features.
Transparent / Translucent Parts
Light transmission and internal reflection blur the boundaries, usually requiring backlighting or a special illumination structure, and the way edges and defects are judged must be defined clearly.
Why Different Products Need Different Solutions
| Product Type | Solution Design Focus |
|---|---|
| Large Door Panel | Focus on the inspection range, product positioning, multi-camera coverage and overall contour |
| Small Injection-Molded Parts | Focus on inspection speed, dimensional accuracy and defect recognition |
| High-Gloss Trim Panel | Focus on reflections, texture, and light source control |
| Black Plastic Parts | Focus on material reflection, defect contrast and imaging stability |
| Products with Complex Curved Surfaces | Focus on the number of cameras, inspection angles and product orientation |
The actual solution needs to be based on Product dimensions, material, color, surface condition, defects to be inspected, dimensional tolerances, production cycle time, number of product models, loading and unloading method, and site space and other conditions. These ten items of information are exactly what needs to be confirmed as a priority at project kickoff, as described in the "Submit a sample test request" section below.
Common Question
Common Questions About Automotive Interior Visual Inspection Equipment
Which products can automotive interior visual inspection equipment inspect?
Common objects include Automotive door panels, armrests, trim panels (center console trim panels, door trim panels, decorative panels), interior mirrors and mirror frames, and various interior injection-molded parts and structural parts. The equipment is not fixed to inspecting only one kind of product; the inspection solution is configured according to the product structure, inspection standard, and production process. The same set of equipment can also cover multiple models through program switching and fixture changes.
Can automotive door panels undergo visual inspection?
Yes. Door panels are large, complex in structure and have many inspection areas, so we usually use Multi-camera zone-based acquisition approach: some cameras are responsible for the overall contour and edge dimensions, some for the mounting holes, locating holes and clip positions, and the rest for the surface defect areas. The key to the solution is to first determine the product's locating datum are determined, and then the inspection items and acceptance criteria for each area are defined.
Which defects can be detected on automotive interior parts?
Common appearance defects include Scratches, black spots, white spots, dirt, color difference, indentations, dents, cracks, burrs, flash, short shot, missing adhesive and sink marks and surface anomalies; structural and dimensional categories include Contour deformation, out-of-tolerance dimension, missing or offset hole, incorrect hole diameter and so on. Which defects must be detected, how large the critical size is and in which areas they are allowed to appear must be given as acceptance criteria by the user's quality control department.
How Is Automatic Visual Inspection Performed on Automotive Armrests?
Armrest products usually involve dimensional, appearance and structural inspection at the same time. The equipment generally Overall dimensions and hole positions, mounting structure, outer contour, surface defects Inspection items are configured by zone, and for the appearance part the light source and algorithm are determined separately according to the armrest color and surface finish (matte, leather grain, painted, wrapped). Injection-molded armrests and wrapped armrests differ considerably in surface characteristics, so their imaging solutions must be evaluated separately.
How is dimensional inspection performed on automotive trim panels?
First, clarify based on the product drawing Measurement datum and critical tolerance items (for example outer contour dimensions, hole spacing, edge dimensions and decorative-area boundaries), then ensure a consistent pose for every inspection through the product locating mechanism, and finally calculate the dimensions by edge extraction and geometric fitting and compare them with the tolerance. The repeatability of dimensional inspection is mainly determined by Positioning accuracy, imaging consistency and calibration method is what determines it, not the camera pixel count alone.
How Are Burrs and Sink Marks Inspected on Injection-Molded Automotive Interior Parts?
Burrs and flash mostly occur at the parting surface and edge positions, and are usually related to Contour inspection from the same source, a local judgement can be made on the edge region on the basis of contour extraction; sink marks are relatively gentle and have low contrast with the background, so a targeted illumination direction (such as low-angle or side lighting) is needed to bring out the dent and the change in gloss, together with AI recognition to handle boundary cases. Neither should be judged by a single threshold alone.
How Does Automotive Interior Visual Inspection Equipment Inspect Hole Positions?
After product positioning is determined, set them at the corresponding positions according to the drawing Hole Inspection Area, and complete hole presence/absence judgement, position deviation calculation and hole diameter measurement within the area, and can output hole spacing. The acceptance criteria need to be clear: where the hole's reference position is measured from, how large the permitted deviation is, and how blocked holes and flash obstruction are handled.
Can Automotive Interior Appearance Inspection Detect Scratches?
Yes, but the difficulty of scratch inspection is directly related to Surface Condition It is directly relevant. On matte dark parts, scratches have low contrast with the background; on high-gloss parts, reflections and scratches are easily confused; on leather-grain and wood-grain surfaces, telling normal texture apart from fine scratches relies more on the algorithm model. Scratch inspection must therefore clearly define minimum detectable size and allowed area, and validated with real samples during the sample trial.
Can automotive interior visual inspection equipment sort automatically?
Yes. After the equipment outputs the complete-part OK / NG judgement, it can be connected to rejection mechanisms, diverting mechanisms or other sorting devices completes automatic classification; the action sequence is synchronized with the conveying speed and encoder signal, and material can also be binned by defect category. Whether sorting is needed, and which sorting method to use, depends on the production line structure at the site.
Can Automotive Interior Visual Inspection Equipment Connect to MES?
can be integrated according to project requirements. The equipment's data management system records inspection results, dimensional data and judgement information, and can Interfaces with MES, ERP, or production management systems according to the existing IT architecture on site, or it can be limited to local recording and export. The interface method, upload fields and frequency are determined jointly with the customer's IT department at the solution stage.
How Is Automotive Interior Visual Inspection Equipment Customized for a Product?
Customization starts with Product drawing and inspection requirements, not the equipment model. The standard process is: first confirm the product structure and inspection items, then carry out a vision feasibility assessment and sample trial validation, then determine the number of cameras, light source type, positioning method, algorithm type, equipment structure, and automation method, and finally complete the complete machine design and production line integration.
What product information must be provided for automotive interior visual inspection equipment?
Recommended to provide: Physical product or clear images, product drawing (with critical dimensions and tolerances), inspection requirements and acceptance criteria, OK and NG samples, product dimensions and material information, current inspection method, production cycle time and loading/unloading method, as well as the on-site IT conditions (PLC brand, whether MES/ERP is available, whether automatic rejection is required). The more complete the information, the more accurate the solution assessment and quotation.
Submit sample testing
Send us your product and inspection requirements, and we will start with feasibility and sample trial validation
If you are planning an automotive interior visual inspection project, the following information usually needs to be confirmed in advance. It determines the number of cameras, the type of light source, the positioning method, the algorithm type, the equipment structure and the final form of the automation solution.
Project Requirement Information Checklist
| Information Category | Items to Confirm |
|---|---|
| Product Information | Product name, product dimensions, product material, product color, product model, product structure, product drawing |
| Inspection Information | Inspection dimensions, dimensional tolerances, inspection positions, appearance defects, minimum defect size, OK / NG standard, whether data recording is required |
| Production Information | Parts per minute, product loading and unloading method, production line cycle time, product changeover frequency, current manual inspection method, and whether automatic rejection is required |
| System Information | PLC brand, MES system, ERP system, robots, conveyor line, existing automation equipment |
On this basis, we recommend providing: Physical sample / Product image / CAD drawing / Inspection requirements / Product dimensions / Production cycle time, and provide OK and NG reference samples where possible. The more realistic the samples, the more reliable the sample trial conclusion.
Submitted successfully
We have received your sample testing request. A solution engineer will contact you within 1 business day via contact you.
Need to assess imaging conditions, defect criteria and cycle time item by item? Go to the Full Requirement Assessment →
To be further determined according to the actual project: Visual inspection method + equipment structure + automation method + inspection items + acceptance criteria, so that visual inspection truly enters the production process rather than remaining at the laboratory testing stage.
Send Us Your Workpiece and We Will Show You the Measured Results
Equipment configuration varies with the inspection object, field of view and cycle time. Provide OK and NG samples and we will run actual imaging and judgement tests and recommend the corresponding model and configuration.