Food Industry Inspection: Foreign Objects and Quality
Vision inspection for food production: foreign object detection, shape and count checks, packaging integrity and label verification, wet or dry product.
This Category positioning
In-line machine vision inspection of food product appearance, size and shape, color and surface, production process and packaging
Solutions in this category are aimed at food manufacturers and configure the appropriate visual inspection method according to the shape, material, color, surface texture and production cycle time of different foods, covering Food product appearance, Dimensions and Form, Color and surface condition, Production process status, Packaging Stage five directions, and connects through visual inspection software with the PLC, the rejection mechanism and data systems to form an online inspection closed loop from imaging and judgement to automatic rejection and data traceability.
In food industry visual inspection, the first hurdle is not the algorithm, but site conditions. The workshop needs washing, sterilization, and dust removal, so the equipment must be easy to clean and maintain, and its material, structure, and ingress protection rating must all be set according to the site's hygiene management regulations; this is entirely different from the requirements for placing a piece of vision equipment in an ordinary machining workshop. The equipment structure, lens and light source protection, and cable routing all need to be considered together during the solution design stage.
The second barrier is Inspected Object Form. Food items are irregular in shape, naturally vary, are often stacked or occluded, and their surfaces may be wet, oily, or highly reflective. Solutions therefore usually need singulation (separating stacked items), single-file alignment (stabilizing the inspection pose), and two-sided imaging, with illumination designed specifically for the surface characteristics. Products such as biscuits and potato chips also have Thin, brittle, light, irregularly shaped, which requires solving high-speed conveying, random orientation and overlapping at the same time.
The third barrier is Judgement and Traceability. For food, "conforming" is often tied to hygiene and safety: the critical size of foreign matter, the allowable range of appearance defects, and the distinction between normal baking texture and genuine defects all need to be quantitatively defined together with the quality control department; how NG products are handled (rejection, diversion, re-inspection, sample retention) must also be aligned with the on-site process, and inspection images and results need to be kept on file to support quality analysis.
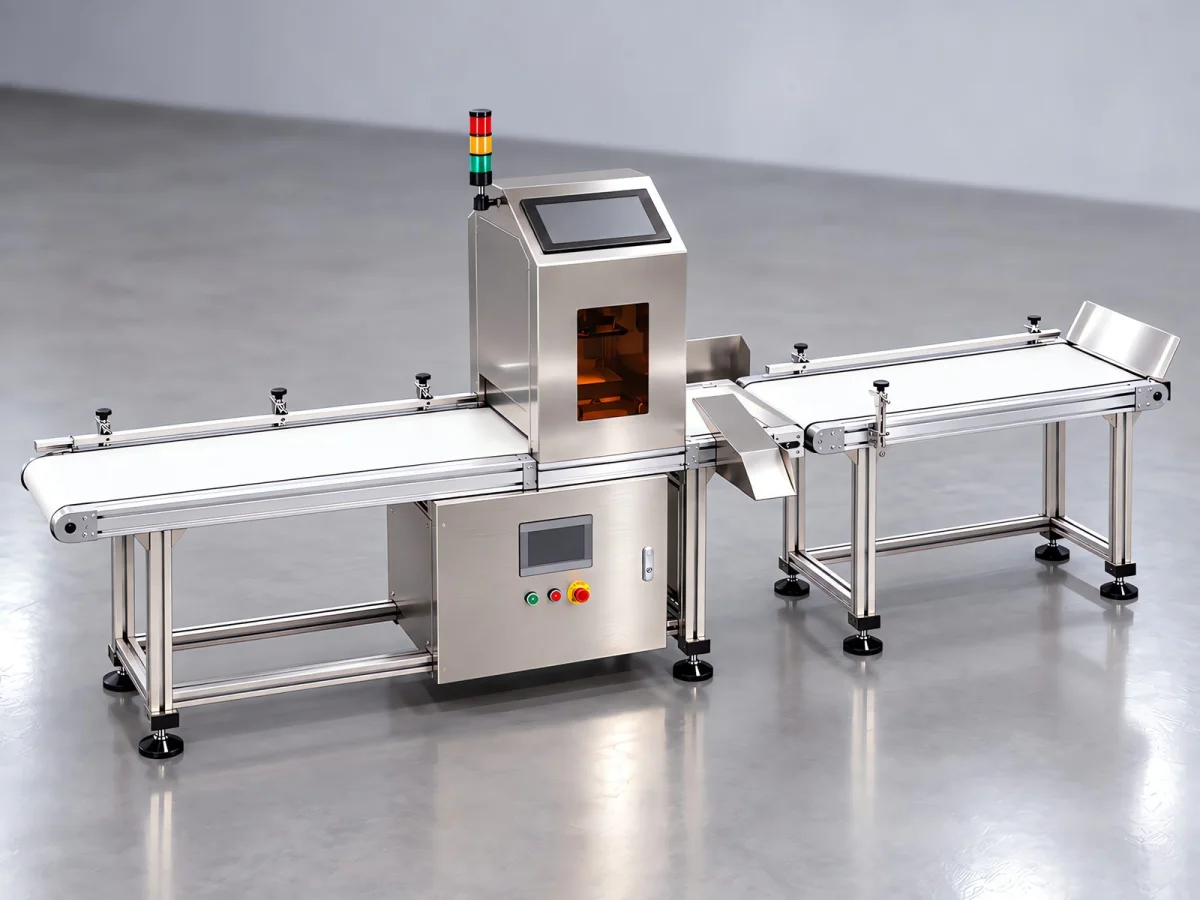
inspection Pain Points
Why Food Production Lines Should Move from Manual Visual Inspection to Inline Visual Inspection
As food production lines move toward continuous, high-speed and automated operation, the traditional quality screening approach based on manual visual inspection faces challenges in inspection efficiency, judgement consistency and adaptability to production cycle time. These are concentrated in the following aspects:
Inspection Efficiency Cannot Keep Up with the Line Cycle Time
On a continuous production line, products pass at a fixed cycle time and manual labor can only sample-check or slow the line down, so 100% piece-by-piece inspection is impossible, and abnormal products easily flow straight into the packaging process step.
Judgement Consistency Is Hard to Guarantee
Acceptance criteria for appearance defects rely on experience, and different shifts or operators may judge the same defect differently; gradual differences such as color depth and baking state are especially obvious.
Inspection Blind Spots on Front and Back Sides and Multiple Faces
During conveying only one face of the product is turned toward the camera, so defects on the bottom face, sticking and indentations are often not visible; inspecting only one side creates a permanent inspection blind spot.
Defect Data Cannot Be Accumulated
Manual visual inspection struggles to record defect type, position and quantity, leaving a lack of structured data usable for process improvement, supplier traceability and batch analysis.
Labor Cost and Job Stability
Prolonged visual inspection is highly repetitive and strenuous, and staff turnover directly affects the consistency of detection performance, especially during the peak-season capacity ramp-up.
Chain Effects Between Process Steps
If abnormal products are not intercepted, they continue into the packaging stage, causing a second waste of packaging material and labour and even creating batch-level quality risk.
Core Technical Solution
Broken down by "industry × product × inspection issue" into five combinable inspection directions
Food visual inspection is not suited to a simple split such as "one solution for candy, one for biscuits"; it is better to divide it by The process step where the inspection object sits divided into five directions. Each direction corresponds to a relatively fixed set of inspection scope and imaging approach, and an actual project is usually a combination of two or three of them.
① Food Product Appearance Inspection
Addressing the product's own surface and shape condition.
- Defects · scratches · cracks
- Missing corners · damage · deformation
- Discoloration · stains · foreign matter
- Bubbles · Holes · Forming anomalies
② Food Dimension and Shape Inspection
Addresses the product's geometric parameters and shape integrity.
- Length · width · thickness · diameter
- Outer contour · area · roundness
- Height · Flatness
- Shape integrity · edge integrity
③ Food Color and Surface Condition Inspection
Targets the state of color and coating layers, closely related to baking and coating processes.
- Baking color · color difference · scorch marks
- Appearance differences in doneness
- Surface texture · frosting
- Sugar coating integrity · chocolate coating · film coating integrity
④ Food Production Process Inspection
This targets the presence state and arrangement state of products on the production line.
- Presence/absence · missing part · wrong part
- Count · arrangement · spacing
- Pose · Positioning
- Sticking · Stacking
⑤ Food Packaging Visual Inspection
What is inspected is not the food itself, but whether the food has been packaged correctly.
- Packaging bag presence/absence · seal inspection
- Bag opening integrity · wrinkles · missed sealing · broken bags
- Label presence and position · inkjet coding · date
- Barcode · QR code · bag count
⑥ Integrated Inspection Platform for Food Production Lines
The first five directions are abstracted one level up to address the whole production line rather than a single food product.
- Product vision: appearance · color · dimensions · shape
- Production process: presence/absence · arrangement · count · sticking
- Packaging vision: sealing · labels · characters · barcodes
- Algorithms and execution: AI algorithms · automation · data
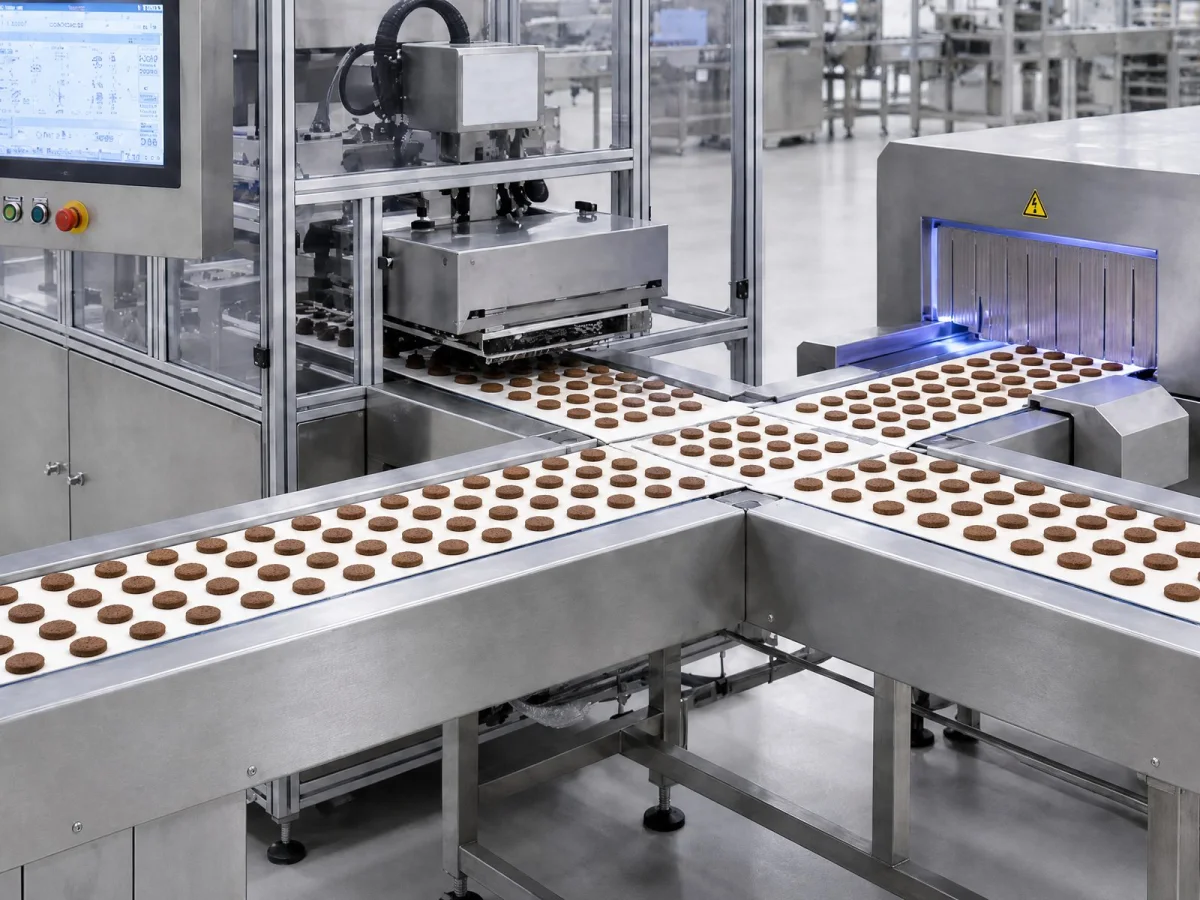
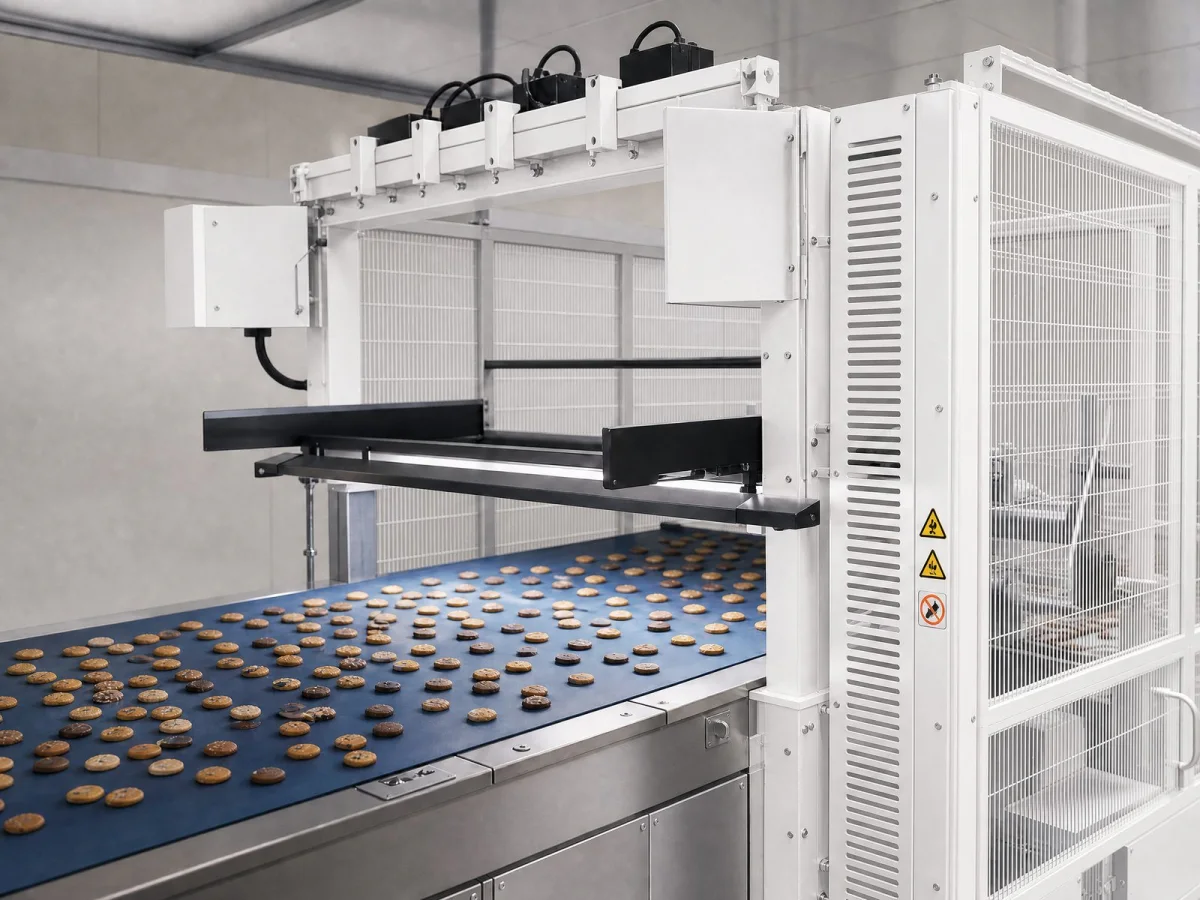
inspection Scope
What can be inspected in each of the five directions
| Inspection Direction | Covered Inspection Scope | Imaging and Algorithm Focus |
|---|---|---|
| ① Body Appearance | Chipped corners, damage, cracks, edge chipping, fractures, surface dents, bubbles, holes, stains, surface foreign matter, deformation, incomplete forming | Defect size and contrast determine resolution; defects with complex shapes favor AI recognition |
| ② Dimensions and Form | Length, width, thickness, diameter, height, outer contour, area, roundness, flatness, shape and edge integrity, local corner loss, contour deviation | Calibration is required first; tolerances and judgment ranges are defined by the customer drawing or quality standard |
| ③ Color and surface condition | Overall color abnormality, locally too dark / too light, uneven bake color, scorch marks, abnormal color patches, color difference between products, surface texture, frosting, sugar coating and film coating integrity, chocolate coating condition | Requires stable lighting and color calibration; a reasonable color difference tolerance must be established first |
| ④ Production process status | Product presence/absence, missing placement, double placement, overlap, sticking, abnormal arrangement, abnormal spacing, abnormal pose, count, positioning, jamming and conveying anomalies | Target positioning and segmentation capability; touching or overlapping parts require an assessment of segmentation feasibility |
| ⑤ Packaging Stage | Presence of packaging bag, seal integrity, whether the bag opening is intact, wrinkles, missing seals, torn bags, label presence and position, inkjet codes, production date, shelf life, batch, barcode, QR code, fill volume / bag count | Transmitted or side illumination depending on the packaging material; can be combined with OCR and code reading |
inspection Object
Ten product directions divided by food category
Product forms in the food industry vary widely, and the same "appearance inspection" has different imaging difficulties and inspection priorities across categories. The table below organizes ten product directions that can be planned independently by category, each with a different inspection focus:
| Product Orientation | Typical Food Products | Core Inspection Items |
|---|---|---|
| 01 Candy visual inspection | Hard candy, gummy candy, lollipops, filled candy | Appearance, color, form, both sides |
| 02 Biscuit visual inspection | Biscuits, cookies, wafers | Cracks, missing corners, color, dimensions |
| 03 Chocolate Visual Inspection | Chocolate, chocolate blocks | Chipping, surface, form, color |
| 04 Bread and Pastry Visual Inspection | Bread, cakes, egg tarts | Shape, baking, defects |
| 05 Nut visual inspection | Peanuts, sunflower seeds, almonds, mixed nuts | Color, damage, foreign matter, dimensions |
| 06 Potato Chip and Puffed Food Inspection | Potato chips, shrimp crackers, crispy rice | Damage, scorch marks, color, form |
| 07 Fruit and vegetable food inspection | Fruit, vegetables, fresh-cut food | Appearance, color, rot, dimensions |
| 08 Granular and Block-Shaped Food Inspection | Jelly, candied fruit, soy products, etc. | Presence/absence, color, form, foreign matter |
| 09 Food packaging inspection | Bagged, boxed, bottled | Packaging, sealing, labels, printed codes |
| 10 Comprehensive Food Visual Inspection | Automated food production line | Appearance + dimensions + packaging + traceability |
The conveying and imaging structures differ markedly between directions. Single-file conveyed products (candy, biscuits, chocolate) suit fixed-pitch piece-by-piece inspection; bulk products (nuts, granules, chunks) usually use Vibratory bowl or conveyor spreading + high-speed area-scan / line-scan + AI classification + air-blow sorting approach, so that pieces are identified one by one, classified one by one and rejected one by one; for packaged products, images need to be taken at a station after packaging, taking into account the light transmission properties of the packaging material.
Typical defect
Which defects and anomalies these types of solutions mainly address
| Defect Type | Typical Manifestations | Inspection Focus Points |
|---|---|---|
| Incomplete Outline | Chipped corners, chipped edges, fractures, incomplete forming, damaged edges | Regular shapes can be compared against a standard contour model; irregular shapes are better handled by AI |
| Surface Crack | Cracks, fine crazing, surface scratches | Suitable angle lighting is required to enhance texture and edge features |
| Color and Baking | Overall color difference, local scorch marks, uneven baking, abnormal color patches | Requires stable diffuse illumination and color calibration, with the color difference tolerance set first |
| Surface Condition | Bubble, dent, bulge, frosting, incomplete coating or film coat | Surface structure determines whether side light or combined illumination is used |
| Foreign Matter and Contamination | Hair, fiber, plastic, insects, oil stains, dust, foreign particles | Low contrast when the color matches the product; often requires multispectral imaging or a dedicated background |
| Sticking and Alignment | Bottom sticking, product sticking, overlap, stacking, abnormal spacing | First clarify whether anomalies are rejected directly or re-inspected after sorting |
| Packaging Defects | Bag breakage, missed sealing, sealing abnormality, wrinkles, label misalignment, unclear inkjet codes | Choose transmitted / side light according to the packaging material; can be combined with code reading and OCR |
| Missing Status | Presence or absence, missing items, extra items, count mismatch, missing decorations | Positioning and counting algorithms can output position information at the same time |
inspection Capabilities
What conventional vision and AI are each good at, and where the boundary lies
Not every food defect requires AI. For inspection items with clear rules, such as contour, dimension, color range, presence/absence, and count, conventional vision algorithms are usually easier to parameterize and easier to validate and explain; defects with complex forms, large variation in normal texture, or that are hard to describe with fixed rules are better handled with AI vision algorithms. In actual projects, the vast majority are Combination of Both.
Conventional Vision Is More Suitable
Inspection items with clear, quantifiable rules
- Product positioning and segmentation
- Outer contour, chipped corner, edge chipping, damage
- Geometric quantities such as length, width, area and roundness
- Color range and color difference judgement
- Presence/absence, count, missing placement, arrangement and spacing
AI Vision Is More Suitable
Inspection items with complex shapes and large sample variation
- Cracks and irregular damage
- Baking anomalies and differences in doneness
- Classification of complex surface defects
- Distinguishing normal texture from suspected defects
- Distinguishing between multiple defect categories
Confirmation Must Be Backed by Evidence
The following content makes no commitments that lack evidence
- Smallest detectable defect / foreign matter size
- Specific values for escape rate and false-call rate
- Whether the inspection cycle time matches the production line speed
- Detectability of fine cracks and slight baking differences
- Feasibility of imaging solutions for transparent and translucent products
Limits That Require Separate Evaluation
These stages should not be assumed to be covered
- Metrology-grade dimensional measurement (requires a separate accuracy assessment)
- Foreign matter inside the product (within the scope of X-ray and similar equipment)
- Metal foreign matter (within the scope of metal detectors)
- Bottom and occluded faces (observation window or flipping mechanism must be evaluated)
- Stuck or overlapping products (separation must be confirmed, or they must be arranged first)
AI vision algorithm
The algorithm chain from image acquisition to OK / NG judgement
Algorithms for food appearance inspection are usually organized as a fixed chain, with each step solving one class of problem and the software finally outputting a combined judgement:
- 01 Product positioning: determining the inspection region of each product in the image, solving the problems of position offset, spacing variation and multiple products entering the field of view at the same time
- 02 Target segmentation: separate products from the background, and assess the separability of touching or overlapping products
- 03 Contour and geometric analysis: extracts the outer contour and calculates geometric parameters such as dimensions, area, roundness and contour deviation
- 04 Surface and color analysis: gray level, color, texture, and zone analysis are used to identify anomalies with distinct image features such as stains, discoloration, and scorch marks
- 05 AI defect recognition: build recognition models for complex defect shapes, completing defect extraction and classification
- 06 Result fusion and judgement: merge the conclusions of each inspection item and output an overall OK / NG with the defect type
Typical AI Algorithm Tasks in Food Inspection
Object Detection
Each individual product is located within the field of view to establish an inspection object for per-unit judgement. It suits bulk material, multi-lane conveying and random product orientation.
Image Classification
Judge the class of the whole product or a segmented region, for example color grading, baking degree intervals and defect category attribution.
Instance Segmentation
Separates individual contours in densely stacked and touching scenes for count statistics and item-by-item defect judgement.
Anomaly Detection
The product's appearance baseline is learned from good samples, and regions deviating from the baseline are identified. This suits projects with few defect samples or defect shapes that are hard to enumerate.
OCR Character Recognition
Recognizes inkjet codes, production dates, shelf life and batch information, and can be completed at the same station as packaging appearance inspection.
Barcodes and QR Codes
Reads barcodes and QR codes on products and outer cartons for quantity verification, product traceability and data upload.
Vision Software Platform
The control layer that handles image processing, parameter management, result output and data statistics
Visual inspection software is not just an interface that displays images; it is one of the control layers of the whole system: it handles image processing and judgement logic, and also takes on recipe and parameter management, external communication of results, retention of defect images, and production data statistics. Food production lines usually involve switching between multiple product specifications, so the software needs to support fast switching of inspection recipes.
Product recipe management
Different products correspond to different inspection parameter sets, so independent recipes can be created and switched quickly for multi-SKU production on one line. Product A calls up A's inspection parameters, product B calls up B's.
Inspection Parameter Management
Centrally manages inspection areas, defect thresholds, dimensional and contour tolerances, color thresholds and AI model parameters, with traceable parameter changes.
OK / NG Result Output
Outputs an overall judgement based on the conclusions of each inspection item and sends the result through the PLC or automation control system, interlocked with the rejection action.
Defect Classification and Image Management
Defect type and defect position are recorded, and NG images or all inspection images are saved as required by the project to support quality analysis and review.
Data Statistics and Reports
Counts production quantity, OK quantity, NG quantity, the quantity of each defect type and the defect rate to produce an exportable inspection report.
Equipment Communication and Operation Monitoring
Communicates with PLC, sensors and production line equipment, monitors system operating status, and raises alarms in abnormal situations such as material jams and consecutive NG.
Real-Time Interface Display
Displays the current speed, output, OK count, NG count, yield and defect types in real time, and saves typical NG images for on-site review.
Permissions and Traceability
Operation permissions can be configured according to site management requirements; inspection results, defect records, and image data can be used for quality traceability and batch analysis.
Technology Architecture
From product imaging to quality judgement, then to production line execution and data management
The complete system is organized in five layers, each with clear responsibilities and each able to be replaced or extended separately; on top of this, a unified AI algorithm platform and visual inspection software form a complete closed loop from "seeing a defect" to "automatic judgement, automatic rejection, and data traceability".
First Layer | Optical Imaging Layer
Industrial camera + lens + light source + trigger system. Responsible for reliably acquiring product images: appearance, contour, color, surface state and position information.
Second Layer | Vision Algorithm Layer
Traditional vision algorithms + AI defect recognition + dimensional measurement + contour analysis. Product positioning, defect recognition and quality judgement are performed, with a 2D / 3D imaging combination used according to the product's characteristics.
Third Layer | Vision Software Layer
Recipe management + parameter management + result management + image management + data statistics + reports. Unified management of the inspection workflow and inspection data.
Layer 4 | Automation Control Layer
PLC + encoder + photoelectric sensor + rejection mechanism. It completes product position tracking, inspection result output and automatic sorting, achieving closed-loop control between the vision system and the production line.
Fifth Layer | Production Data Layer
Inspection records + defect images + production statistics + data interface. Providing data support for quality analysis, traceability and production management.
Execution Chain
Product in position trigger → image acquisition → algorithm judgement → OK / NG → result sent to PLC → product position tracking → automatic NG rejection / diversion → data recording.
inspection Method
How to choose between 2D, 2.5D, 3D, line-scan and area-scan
The choice of imaging method depends on three factors: the type of feature that must be detected on the product, the production cycle time (conveying speed), and the range of height variation of the product. The following are the applicable scope and trade-off logic of common methods:
| Imaging Method | Applicable Inspection Scope | Key Selection Points |
|---|---|---|
| 2D area scan | Appearance defect, color, contour, missing corner, presence/absence, arrangement, pose | The most general option. Suited to applications where products reliably enter the field of view and surface features dominate |
| 2.5D Photometric Stereo | Surface dent, bulge, indentation, fine crack, texture difference | Reconstructs surface normals with multi-directional light sources; more effective for defects that are similar in color but differ in relief |
| 3D Vision | Height, thickness, flatness, volume-related features and significant height variation | Assess when the product has significant height variation or requires height measurement |
| Line scan | Continuous high-speed conveying, large-area products, roll or continuously arranged products | Requires motion synchronization and strobe coordination; suited to lines running at high speed with a continuous product flow |
| Multi-camera / multi-angle | Multi-face coverage of top surface + side edges + bottom surface | Used when the product is large or has side edges and multi-face quality requirements, reducing blind spots from a single viewpoint |
| Both-Side Architecture | Granular and block-shaped products with appearance requirements on both front and back sides | Upper and lower dual vision in synchronization, or a flipping mechanism with dual stations, adjusted to the conveying structure |
equipment and Complete Machine
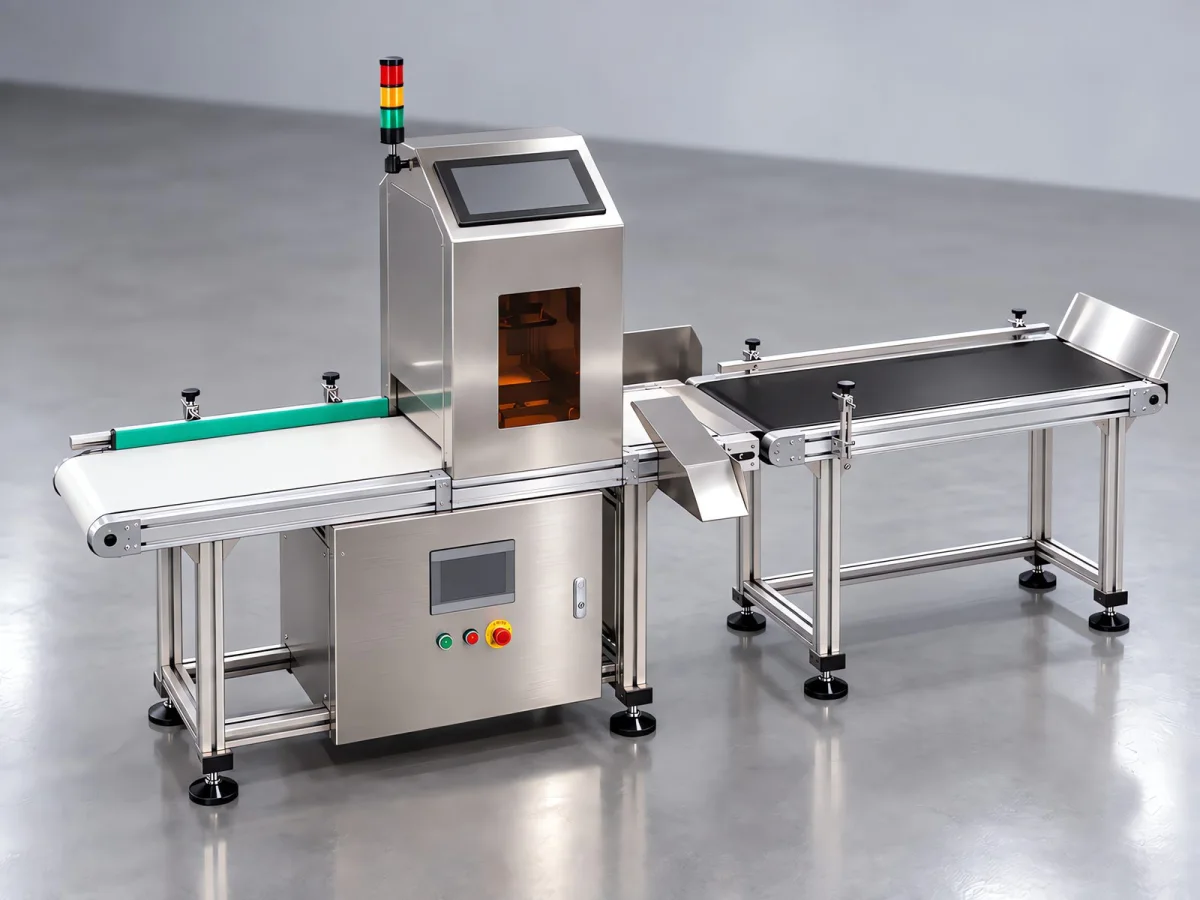
Structure and site adaptation of food inspection machine models
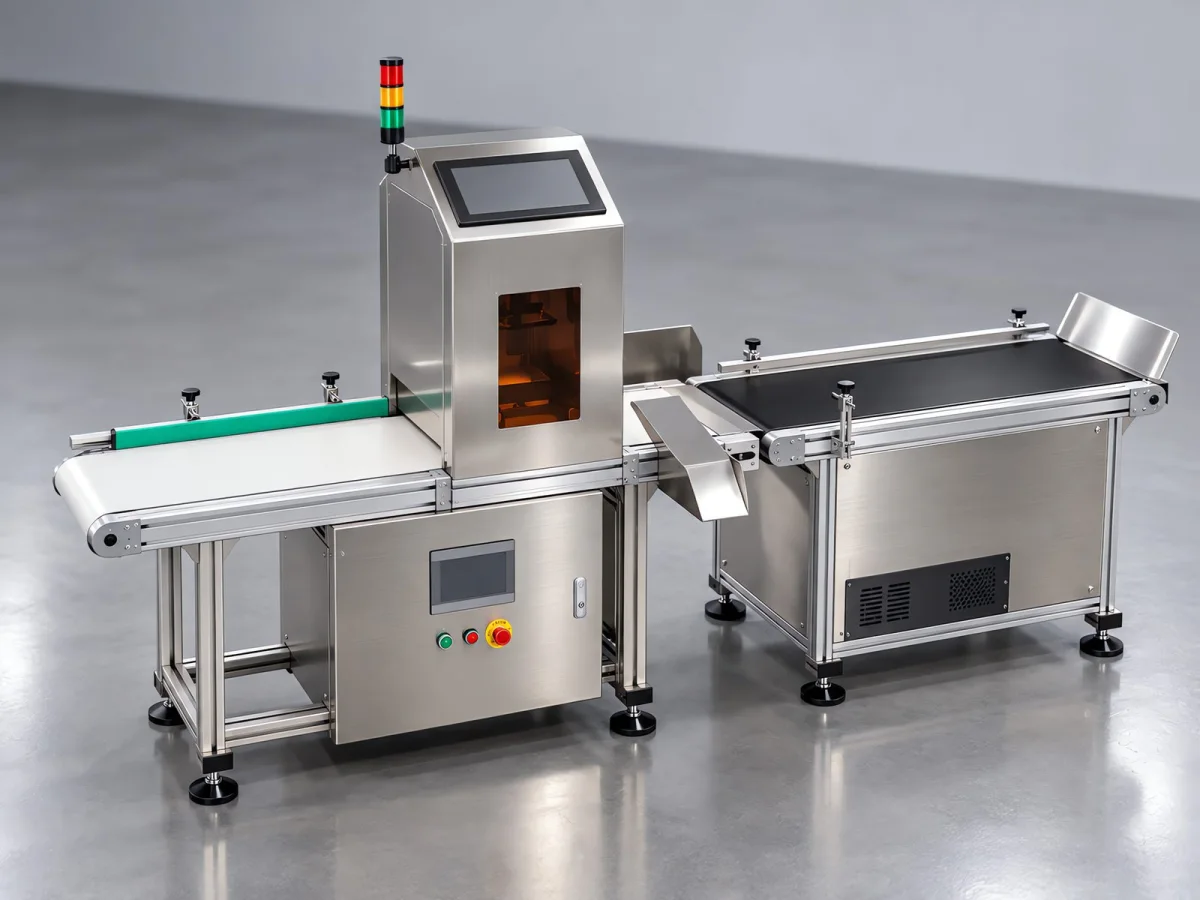
The complete machine of food visual inspection equipment usually consists of a conveying section, a visual inspection section, a rejection / diversion section, and an electrical control section. The frame uses a structure that is easy to clean, and the electrical control and vision components are arranged separately from the conveying area for ease of daily cleaning and maintenance; the infeed and outfeed sections can be fitted with side guards and guides for product spacing and pose alignment.
Applicable Industry
Which Food Sub-Segments These Solutions Typically Serve
In terms of product form, the common applications of this type of solution include: baked goods (cookies, biscuits, wafers, bread, cake, egg tarts), candy and chocolate (hard candy, soft candy, filled candy, lollipops, chocolate blocks), nuts and roasted snacks (peanuts, sunflower seeds, almonds, cashews, pistachios, mixed nuts), puffed and snack foods (potato chips, shrimp crackers, rice crisps, corn flakes), fruits, vegetables and fresh-cut produce, and granular and block foods (jelly, preserved fruit, soy products, regular block meat products), as well as packaging forms such as bags, boxes, bottles, cans and blister packs.
Typical Case Studies
Reference for food inspection items organized according to the standard case structure
The two cases below are organized with a unified project structure: project scenario -> inspection requirement -> overall workflow -> technical solution -> algorithm and software -> rejection interlocking -> implementation priorities -> acceptance method. The cases illustrate how a solution is organized and how implementation is approached, The inspection items listed are those that may be involved within the scope of this project assessment; they do not mean that any site has confirmed the presence of these defects.
Case 01 | Visual Inspection of Both Sides on a Candy Production Line
Project Scenario: After forming, cooling and settling, the candy enters the visual inspection area on a conveyor belt. The system runs the candy through the complete sequence of "front-side inspection -> back-side inspection -> image matching -> AI defect recognition -> OK / NG -> automatic rejection", and conforming products move on to the downstream packaging process step.
| Inspection Objects | Possible Inspection Scope |
|---|---|
| Front side | Chipped corners, damage, cracks, foreign matter, color anomalies, surface bubbles, shape defects |
| Back side | Bottom sticking, indentation, damage, foreign matter, color difference, incomplete forming |
| Dimension and Form | Length, width, outer contour, roundness, missing area |
| Production Status | Escapes, re-inspection, candy sticking, abnormal product spacing |
Two technical approaches to double-sided inspection:
Option A: Simultaneous Top and Bottom Inspection
Products do not need to be turned over, suitable for continuous high-speed production lines
- Upper visual inspection checks the front side, and lower visual inspection checks the back side
- The conveying structure has a transparent inspection window, or the gap between twin belts is used for bottom-side imaging
- Photoelectric triggering and encoder signals synchronize acquisition by the upper and lower vision units
- Requires only minor changes to the existing conveyor line, making integration with site structures easier
Option B: Two-Station Inspection After Flipping
Suitable for scenarios where the underside cannot be imaged through gaps
- The product first enters the first station to complete inspection of one side
- After the flipping mechanism changes the orientation, the part enters the second station for inspection of the other side
- The imaging conditions for the front and back sides can be optimized separately
- Verify whether flipping causes products to stick together, deform or become damaged
Result matching and judgement: After top and bottom vision, or two stations, output their results separately, the software associates them by product ID, trigger sequence, encoder position or time relationship. For example, if product A is "front OK + back OK", it is judged as a final OK; if product B is "front OK + back NG", it is judged as a final NG. If the candy is prone to sticking, deformation or has a coated surface, we recommend first validating a non-contact bottom-surface imaging method, with the final selection subject to on-site sample trial results.
Implementation Focus: ① Minimum defect size confirmation — for example, when a customer requires detection of a 0.5 mm defect, the field of view and resolution must be calculated to determine whether that defect can achieve sufficient pixel coverage; the specific resolution is calculated from the on-site product dimensions, field of view and speed, and verified with a sample trial; ② Optical stability — shield the inspection area from light and use a stable illumination structure to prevent changes in ambient light from affecting color and surface judgement; ③ Product position adaptability — use mechanical guides and spacing to improve the consistency with which products enter the vision area; ④ Front and back sides synchronous design — combine conveying speed, product spacing and trigger signals to ensure that the results on both sides correspond to the same product; ⑤ Defect sample validation — collect samples that are normal, chipped corner, crack, foreign matter, color abnormality, damage, abnormal shape, etc., and establish the final judgement rules based on the actual quality standard.
Case 02|Cookie Production Line Appearance Defect and Baking State Inspection
Project Scenario: For products such as biscuits, cookies, wafers and sandwich biscuits, machine vision performs inline inspection before baking, cooling, arranging and packaging. Unlike candy, the criteria for biscuits also include Color, shape, cracks, missing corners, baking state and surface texture, so the solution focuses on distinguishing "normal baking texture" from "real defects".
Typical solution chain: Conveyor → pitch spacing → upper vision → lower vision (optional) → AI algorithm → sorting. If only top-side inspection is required, High-speed area-scan vision completes the main inspection items; if the bottom surface must also be inspected, top-and-bottom dual vision or flip-over inspection is used.
| Inspection Target | Optical Design Approach |
|---|---|
| Outer Contour, Corner Chipping | Designed around contour contrast and background separation |
| Surface Crack | Use illumination at a suitable angle to enhance texture and edge features |
| Scorch marks, color anomalies | Stable diffuse illumination and color calibration |
| dimensional inspection | Uniform backlight or illumination suited to contour extraction |
| Surface dents, protrusions | Select side or combined illumination according to the surface structure |
| Product presence/absence, arrangement | Ensures sufficient contrast between the product and the background |
Algorithm Task Allocation: Traditional vision is suited to outer contour, dimension, color, missing corner, and missing part inspection; AI vision is suited to cracks, baking abnormalities, complex surface defects, and irregular damage, forming a chain of "positioning → segmentation → defect extraction → defect classification → OK / NG". Implementation Challenges: Cookies themselves have natural baking texture, embossing, holes or regular patterns, and these normal features may produce image appearances similar to cracks and scorch marks, so during algorithm development samples must be collected of normal products, of different batches, colors and baking states, of each type of real defect, and of boundary cases between normal texture and suspected defects, in order to reduce false calls; in addition, cookies are fragile food, so the rejection mechanism must be evaluated for air-blow pressure, pusher speed and contact method to avoid secondary breakage.
Implementation Workflow
The complete path from requirement discussion to on-line acceptance
- 01 Project requirement discussion: confirm the product type, production line structure, cycle time and inspection purpose
- 02 Product sample analysis: analyze the shape, material, color, surface characteristics and conveying state
- 03 Vision feasibility assessment: judge whether the imaging method and algorithm route are feasible, and identify risk items
- 04 Defect standard review: define defect types, acceptance criteria and how to handle edge cases together with quality control
- 05 Vision sample trial: run illumination experiments and algorithm validation on real samples, and output measured conclusions
- 06 Equipment solution design: determine the camera, lens, light source, mechanism, and control method
- 07 System integration and joint debugging: interfacing with PLCs, rejection mechanisms and data interfaces
- 08 On-site validation and acceptance: test coverage, stability and rejection accuracy against the confirmed samples
The focus of project implementation is never just choosing a camera; it is solving at the same time Product imaging, defect recognition, motion synchronization and automatic rejection Four stages. Of these, sample trial validation is the step most easily skipped, yet it affects downstream acceptance the most — a visible defect does not mean the defect can be classified reliably; inspection capability must be confirmed through sample testing and on-site validation.
Why Choose EEK
Turnkey delivery covering optical imaging, vision algorithms, AI defect recognition and automation integration
EEK eeK focuses on machine vision inspection solutions, centering on Optical imaging, vision algorithms, AI defect recognition, visual inspection software and automation equipment integration, providing integrated solutions from vision validation to in-line mass production inspection for industries such as food, automotive parts, stamped parts, and electronic hardware.
For the food industry, EEK combines 2D vision, 2.5D vision, 3D vision, and AI vision algorithms to perform inline inspection of food appearance defects, color, dimension, shape, presence/absence, packaging, and the production process, and connects PLCs, rejection mechanisms, and production data systems through vision software to achieve a complete inspection closed loop from "seeing a defect" to "automatic judgement, automatic rejection, and data traceability".
Algorithms and Software Are the Core Capability
The solution capability goes beyond supplying cameras, lenses and light sources: optical imaging design, conventional vision algorithms, AI defect recognition and visual inspection software are delivered as one integrated whole.
Optical Design Is Defined by the Sample
Imaging methods are designed separately for the material, color, form, surface texture and production cycle time of different foods, rather than applying a fixed camera plus light source combination.
Covers Both Inspection and Execution
Extending from visual inspection to PLC interlocking, rejection mechanisms, diverting devices and data interfaces, what is delivered is an operable inspection section, not an isolated imaging unit.
Conclusion Is Subject to Sample Trial
In the early stage of the project, imaging and algorithm feasibility is validated with real samples; no numerical commitment is made for metrics without a basis, and the acceptance criteria are confirmed jointly after validation.
This Category Solution
Food industry sub-solutions and related subpages
The food industry can be further broken down into separate solution pages by category and inspection stage. The table below lists the related pages that are already built and accessible; the remaining sub-directions are planned according to the ten product directions above and will go live as their content is completed.
This Category Document Checklist
Confirmed items and outstanding items
| Information Item | Description | Status |
|---|---|---|
| Product category and form | Determines the piece-separation method, imaging solution and rejection mechanism | To be added |
| Required defect types and critical size | Determines the field of view, resolution and algorithm route | To be added |
| Whether full inspection of front and back sides is required | Determines whether to use top and bottom dual vision or a two-station flip design | To be added |
| Color standard and color difference tolerance | Determines the light source plan and the color calibration method | To be added |
| Is inspection performed with packaging? | With packaging, the packaging material's light transmission must be evaluated | To be added |
| Site hygiene and protection requirements | Determines equipment material, structure, and ingress protection rating | To be added |
| Line cycle time and conveying type | Determines the number of cameras, the trigger method and the motion synchronization scheme | To be added |
| Rejection method and action requirements | Air blow / lever / pusher / diverter / line stop / sample retention | To be added |
| PLC brand and communication method | Determines the interface type for result output and interlocking | To be added |
| Acceptance criteria and acceptance plan | Defined quantitatively together with the quality control department | To be added |
Common Question
Common questions about visual inspection in the food industry
How does visual inspection in the food industry differ from general industrial visual inspection?
The main differences lie in three places, and the algorithm is not the biggest difficulty. The first is site conditions: food workshops involve washdown, moisture, dust and hygiene management, so equipment structure, materials, gaps and ingress protection rating must all be designed to site regulations. Second is Inspected Object Form: food has irregular shapes, natural variation and frequent stacking and occlusion, and its surface may be wet and reflective, so singulation and multi-face imaging are usually required. Third is Judgement and Traceability: acceptance criteria are often tied to hygiene and safety, so retained samples, records and NG handling must align with on-site procedures.
Can it replace a metal detector or X-ray machine?
They cannot replace each other. Visual inspection covers the product Surface and Appearance, the metal detector is designed for Metal Foreign Matter, which X-ray inspection can check Internal foreign matter and missing parts. In practice, production lines usually use them in combination, each covering different risk points, and they must be configured separately according to foreign matter type and risk level.
What Is the Smallest Defect or Foreign Object That Can Be Detected?
It depends on Contrast and Imaging Conditions, it cannot be estimated from size alone. Dark foreign matter on a light-colored product can often be detected at a smaller size, while same-color foreign matter may be hard to resolve consistently even when larger. The customer must first confirm the minimum defect size to be detected, and the field of view and resolution are then calculated from it, with sample trial validation using real samples.
Can wet, oily or highly reflective products be inspected?
Yes, but the optics must be designed to handle reflections. Wet or oily surfaces easily produce specular reflection, which overexposes parts of the image so that defects are drowned out; usually Polarized or wide-angle diffuse illumination pressing. At the same time, whether water droplets and oil droplets themselves would trigger false calls by being judged as defects must be assessed, which requires measured testing of products in their real state.
What Can Be Done When Transparent or Translucent Food Is Hard to Image?
For transparent and semi-transparent products (such as jelly, gummy candy and some candied fruit), conventional grayscale imaging lets light pass through, so contour and internal structure mix together. Such cases require, according to the material characteristics Redesign the light source and background, for example backlit contour, dark field or specific wavelength illumination, with the solution determined through sample illumination trials.
How can both sides be fully inspected in one pass?
two routes. Approach one is synchronized top and bottom vision: The upper camera captures the front side, while the lower one captures the back side through a transparent viewing window in the belt or through the conveying gap; photoelectric triggering and an encoder ensure that the two camera groups correspond to the same product, so the product does not need to be flipped. Option two is two-station inspection after flipping: First inspect one side, then use a flipping mechanism to change the pose and enter the second station. Which route to choose depends on the conveying structure, the stability of the product pose, and whether the product may be flipped.
How are the front and back inspection results guaranteed to match the same part?
relies on Product ID, trigger sequence, encoder position or timing relationship Correlate the results. The software creates an independent inspection object for each product, merges the conclusions of each station and each inspection item, and outputs a combined judgement: for example, front OK plus back OK is judged final OK, and NG on either side is judged final NG.
Can the equipment be installed directly on an existing production line?
Most projects can, but three things need to be confirmed: Installation location and space Whether the optical working distance is met, Conveying Method whether it is suitable for imaging (vibration noticeably affects image quality), as well as with the existing PLC and Rejection Mechanism interface. When the conditions cannot be met, the mechanism usually needs to be adjusted together with the solution design rather than changing only the vision section.
How are inspection standards defined?
It is recommended that Quality control or quality department Quantitative definitions: which appearances count as defects, the maximum allowable defect size, how borderline cases are handled, and how normal texture and baking color difference are distinguished from defects. The equipment supplier can provide data and methodological suggestions, but the standard should be confirmed by the customer, otherwise disputes easily arise at the acceptance stage.
Will the Acceptance Criteria Lock In a Detection Rate?
No. Metrics such as inspection coverage, escape rate, false call rate and inspection cycle time must be Real samples, clear quality standards and on-site production conditions jointly confirmed below. In the early stage of a project we do not make numerical commitments that lack evidence; we first complete sample trials and on-site validation and then write these specifications into an acceptance plan confirmed by both sides.
Can Visual Inspection Replace Metrology-Grade Dimensional Inspection?
Direct replacement is not recommended. Visual dimensional inspection is suitable for production line Inline Screening and judgements of contour, shape, and missing corners; for metrology-grade measurement with strict tolerance requirements, camera resolution, lens distortion, mechanical stability, and the calibration solution must be evaluated separately, with actual validation results as the basis.
How are NG products rejected? Will that cause secondary damage?
The rejection method is selected according to product shape, weight, fragility and available space on site; common options are Air blow, reject arm, pusher, diverter etc. For fragile food, the impact force and the contact method must be assessed carefully, and the air-blow pressure must be controlled or a flexible mechanism used instead, and a continuous running test must be carried out during validation to confirm that no secondary damage occurs.
How many defect samples does an AI algorithm need?
There is no fixed numerical threshold; it depends on the complexity of the defect types and the differences in their forms. During project implementation it is necessary to collect Normal samples, samples of each type of real defect, and borderline samples between normal texture and suspected defects, and separate training, validation and test sets are established. Before the model goes live, independent samples must be used to verify escapes, false detections and adaptability across batches.
Do all defects require AI?
Not necessarily. Inspection items with clear rules, such as outer contour, dimensions, color range, chipped corners, presence/absence and count, can be handled with Traditional vision algorithm are easier to parameterize and validate, whereas items with complex morphology and large sample variation, such as cracks, differences in baking state, complex surface defects and irregular damage, are better suited to AI. In practice, projects usually combine the two.
Submit sample testing
Send us the product, defect samples, inspection requirements and production line cycle time; a solution engineer will determine which category of inspection problem it belongs to and give recommendations on the imaging method, algorithm route and configuration.
Submitted successfully
We have received your sample testing request. A solution engineer will contact you within 1 business day via contact you.
Need to assess imaging conditions, defect criteria and cycle time item by item? Go to the Full Requirement Assessment →
Not Sure Which Category?
Send us the workpiece, defect samples and inspection requirements, and a solution engineer will determine which category of inspection problem it is and give recommendations on the imaging method, algorithm route and equipment configuration.