Automated Inspection Line for Automotive Interior Parts
An automated inspection line for automotive interior parts: loading, positioning, vision acquisition, dimension and appearance judgement, sorting and traceability.
This Category positioning
Multi-dimensional automated inspection of automotive interior parts: dimension · contour · hole position · appearance
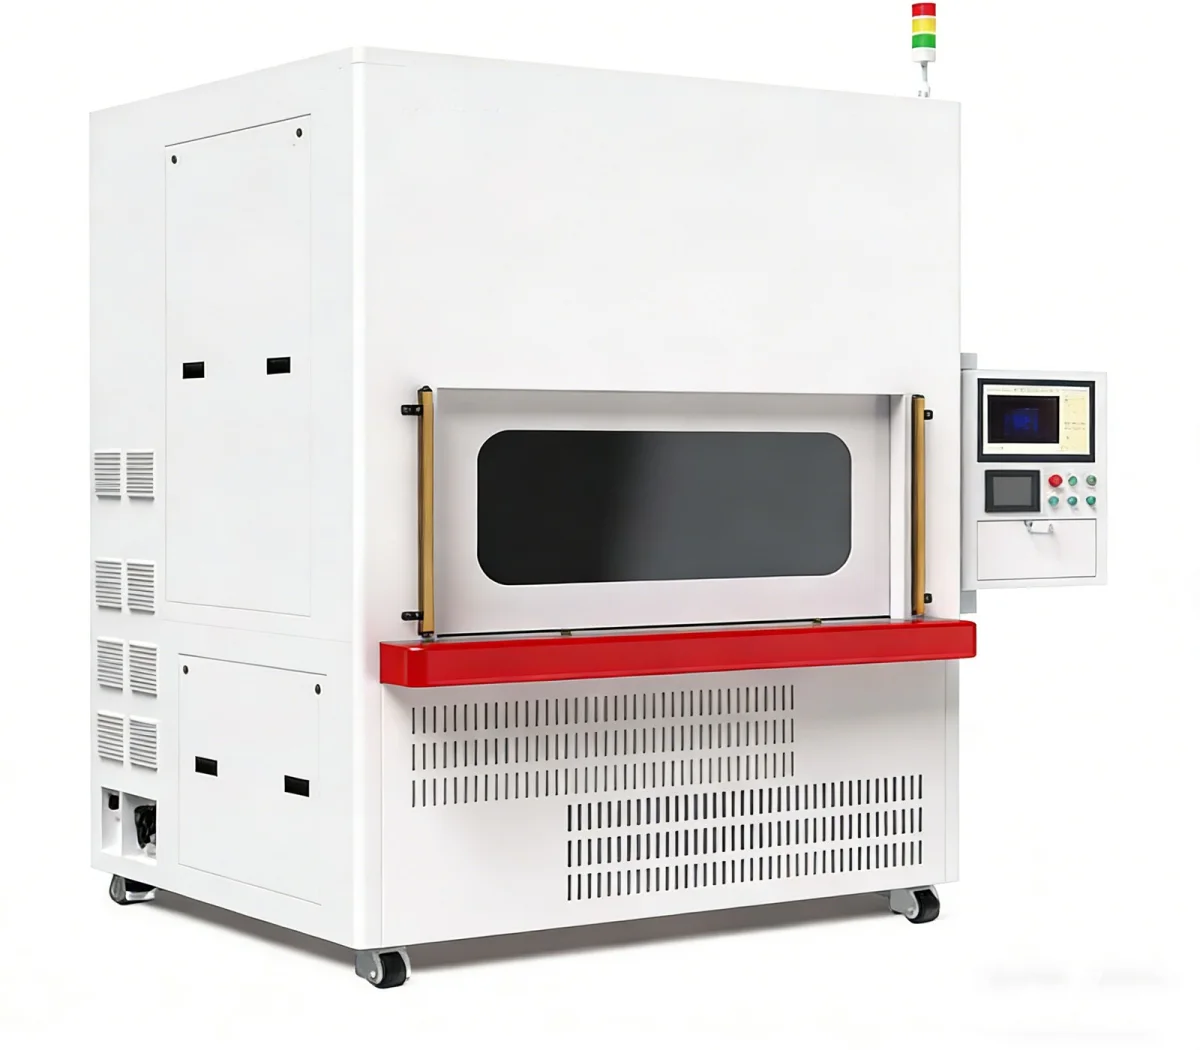
The visual inspection solution for automotive interior parts addresses automated quality inspection of automotive door panels, armrests, trim panels, interior mirrors, injection-molded parts and other interior components. It does not answer only the single question of "is there a defect"; it integrates four types of judgement — dimensions, contour shape, hole position and mounting structure, and surface appearance — into the same automated inspection workflow: automatic loading → product positioning → vision acquisition → dimension/contour inspection → appearance/defect inspection → data analysis → automatic OK/NG judgement → automatic sorting → inspection data traceability. The equipment is customized according to the product drawing, tolerance requirements and actual production cycle time, rather than being fixed to inspect only one type of interior part.
Automotive interior products usually involve several quality metrics at the same time, including appearance quality, dimensional accuracy, contour shape, hole positions, and assembly state, while traditional manual inspection is easily affected by factors such as operator experience, visual fatigue, and differences in inspection standards.
The core approach of this category of solutions is Consolidate scattered manual inspection items into a single automated inspection workflow: One set of equipment completes multi-dimensional inspection instead of staffing each item separately. The value lies not only in saving labor, but more importantly in converting the company's quality standards into inspection rules that can be executed repeatably, keeping judgement results consistent across shifts and operators.
Note that automotive interior parts differ greatly from one another — the inspection priorities for large door panels, small injection-molded parts, high-gloss trim panels, black plastic parts and complex curved-surface products are completely different. So there is no single fully universal camera and algorithm configuration for this type of solution, It must be designed item by item according to product dimensions, material, color, surface condition, defects to be detected, dimensional tolerances, production cycle time, number of product models, loading and unloading method, and on-site space.
inspection Pain Points
Why Manual Visual Inspection Alone Is Not Enough for Automotive Interior Parts
Quality control of automotive interior parts is usually not just a matter of "is there a defect or not". For mass-produced products, a company often has to answer the following questions at the same time, and each question corresponds to a different inspection method and different acceptance criteria.
Do Product Dimensions Meet Specifications?
Length, width, height, overall form and local dimensions, gaps, steps, hole diameter, hole spacing, edge dimensions and critical tolerances need to be set up as inspection items one by one according to the product drawing.
Are Hole Positions Accurate
Hole presence/absence, hole diameter, hole position, hole spacing, opening size, slot position, and locating and mounting structures directly determine whether subsequent assembly proceeds smoothly.
Is the Contour Deformed
Outer contour, inner contour, edge and curve contours, decorative areas, forming state and product deformation are hard to judge consistently by manual measurement.
Are There Any Surface Defects?
Scratches, black spots, white spots, dirt, color differences, indentations, dents, cracks, burrs, flash, short shots, missing adhesive, sink marks and more, with many categories and varied forms.
Are Assembly Requirements Met?
Interior trim parts are ultimately fitted to the complete vehicle, and dimensional and hole position deviations only become apparent at the assembly stage, where rework costs far more than detection at the end of the line.
Are Inspection Results Traceable?
Once a quality problem appears in mass-produced products, the batch and station must be traced back, and paper records from manual inspection can hardly support this traceability requirement.
Core Technologies Solution
Dimensional inspection · contour and shape inspection · hole position and structure inspection · surface appearance inspection
Solutions in this category integrate four inspection dimensions into the same set of equipment; which items are configured and which imaging method and algorithm each uses are determined by the product's actual requirements.
01 | Dimensional Inspection
Automatic inspection of key dimensions of automotive interior parts: corresponding dimensional inspection items can be established from the product drawing, and inspection results output.
- Product length, width, height, overall dimension and local dimensions
- Gaps, steps, edge dimensions
- Hole diameter, hole spacing, critical tolerance
02 | Contour and Shape Inspection
Contour inspection for complex curved surfaces and irregular structures, applicable to injection molding, stamping and other interior components.
- Outer contour, inner contour, edge contour, curved contour
- Irregular structures, decorative areas, molding state
- Product deformation
03 | Hole Position and Structure Inspection
Automatically inspects hole positions, openings and functional structures on the product, especially suitable for door panels, trim panels, armrests and injection-molded structural parts.
- Hole presence/absence, hole diameter, hole position, hole spacing
- Opening dimensions, slot inspection
- Positioning structure, mounting structure
04 | Surface Appearance Inspection
The product surface is inspected automatically by the vision system. Corresponding optical imaging solutions can be configured for different materials, colors and surface textures.
- Scratches, black spots, white spots, dirt, color difference
- Indentation, dent, crack
- Burrs, flash, short shots, missing adhesive, sink marks
05 | Multi-camera zone-based acquisition
When the product is large and there are many inspection areas, use a multi-camera vision system to acquire different areas simultaneously rather than relying on a single camera moving repeatedly.
- Zone coverage for large door panels and trim panels
- Multi-station parallel acquisition compresses the inspection cycle time
- Light sources and algorithms configured independently per zone
06 | Automatic Positioning, Judgement and Sorting
Visual inspection only creates value once it is integrated into the production line, so the locating mechanism, judgement and sorting are also within the scope of the solution.
- Dedicated fixtures, locating mechanisms, or conveyor positioning
- OK/NG Automatic Judgement
- Automatic sorting, rejection or transfer to the next process step
inspection Scope
Specific inspection items under the four inspection dimensions
| Inspection Dimension | Specific Inspection Items | Typical Applicable Products |
|---|---|---|
| dimensional inspection | Length, width, height, overall dimensions, local dimensions, gap, step, edge dimensions, critical tolerance | Door panels, trim panels, armrests, injection molded parts |
| Contour and Shape | Outer contour, inner contour, edge contour, curved contour, irregular structures, decorative areas, forming state, product deformation | Injection-molded parts, stamped parts, trim panels |
| Hole Position and Structure | Hole presence/absence, hole diameter, hole position, hole spacing, opening dimensions, slot position, locating structure, mounting structure | Door panels, trim panels, armrests, structural parts |
| Surface Appearance | Scratch, black spot, white spot, dirt, color difference, indentation, dent, crack, burr, flash, short shot, missing adhesive, sink mark, surface anomaly | All Interior Trim Parts |
| assembly state | Clip positions, assembly structure, assembly dimensions | Door panels, interior mirrors, armrests |
inspection Object
Applicable Products for Automotive Interior Part Visual Inspection
The equipment is not fixed to inspecting only one kind of automotive interior trim part; the visual inspection solution is configured according to the product structure, inspection standard, and production process. The following are the main product types covered by this type of solution.
Automotive door panel visual inspection
Because the door panel is large, complex in structure and has many inspection areas, a multi-camera vision system performs zone-by-zone acquisition. Suitable for inline inspection and end-of-line quality inspection on door panel production lines.
- Overall door panel contour, mounting hole positions, clip positions
- Opening dimensions, edge dimensions
- Surface defects, assembly state, structural deformation
Automotive armrest visual inspection
Dimension, appearance and structure inspection for armrest products, applicable to injection-molded armrests, wrapped armrests and related interior components.
- Overall armrest dimensions, hole positions, mounting structure, outer contour
- Surface scratches, indentations, color differences
- Appearance Defect
Automotive trim panel visual inspection
Comprehensive inspection for center console trim panels, decorative panels, door trim panels and other interior trim panels; inspection items can be configured to product requirements.
- Outer contour, dimensions, hole positions, cutouts
- Surface defects, decorative areas
- Molding quality, product deformation
Automotive Interior Mirror Visual Inspection
For interior mirrors, mirror frames and related injection-molded structural parts, visual inspection stations can be configured according to product characteristics.
- Overall dimensions, frame contour, hole positions
- Assembly structure, short shot, burr
- Scratches, stains, surface anomalies
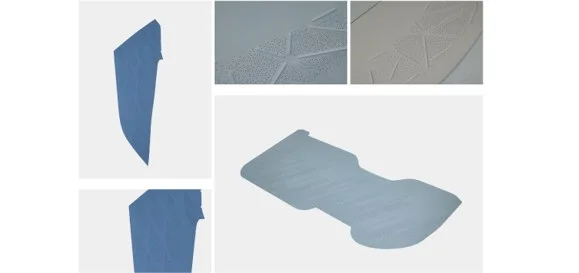
Typical defect
Which defects this type of solution mainly targets, and what to watch for in each case
| Defect Types | Typical Manifestations | Inspection Focus Points |
|---|---|---|
| scratch | Linear abrasion, scratches | Low-angle light highlights it; line width and length are measured against acceptance criteria |
| Black Spot / White Spot | Point-like discoloration, impurity spots | Distinguish from normal texture; the minimum detectable spot diameter must be confirmed |
| dirt | Oil stains, fingerprints, off-color contamination | Diffuse light segmentation, distinguish from color difference |
| color difference | Obvious color difference from the standard state | Curved surface reflections affect colorimetric measurement, so light control is required |
| Indentation / Dent | Localized surface depression | Morphological defects with weak features in 2D images |
| crack | Fine Line Cracking | Low contrast; side light or topography imaging is required |
| Burr / Flash | Excess material at molded edges | Compare contours to measure the excess |
| short shot | Incomplete molding and local missing material | Compare against the contour datum and judge by area or dimension |
| missing adhesive | Missing adhesive or bonding area | Judged by area coverage |
| sink mark | Surface dents and sink marks on injection molded parts | Topography features, requiring low-angle light or topography imaging |
| deformation | Overall or local deformation of the product | Compare with the standard contour and judge by the deviation amount |
| Surface Anomaly | Other surface condition anomalies that cannot be categorized | Can model the normal state for anomaly detection |
inspection Capabilities
From a Single Inspection to a Complete Quality Inspection Solution
Automotive interior visual inspection is not simply a matter of installing one industrial camera. A real inspection solution must start from the product and combine product structure, inspection requirements, optical imaging, vision algorithms, automatic positioning, inspection cycle time, OK/NG judgement, automation interlocking and data traceability into a complete equipment system.
So what we focus on is not "which camera is used", but rather: What exactly does this product need to have inspected? Which dimensions must be inspected? Which defects must be identified? How can inspection be made reliable? How can it truly be brought onto the production line?
Multi-Item Integration
Dimensions, contour, hole positions and appearance defects can be integrated into a single inspection workflow according to actual requirements, without splitting them across multiple machines and process steps.
Multi-Model Compatibility
For multiple product models, product changeover can be achieved through program switching, fixture replacement and vision parameter recall.
Unified Inspection Standards
Converts enterprise quality standards into executable visual inspection rules, reducing differences in manual judgement.
OK/NG Automatic Judgement
Once inspection is complete, results are output automatically and can be connected to sorting, rejection and production line control systems.
Inspection Data Records
Inspection results, dimensional data and product status are stored according to project requirements, providing the basis for quality traceability.
Integration with Smart Manufacturing Systems
Depending on the factory's information architecture, it can connect at the data and control levels with MES, ERP, PLC, robots and automated production lines.
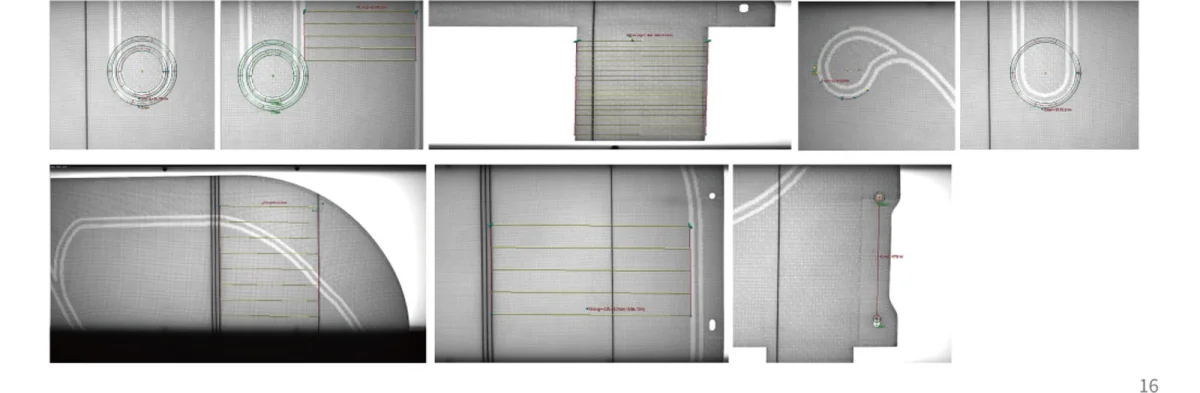
AI vision algorithm
Configure dimensional measurement, positioning, contour analysis and defect recognition algorithms according to the inspection task
Traditional vision algorithm
Suited to inspection items with regular shapes and quantifiable criteria; results are explainable and parameters traceable, making it the mainstay for dimension and hole position inspection.
- Edge extraction and contour analysis
- Sub-pixel dimensional measurement, circle fitting, line fitting
- Contour comparison and deviation calculation
- Blob region analysis plus grayscale and color difference inspection
- Judgement of hole positions, clip positions, and assembly structure
Deep Learning Algorithms
Suited to defects with highly variable shapes that are hard to cover with exhaustive rules, and requiring sample training and maintenance.
- AI Defect Classification
- AI Object Detection
- AI semantic / instance segmentation
- Anomaly detection (modeling the normal state when defects are hard to enumerate)
- Judgement of surface texture and material consistency
In the same project, the two types of algorithms are usually used in parallel: Rule-based measurement items go to traditional algorithms, ensuring stable values and traceability; Defects of varying shape are handled by deep learning, and the model performs recognition and classification; the results of both are merged and output uniformly as OK/NG. The system can train and optimize the model with image data continuously accumulated during actual production, so new defect categories do not require developing a complete new inspection program.
vision software Platform
Data management system: records results, supports traceability and integrates with production systems
The inspection software handles acquisition, judgement, recording, and external communication. Interior trim projects usually also require the inspection results to be connected to the plant's existing information systems, so the integration capability of the data management system must be confirmed at the solution stage.
Data Annotation
Annotate the acquired defect images to build training data.
Model Training
Train the corresponding AI vision model according to the actual defect categories, with support for continuous training and optimization.
Model Inference
The trained model is applied to production inspection, analyzing product images in real time.
Result Management
Records product inspection results and related data, with queries by product, time and inspection result.
Defect Visualization
Marks defect positions and measurement results on the original image, making it easy to pinpoint the problem quickly.
System Integration
Integrate with MES, ERP, PLC, robots and production management systems according to project requirements, outputting OK signals, NG signals, defect types and inspection data.
Technology Architecture
Visual inspection system · Vision algorithm system · Positioning and loading/unloading · Judgement, sorting and data management
A complete automotive interior visual inspection system usually consists of the following modules. How they are configured varies with the product and the production line conditions; it is not a fixed combination.
Visual Inspection System
Industrial cameras, lenses, light sources, and the image acquisition system. This is the layer that determines whether a defect can form a clear image — large products need multiple cameras in zones, and high-gloss trim panels and black plastic parts need dedicated light source control.
Vision Algorithm System
Dimensional measurement, positioning, contour analysis and defect recognition algorithms are configured according to different inspection tasks, with measurement items and appearance items each using a suitable algorithm approach.
Automatic Locating Mechanism
Dedicated fixtures, locating mechanisms, or conveyor locating mechanisms are designed according to the product structure. Positioning stability directly determines the repeatability of measurement results.
Automatic Loading and Unloading System
Manual loading, manipulators, robots, conveyor lines or other automatic loading and unloading methods are configured according to the production cycle time.
OK/NG Judgement System
Automatically judge whether the product meets the set standard according to the inspection results; the acceptance criteria come from quantifying the company's quality standards.
Automatic Sorting System
Inspected products are classified as OK/NG, rejected or passed to the next process step, and can be interlocked with the production line control system.
Data Management System
Records product inspection results and related data, and integrates with MES, ERP or production management systems as the project requires.
inspection Method
Why Different Products Need Different Inspection Solutions
Different automotive interior parts vary greatly, and the design focus of the inspection solution differs accordingly. The main considerations for several typical product types are listed below.
Large Door Panel
Focus on the inspection range, product positioning, multi-camera coverage and overall contour.
Small Injection-Molded Parts
Focus on inspection speed, dimensional accuracy and defect recognition.
High-Gloss Trim Panel
Focus on reflections, texture, and light source control.
Black Plastic Parts
Focus on material reflectivity, defect contrast and imaging stability.
Products with Complex Curved Surfaces
Focus on the number of cameras, inspection angles and product orientation.
Mixed-Model Production on One Line
Focus on how convenient it is to switch programs, change fixtures and recall vision parameters.
Conditions to Confirm During Solution Design
Therefore there is no fully universal camera and algorithm configuration for visual inspection equipment. The actual solution must be designed according to the following conditions:
inspection workflow
The automotive interior visual inspection equipment integrates different inspection items into one automated inspection flow, forming a complete closed loop from the product entering the equipment to the inspection result output:
- 01 Automatic Loading
- 02 Product Positioning
- 03 Vision Acquisition
- 04 Dimension / Contour Inspection
- 05 Appearance / Defect Inspection
- 06 Data Analysis
- 07 OK / NG Automatic Judgement
- 08 Automatic Sorting / Unloading
- 09 Inspection Data Traceability
Equipment and complete machine
Equipment form and station structure
The equipment form is determined by the product's loading method, the number of inspection items and the line cycle time. Small products with concentrated inspection items suit a cabinet-style single-station structure; large products, or scenarios requiring multiple stations for separate items, use an inline structure that moves the workpiece through several inspection stations in sequence.
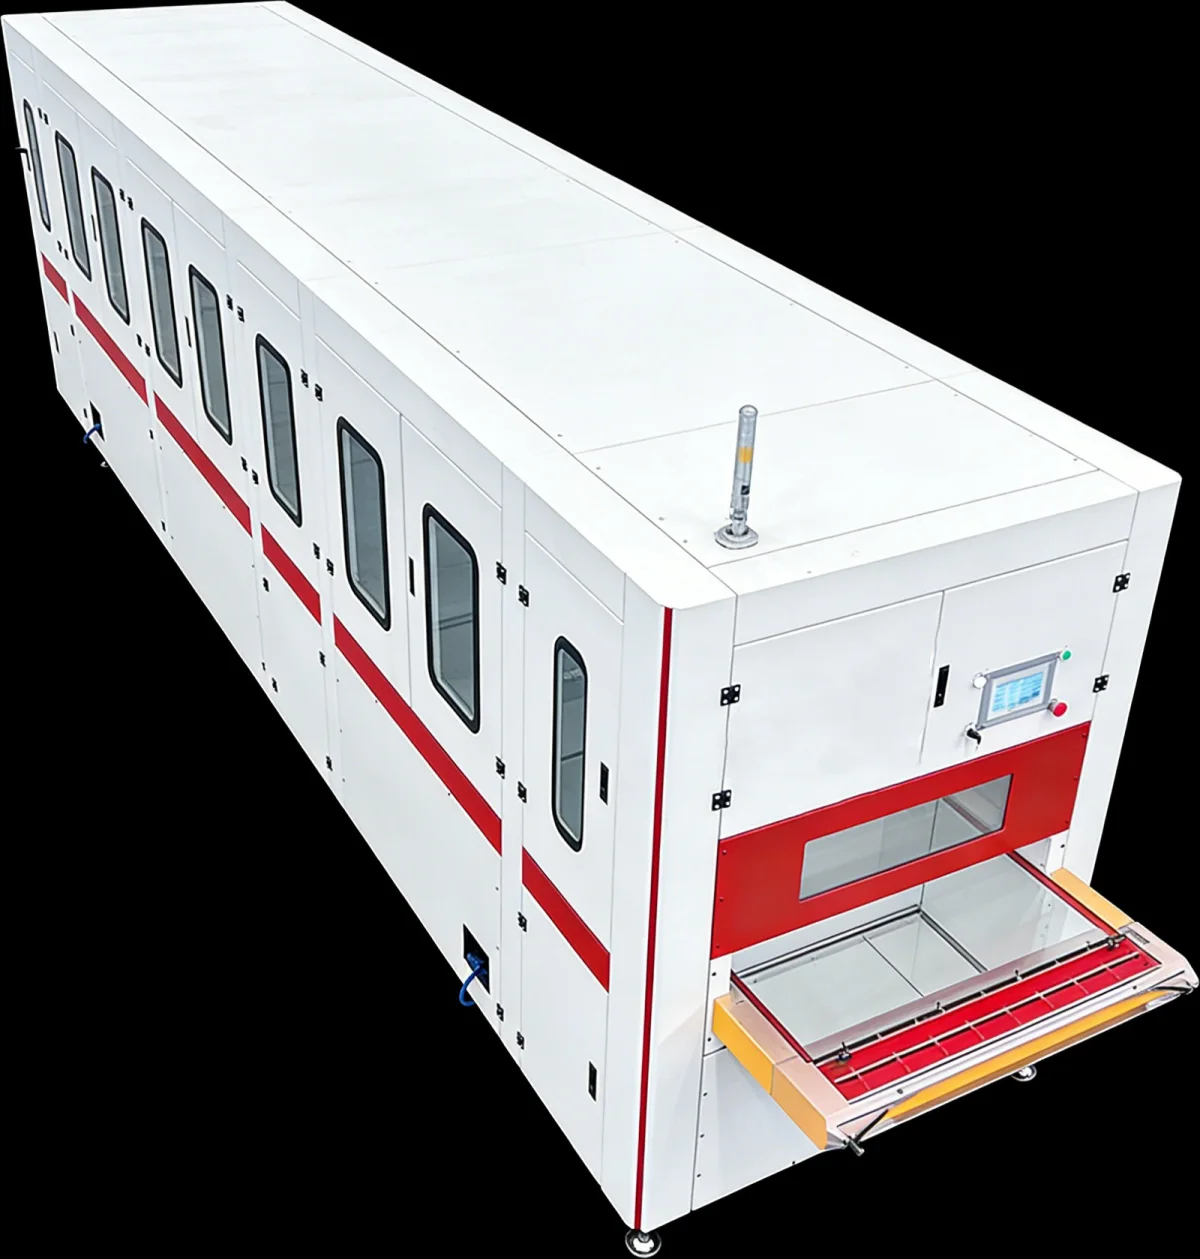
Equipment Configuration Reference
| Item | Configuration Notes |
|---|---|
| Inspection Objects | Automotive door panels, armrests, trim panels, interior mirrors, injection-molded parts and other interior components |
| Inspection Method | Industrial camera + optical system + vision algorithm + motion control + automation mechanism working together |
| Inspection Dimension | Dimensions, contour shape, hole position and structure, surface appearance, assembly state |
| Camera Configuration | Configure a single camera, multiple cameras or multiple stations according to product dimensions and inspection area |
| Positioning Method | Dedicated fixtures, locating mechanisms or conveyor locating mechanisms |
| Loading and Unloading Method | Manual loading, manipulator, robot, conveyor line or other methods |
| Result Output | OK / NG judgement, with connection to sorting, rejection and production line control systems |
| Data Integration | Integration with MES, ERP, PLC, robots, and automated production lines as required |
| Model Changeover | Program changeover + fixture change + vision parameter recall |
Applicable Industry
Production Scenarios Where Automotive Interior Visual Inspection Applies
Automotive interior injection molding production line
Applicable to dimension, appearance and defect inspection of formed injection-molded parts.
Automotive Parts End-of-Line Inspection
Final quality confirmation is performed after the product is processed or assembled.
Automotive Interior Automated Production Line
Combine with robots, conveyor lines and automatic loading and unloading systems to achieve in-line inspection.
Automotive Parts Quality Sampling Inspection
Set up automated inspection stations for priority products or critical dimensions.
Smart factory quality inspection
Integrates with production management systems such as MES to form a digital quality data chain.
Typical Applications Case Studies
Solution Combinations by Inspection Object and Inspection Purpose
The common application combinations for this type of solution are listed below, to show the general technical route for different inspection objects. Each specific project must be assessed together with the product and site conditions.
| Application Combination | Project Background and Requirements | inspection scope | Solution Highlights |
|---|---|---|---|
| Dimension and appearance inspection of automotive interior trim panels | Trim panels are relatively large, so manual inspection requires repeated positioning, measurement and appearance checks, and different inspectors easily apply inconsistent standards | Product outer contour, length and width dimensions, hole position, hole diameter, edge dimensions, surface scratches, black spots, dirt, short shot, deformation | Multiple vision stations in combination capture different regions of the product simultaneously; automatic loading -> positioning -> multi-camera acquisition -> dimensional inspection -> appearance inspection -> OK/NG judgement -> automatic unloading |
| Automotive door panel contour and hole position inspection | Door panels have a complex structure, requiring simultaneous inspection of multiple mounting holes, locating holes and the outer contour | Door panel overall contour, mounting holes, locating holes, hole spacing, opening dimensions, edge dimensions and local deformation | Dedicated locating mechanisms and visual inspection stations are designed around the product structure, with multiple industrial cameras acquiring different inspection areas; after inspection OK/NG is output automatically and a sorting mechanism can be connected |
| Appearance inspection of automotive armrest injection-molded parts | Automated appearance defect inspection for injection-molded armrest products | Burr, flash, short shot, sink mark, black spot, dirt, indentation, scratch, deformation | Dedicated light sources and vision algorithms are configured according to product color, material, surface texture and defect characteristics, automatically capturing key regions and identifying defects |
| Dimensional inspection of automotive interior injection-molded parts | For mass-produced injection-molded parts, automatic inspection of critical dimensions and molding state | Length, width, hole diameter, hole spacing and critical structural dimensions; outer contour, local contour and molding state; sink marks, deformation, burrs, short shots | Inspection items are set up from the product drawing so that the equipment's inspection logic corresponds to the actual quality standard, rather than simply performing "photo recognition" |
Implementation Workflow
Ten steps from requirement confirmation to delivery
An automotive interior visual inspection equipment package is not something that can be completed by simply buying cameras and algorithms. Solution design requires that the product and quality standards are stated clearly first, before discussing imaging and algorithms.
- 01 Product information confirmation: product name, dimensions, material, color, model, structure
- 02 Product drawing and tolerance confirmation: the dimensional items to be inspected and their tolerance requirements
- 03 Inspection information confirmation: inspection position, appearance defect category, minimum defect size
- 04 OK/NG standard quantification: turning company quality standards into executable acceptance criteria
- 05 Production information confirmed: parts per minute, loading and unloading method, line cycle time and changeover frequency
- 06 Vision testing and illumination trials: test imaging results for different materials, colors and surface textures
- 07 Algorithm configuration: selection of dimensional measurement, positioning, contour analysis and defect recognition algorithms
- 08 Equipment structure design: number of cameras, light source type, positioning method and automation scheme
- 09 Complete machine joint debugging and trial run: integrate vision, positioning, judgement, sorting and data systems, and tally over-rejection and escape
- 10 On-site validation and delivery: continuous running tests according to the actual production cycle time and quality standards, acceptance, training and maintenance
Project Performance Validation Items
When the project is formally implemented, the following validation items are established according to the customer's specification, and the validation conclusions are subject to the samples and test conditions jointly confirmed by both parties.
| Validation Item | Validation Content |
|---|---|
| Imaging Accuracy | Pixel accuracy, field of view, defect visibility |
| Dimension Measurement Capability | Repeatability and deviation of key dimension items |
| inspection capability | OK / NG Sample Validation |
| Repeatability | Multiple consecutive acquisitions |
| escape rate | NG Sample Validation |
| Over-rejection Rate | OK Sample Validation |
| CT | Complete inspection cycle per part |
| stability | Continuous operation test |
| data traceability | Linking images, results, and product information |
Why Choose EEK
Convert the company's quality standards into a repeatable automated inspection workflow
The core value of automotive interior visual inspection equipment is not simply replacing one manual inspector, but turning different quality requirements into a repeatable automated inspection workflow. The core features of this type of solution are as follows.
Automated Inspection
Move from manual visual inspection to automatic equipment inspection and reduce repetitive inspection work.
Multi-Item Integration
Dimensions, contour, hole position and appearance defects can be integrated into a single inspection workflow according to actual requirements.
Multi-Model Compatibility
For multiple product models, product changeover can be achieved through program switching, fixture replacement and vision parameter recall.
Unified Inspection Standards
Converts enterprise quality standards into executable visual inspection rules, reducing differences in manual judgement.
OK/NG Automatic Judgement
Once inspection is complete, results are output automatically and can be connected to sorting, rejection and production line control systems.
Integration with Smart Manufacturing Systems
Depending on the factory's information architecture, it can connect at the data and control levels with MES, ERP, PLC, robots and automated production lines.
This Category Solution
Product Pages and Application Sub-Pages Under the Same Topic
This topic category is organized as "equipment product pages + application sub-pages + related category solutions"; enter the corresponding page as needed.
This Category Document Checklist
Information to Confirm in Advance for Project Requirements
If you are planning an automotive interior visual inspection project, four types of information usually need to be confirmed in advance. The more complete the information, the easier it is to determine the number of cameras, the light source type, the positioning method, the algorithm type, the equipment structure, and the automation solution accurately.
| Category | Information to Confirm | Status |
|---|---|---|
| Product Information | Product name, dimension, material, color, model, structure, drawings | To be added |
| Inspection Information | Inspection dimensions, dimensional tolerances, inspection positions, appearance defects, minimum defect size, OK/NG standard, whether data recording is required | To be added |
| Production Information | Parts per minute, product loading and unloading method, production line cycle time, product changeover frequency, current manual inspection method, and whether automatic rejection is required | To be added |
| System Information | PLC brand, MES system, ERP system, robots, conveyor line, existing automation equipment | To be added |
| Existing Content | This topic already has 1 equipment product page, 3 application sub-pages and 2 related category solutions | Existing |
Common Question
Common Questions About Automotive Interior Visual Inspection
Which products can automotive interior visual inspection equipment inspect?
The equipment is not fixed to inspecting only one type of interior part; the solution is configured according to product structure, inspection standard, and production process. The main types currently covered include automotive door panels, armrests, trim panels, interior mirrors, injection-molded parts, and other automotive interior components; other interior parts can also be evaluated individually according to their product structure.
Can automotive door panels undergo visual inspection?
Yes. Door panels are large, structurally complex, and have many inspection areas, so they are usually acquired region by region with a multi-camera vision system. It can inspect the overall door panel contour, mounting hole positions, clip positions, opening dimensions, edge dimensions, surface defects, assembly state, and structural deformation, and is suitable for in-line inspection on a door panel production line as well as off-line quality inspection.
Which defects can be detected on automotive interior parts?
Divided into four categories: dimension category (length, width, height, overall shape and local dimensions, gap, step, hole diameter, hole spacing, edge dimensions, critical tolerance); contour category (inner and outer contours, edge and curved contours, irregular structures, decorative areas, molding state, product deformation); structure category (presence/absence of holes, hole diameter, hole position, hole spacing, openings, slots, positioning and mounting structures); appearance category (scratch, black spot, white spot, dirt, color difference, indentation, dent, crack, burr, flash, short shot, missing adhesive, sink mark).
How Is Automatic Visual Inspection Performed on Automotive Armrests?
Armrest-type products are usually configured with inspection items in three directions — dimensions, appearance, and structure: overall armrest dimensions, hole position, mounting structure, and outer contour, plus surface scratches, indentations, color differences, and appearance defects. It applies to injection-molded armrests, wrapped armrests, and related interior components, with light sources and algorithms configured according to product color, material, and surface texture.
How is dimensional inspection performed on automotive trim panels?
First establish the dimensional inspection items according to the product drawing, then determine the imaging and measurement methods. It can inspect the outer contour, length and width dimensions, hole position, hole diameter, edge dimensions, and more; for center console trim panels, decorative panels, and door trim panels it can also inspect notches, surface defects, decorative areas, molding quality, and product deformation. Measurement items use conventional algorithms to keep values stable and traceable.
How Are Burrs and Sink Marks Inspected on Injection-Molded Automotive Interior Parts?
Burr and flash are measured by comparing the contour and measuring the excess amount; sink mark is a topography-type defect that appears as a local dent on the surface and has weak features in an ordinary 2D image, so low-angle light or topography imaging is usually needed to bring out the light-and-dark relief before judgement. The specific acceptance criteria (upper limit of the excess amount, permitted degree of sink mark) must be confirmed together with the quality department.
How Does Automotive Interior Visual Inspection Equipment Inspect Hole Positions?
Hole position and structure inspection includes hole presence, hole diameter, hole position, hole spacing, opening dimensions, slot position, and positioning and mounting structures. The method is to establish datums and measurement items from the product drawing, use sub-pixel measurement to calculate hole center coordinates and hole spacing, and then judge against the upper and lower tolerance limits. It is especially suitable for door panels, trim panels, armrests, and injection-molded structural parts.
Can Automotive Interior Appearance Inspection Detect Scratches?
Yes. A scratch is a linear abrasion; low-angle light that brings out its linear relief makes it easiest to image, and it is then compared with the acceptance criteria by line width and length. Note that black plastic parts and high-gloss trim panels differ greatly in contrast, so illumination must be validated separately for each material.
Can automotive interior visual inspection equipment sort automatically?
Yes. After inspection the OK/NG result is output automatically, and a sorting mechanism, rejection mechanism or production line control system can be connected to reject NG parts by category or let OK parts proceed to the next process step. Whether automatic sorting is needed and in what form depends on the line cycle time and site conditions.
Can Automotive Interior Visual Inspection Equipment Connect to MES?
Yes, integration can follow the factory's IT architecture. The data management system records product inspection results and related data, and can be integrated with MES, ERP, PLC, robots and automated production lines as required by the project, connecting at both the data and control levels. The specific interface protocols and data fields need to be confirmed with the person responsible for factory IT.
How Is Automotive Interior Visual Inspection Equipment Customized for a Product?
Customization starts with the product and the quality standard, not with choosing a camera. You first need to confirm the Product dimensions, material, color, surface state, defects to be inspected, dimensional tolerances, production cycle time, number of models, loading and unloading method and on-site space, and then determine the number of cameras, light source type, positioning method, algorithm type, equipment structure and automation scheme accordingly. This is why a fully universal configuration does not exist.
What product information must be provided for automotive interior visual inspection equipment?
We recommend preparing four categories of information. Product information: product name, dimensions, material, color, model, structure, and drawing; Inspection information: inspection dimensions, dimensional tolerances, inspection positions, appearance defects, minimum defect size, OK/NG criteria, and whether data recording is required; Production information: parts per minute, loading and unloading method, production line cycle time, changeover frequency, current manual inspection method, and whether automatic rejection is required; System information: PLC brand, MES, ERP, robots, conveyor lines, and existing automation equipment.
What Inspection Accuracy Can Be Achieved?
[To be supplied] The accuracy that visual inspection can achieve depends on product dimensions, camera, lens, optical structure, calibration method, mechanical accuracy and inspection tolerance. Solutions of this type make no accuracy claims that have not been measured; instead the inspection solution is configured to the product's actual accuracy requirements, with a sample trial for confirmation first.
Can One System Handle Both Dimensional and Appearance Inspection?
Yes. Multi-item integration is exactly the focus of this type of solution: dimensions, contour, hole position, and appearance defects can be integrated into the same inspection workflow according to actual requirements, without splitting them across multiple machines or process steps. Measurement items are handled by conventional algorithms to keep values traceable, defects with variable forms are handled by deep learning recognition, and the results of both are merged and output as a unified OK/NG.
Submit sample testing
If you have automotive door panels, automotive armrests, automotive trim panels, automotive interior mirrors, injection molded parts, or other automotive parts that need automatic inspection, we can provide a targeted visual inspection solution based on the actual product.
Submitted successfully
We have received your sample testing request. A solution engineer will contact you within 1 business day via contact you.
Need to assess imaging conditions, defect criteria and cycle time item by item? Go to the Full Requirement Assessment →
Not Sure Which Category?
Send us the workpiece, defect samples and inspection requirements, and a solution engineer will determine which category of inspection problem it is and give recommendations on the imaging method, algorithm route and equipment configuration.