Automotive and Automotive Parts
For the multi-variety, high-volume and strict error-proofing requirements of the automotive and parts industry, we provide inline visual inspection solutions for part presence, assembly completion, wrong and missing parts, and label code reading.
Industry Production characteristics
How This Industry Produces Determines How Inspection Should Be Done
The visual inspection of automotive and automotive parts revolves around two things: first, making the most common defects in this industry image clearly and consistently; second, connecting the judgement result reliably into the production line. Common implementation constraints in this industry are "mixed production lines with multiple vehicle models, so acceptance criteria must switch with the model"; "fast cycle time, leaving limited time for imaging and processing". Whether detection can be stable depends on material optical properties, minimum defect size, and cycle time, and is subject to the results of a measured sample trial.
The characteristics of the automotive parts industry are High volume, high consistency, demanding traceability: A single line often produces several vehicle models or variants in mixed flow, and any wrong part or missing part can be amplified into a safety issue at the point of use.
So the focus of visual inspection in this industry is usually not "whether it can be inspected", but whether it can inspect reliably under conditions of mixed-line switching, tight cycle times and traceable records.
Industry Inspection issues
Where problems actually occur on site
- Similar parts installed as the wrong part or reversed in mixed-model production
- With many fasteners, manual visual inspection easily misses some
- A missing seal leads to subsequent functional failure
- Label and barcode information must be consistent with the vehicle configuration
- Defective parts reaching the next process step cause knock-on rework
Typical Inspection Objects
The Most Common Inspection Objects in This Industry
Typical Inspection Task
The judgments to be made on these objects
- Fastener missing-part and quantity verification
- Seal assembly seating confirmation
- Connector insertion and model verification
- Missing labels, label offset, and content verification
- Appearance anomaly recognition (scratch, dirt, deformation)
Vision Inspection Challenges
Implementation constraints specific to this industry
- Multiple vehicle models share the line, so the acceptance criteria must switch with the model
- Fast cycle times leave limited time for imaging and processing
- Most parts are reflective metal, so imaging stability is affected by illumination
- Some assembly positions are narrow, limiting the viewing angle
Choosing the right algorithm
Choose by Acceptance Criteria Form, Not by How Advanced It Is
Rule-Based Algorithms Predominate
Items with clear criteria such as presence/absence, count and seating are handled by template matching / region judgement
Sorting and Code Reading
Model differentiation and traceability information verification
Anomaly Detection
Appearance-type defects that cannot be enumerated are identified by modeling the normal state
acquisition and light source
Optical conditions set the upper limit of feasibility
- For reflective metal parts, use diffused light with polarization to keep specular reflections out of the lens
- For narrow stations, lens size and mounting space must be assessed, using a right-angle mirror group when necessary
- Keep illumination consistent when switching between mixed lines to avoid acceptance criteria drift caused by model changes
OK / NG Judgement
How results are judged and used
| Inspection Status | judgement | Interlocking Action |
|---|---|---|
| All assembly elements present and correct | OK | Release; data can be returned to the traceability system |
| Missing part / wrong part present | NG | Isolate and alarm to prevent flow into the next process step |
| Consecutive Defects | Line Stop Signal | Alerts upstream equipment or material abnormality |
PLC and Automation Interlocking
How results connect to the production line
Interlocking usually needs to distinguish Single-piece defect and Consecutive Defects Two types of signal: the former only needs rejection, while the latter should trigger a line stop or alarm to avoid continued output of defects.
Where traceability requirements are high, it is advisable to bind the inspection results to the vehicle / workpiece ID and send them back for later querying.
Applicable equipment
Common configuration forms for this type of inspection
Related Solutions
View the corresponding solution by inspection task
Common Question
The Questions Most Often Asked in This Industry
How is model changeover handled in mixed-model production?
Set up an independent inspection recipe (area + acceptance criteria) for each vehicle model, called automatically on changeover by a PLC signal or a code reading result. The reliability of the changeover depends on whether the model signal is accurate, so the signal source should be defined at the design stage.
Cycle time is very fast, can it keep up?
Imaging and processing time must match the cycle time. The usual approach is to place processing in the gaps of the cycle, or to spread the task across multiple cameras working in parallel. The actual limit should be validated on site with the real cycle time.
For visual inspection in this industry, what needs to be solved first?
The implementation constraints commonly seen in this industry center on: "mixed-model lines, where the acceptance criteria must switch with the model"; "fast cycle times, which leave limited time for imaging and processing"; "parts are mostly reflective metal parts, so imaging stability is affected by illumination". These constraints affect both the imaging solution and the cycle-time design. Normally a sample trial is needed to validate before the configuration is finalized.
How does the inspection result interlock with the production line?
Interlocking usually needs to distinguish two types of signal: single-piece defects and consecutive defects. The former can simply be rejected, while the latter should trigger a line stop or alarm to avoid continued production of defects. Where traceability requirements are high, we recommend binding the inspection result to the vehicle / workpiece ID and feeding it back, for easy later querying.
What Equipment Configuration Does This Type of Inspection Generally Require?
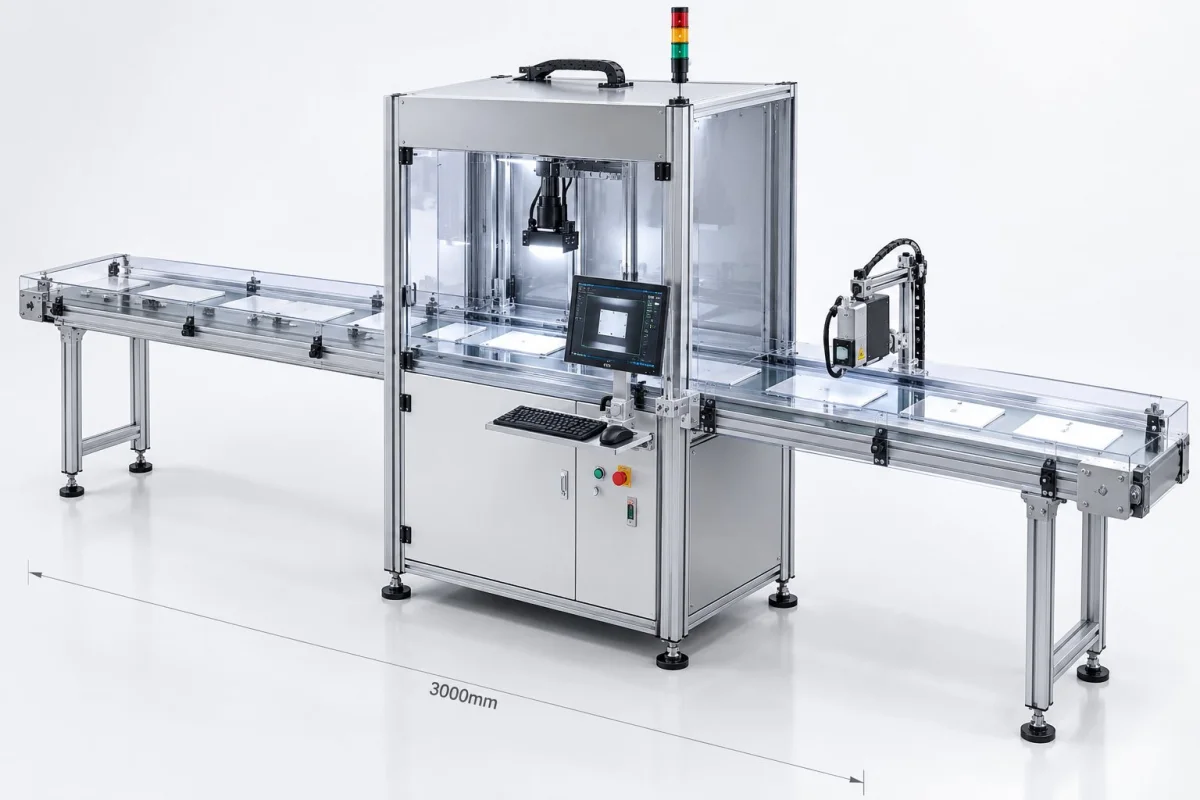
Common forms include: "EEK-SV5205C industrial vision presence/absence inspection equipment", "inline inspection station (combined with a retrofit of the existing production line)" and "multi-camera configuration (for multi-face or long-distance scenarios)". The specific machine model and quantity depend on the inspection area, the minimum defect size and the line cycle time, and must be confirmed according to site conditions.
Which process steps in this industry benefit most from a visual inspection station?
The most common are: "verification of missing fasteners and count"; "confirmation that seals are fully assembled"; "confirmation that connectors are fully inserted and model verification." Which process steps to actually instrument depends on the cost of defects escaping downstream and the cost of rework — the later a defect is found, the higher the cost.
How do we judge whether our product is suitable for visual inspection?
Please provide workpiece photos for each vehicle model, the list of parts that should be installed and the required line cycle time, and our engineers will evaluate the recipe switching and optical configuration. Generally, as long as the criteria can be stated clearly, defects can image clearly and consistently, and the cycle time matches the field of view, the project is feasible.
What inspection accuracy can be achieved?
Accuracy is not a fixed value that holds regardless of conditions. To be added — the minimum detectable size depends on the combination of field of view and camera resolution, and is also affected by illumination, lens and algorithm; the configuration must be derived from your minimum defect size and validated by measurement.
Submit sample testing
Please provide workpiece photos for each vehicle model, the list of parts that should be fitted and the production line cycle time requirements, and our engineers will assess recipe switching and the optical configuration.
Submitted successfully
We have received your sample testing request. A solution engineer will contact you within 1 business day via contact you.
Need to assess imaging conditions, defect criteria and cycle time item by item? Go to the Full Requirement Assessment →
Inspection Configuration Based on Your Industry's Products and Cycle Time
Send us photos of the workpiece, the inspection requirement (what to inspect, and the tolerance for escapes and false calls), and the line cycle time, and our solution engineers will recommend the inspection method, optical solution, and interlocking configuration for that industry.