AI Visual Inspection Equipment for Electrode Sheets
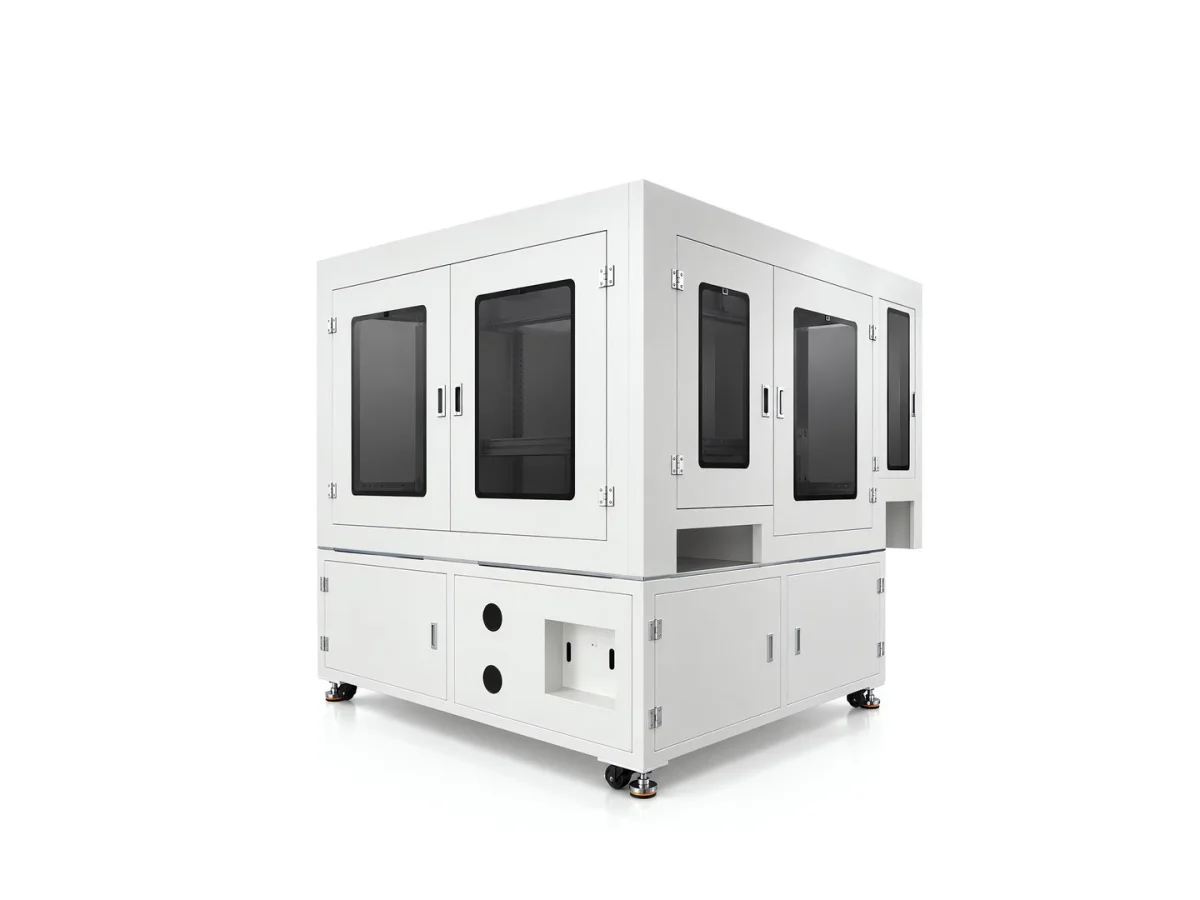
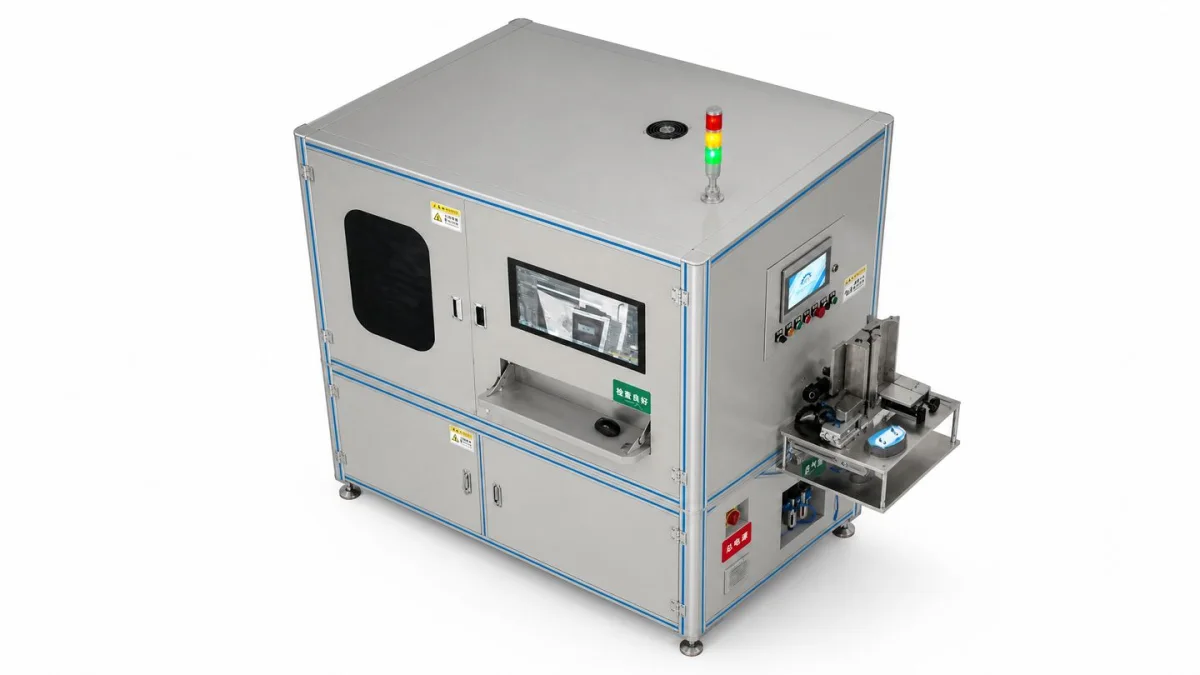
Electrode sheet AI visual inspection equipment: for lithium battery cathode and anode sheets, inline inspection of coating defects, coating loss, burrs, edge anomalies, dimensions and more, with OK/NG output and line linkage.
Materials Overview
Coating uniformity + burr safety; edges and coating are the focus
Electrode sheet AI visual inspection equipment images the positive and negative electrode sheets of lithium batteries; the algorithm identifies defects such as exposed foil in the coating, scratches, bubbles, coating loss, burrs, edge anomalies and out-of-tolerance dimension, outputs OK/NG results and interlocks with the production line.
The electrode sheet is a semi-finished product in which active material is coated onto a lithium battery current-collector substrate (copper foil / aluminum foil). Coating uniformity directly determines battery performance, while burrs on the foil carry the safety risk of piercing the separator. Its difficulty is the double challenge of "coating + foil": the coating must be checked for uniformity and defects, and the foil edges for burrs.
Defects specific to electrode sheets include coating voids exposing the foil (missing coating), scratches, bubbles, coating flaking (coating detachment), burrs (flash on the foil edge), edge abnormalities, and out-of-tolerance dimensions. Among these, burrs and exposed foil are critical for safety and performance.
Inspection uses AI to build a model of the normal coating and judges exposed foil, material loss and bubbles as defects; the edges are checked for burrs with a telecentric lens and low-angle light; switching between positive / negative electrodes mainly requires adjusting the recipe.
Applicable Type
Positive Electrode Sheet
Aluminum foil + cathode material; the focus is on coating
Negative Electrode Sheet
Copper foil + negative electrode material, with the focus on coating and burrs
Electrode Sheet Rolls
Continuous material feed, line-scan full-width inspection
Electrode Sheet Cut Pieces
Already cut, inspected piece by piece with defect locating
Tab Area
Welded area, the focus is on edges and burrs
Common defect
| Defect Types | Typical Manifestations | Inspection Focus Points |
|---|---|---|
| Missed Coating Exposing Foil | Missing coating, exposed foil | Contrast Against Coating |
| scratch | Linear coating damage | Low-angle light forms a clear image |
| Bubbles | Coating Bubble | Focus on Coating Surface |
| Missing material | Coating Detachment | Distinguished from normal coating |
| Burrs | Foil edge flash | Telecentric + low-angle light |
| Edge Anomaly | Uneven Coating Edge | Requires Positioned Measurement |
| out-of-tolerance dimension | Length/Width Mismatch | Sub-pixel Edge |
| foreign matter | Particles, Dust | Cleanliness Metric |
inspection Workflow
Complete chain from loading to judgment
- 01 Electrode sheet loading / roll unwinding
- 02 Flattening and tension control
- 03 Line-scan continuous imaging
- 04 Coating modeling
- 05 Defect segmentation and classification
- 06 Edge and burr inspection
- 07 dimensional measurement
- 08 Synthesized OK / NG
- 09 Marking / rejection and image archiving
AI Inspection Principles
AI Visual Inspection Principles
Electrode sheet inspection is difficult because of "coating + foil". The algorithm builds a model of the normal coating and classifies exposed foil, coating dropout, and bubbles as defects; foil burrs are checked at the edges with a telecentric lens and low-angle light. Coating uniformity and burrs both affect safety and performance and are key items to intercept.
For illumination, diffuse light provides uniform lighting and reveals the coating and exposed foil; low-angle light exposes scratches and burrs; edge measurement uses telecentric lenses to suppress distortion. In a clean environment, dust interference must be controlled.
For judgement, we recommend setting foil exposure and burrs as high priority and using sub-pixel edge extraction for dimensions. The specific thresholds must be confirmed by measured testing with OK / NG samples.
Applicable Industry
Applicable equipment
Common Question
Why are burrs on electrode sheets dangerous?
Can Bare Foil Be Detected?
Can Electrode Sheet Dimensions Be Measured Accurately?
Can the internal condition of the coating be detected?
What is the inspection accuracy?
What samples are needed to develop a solution?
Can It Be Integrated Into an Existing Production Line?
Submit sample testing
Send us OK and NG electrode sheet samples for both positive and negative electrodes, together with the acceptance limits for burrs and exposed foil; we will carry out measured coating and edge testing and give illumination solution and measurement recommendations.
Submitted successfully
We have received your sample testing request. A solution engineer will contact you within 1 business day via contact you.
Need to assess imaging conditions, defect criteria and cycle time item by item? Go to the Full Requirement Assessment →
Send Us Your Material and We Will Show You the Measured Results
Provide several OK and NG samples of the material, and a solution engineer will run actual imaging and judgement tests on the equipment to give a workable inspection configuration recommendation, rather than reading the datasheet alone.