OCA Optical Film AI Visual Inspection Equipment
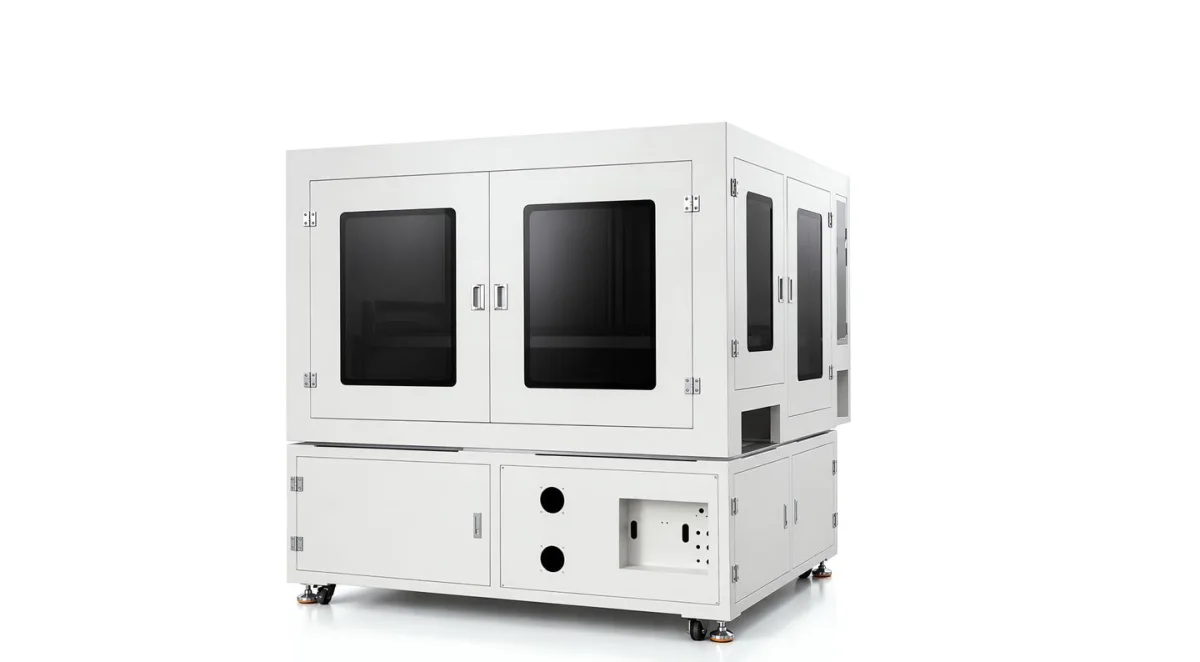
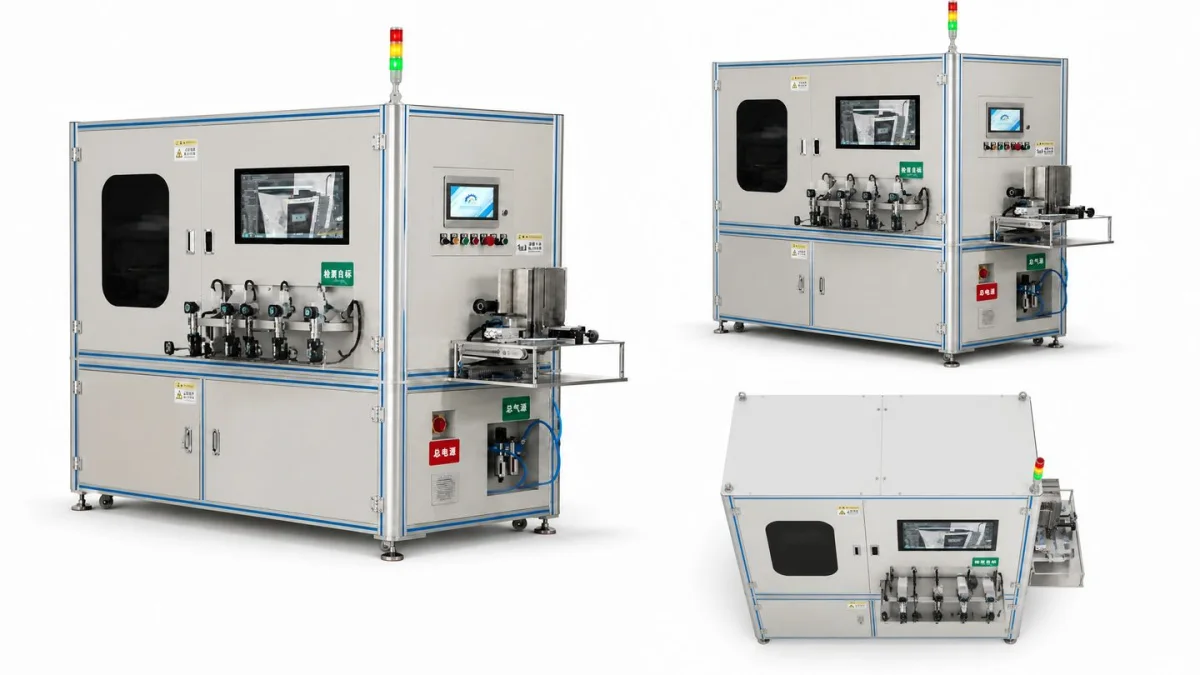
OCA optical film AI visual inspection equipment targets fully transparent optical adhesive film, performing inline inspection of bubbles, particles, scratches, wrinkles, bonding marks, cleanliness and other defects, with OK/NG output and production line interlocking.
Materials Overview
Fully transparent + extremely high cleanliness: tiny particles and scratches are the hardest
OCA optical film AI visual inspection equipment images fully transparent optical adhesive film; the algorithm identifies defects such as bubbles, particles, scratches, wrinkles, lamination marks, and cleanliness issues, outputs OK/NG results, and interlocks with the production line. It is used for touch panel and display lamination.
OCA (optically clear adhesive) film is a fully transparent optical adhesive film used for touch / display bonding, and it is extremely sensitive to cleanliness and appearance defects — a single particle or a single scratch is magnified in the final display. Its difficulty lies in "fully transparent + extremely high cleanliness": defect contrast is very low, and ambient dust easily causes false calls.
Defects specific to OCA include bubbles, particles (dust / contamination), scratches, wrinkles, lamination marks, adhesive overflow at the edge and substandard cleanliness. Particles and scratches are the key items to intercept in touch displays.
Inspection uses multi-angle / polarized illumination to suppress reflections on transparent parts and to make particles and scratches form a clear image; dust interference must be controlled in a clean environment. Changing thickness mainly means adjusting the recipe, not replacing the complete machine.
Applicable Type
OCA Bare Film
Fully transparent, the focus is on particles and scratches
OCA with Release Film
Release film present; the focus is on bonding marks
OCA Thick Adhesive
Greater thickness; focus on bubbles
OCA Roll Stock
Continuous material feed, line-scan full-width inspection
OCA Cut Pieces
Already cut, inspected piece by piece with defect locating
Common defect
| Defect Types | Typical Manifestations | Inspection Focus Points |
|---|---|---|
| Particles | Dust, Inclusions | Key cleanliness item |
| Scratches | Linear surface damage | Requires multi-angle / polarized light |
| Bubbles | Adhesive Layer Bubble | Focus on Transparent Layer |
| wrinkle | Bending Marks | Low-angle light forms a clear image |
| Bonding Marks | Release / lamination anomaly | Compare Against Datum |
| Edge Adhesive Overflow | Adhesive Overflow at Edge | Transparent parts require backlight |
| stain | Oil Stains, Water Marks | Compared against transparent background |
| Pressed-In Foreign Matter | Embedded Inclusions | High-contrast Features |
inspection Workflow
Complete chain from loading to judgment
- 01 OCA loading / roll unwinding (clean environment)
- 02 Flattening and tension control
- 03 Multi-angle / polarization imaging
- 04 Particle and scratch segmentation
- 05 Defect classification and grading
- 06 Cleanliness Statistics
- 07 Dimension / contour judgement (optional)
- 08 Synthesized OK / NG
- 09 Marking / rejection and image archiving
AI Inspection Principles
AI Visual Inspection Principles
OCA optical film inspection is difficult because of "full transparency + extremely high cleanliness". The algorithm uses multi-angle / polarized light to suppress reflections from transparent parts and to form a clear image of particles and scratches, judging particles, scratches, and bubbles as defects. Ambient dust is the main interference and a clean environment is required.
For illumination, polarized light / multi-angle light is used to suppress reflection from the transparent film and to highlight particles and scratches; backlight is used for adhesive overflow at the edge; low-angle light is used for wrinkles. In a clean room, dust must be controlled to avoid false calls.
For judgement, it is recommended to set particles and scratches as the highest priority and to count them separately; internal bubbles are invisible if they do not form a clear image, require confirmation after lamination or by ultrasound, and are outside this equipment's capability. Specific thresholds must be confirmed by measurement with OK / NG samples.
Applicable Industry
Applicable equipment
Common Question
How can scratches on fully transparent OCA be captured?
Does ambient dust interfere with OCA inspection?
Can Internal Bubbles in OCA Be Detected?
Can display defects after lamination be detected?
What is the inspection accuracy?
What samples are needed to develop a solution?
Can It Be Integrated Into an Existing Production Line?
Submit sample testing
Send us OK and NG samples of OCA optical film of different thicknesses along with the acceptance criteria for particles and scratches, and we will run polarized-light measurements and provide cleanliness plan recommendations.
Submitted successfully
We have received your sample testing request. A solution engineer will contact you within 1 business day via contact you.
Need to assess imaging conditions, defect criteria and cycle time item by item? Go to the Full Requirement Assessment →
Send Us Your Material and We Will Show You the Measured Results
Provide several OK and NG samples of the material, and a solution engineer will run actual imaging and judgement tests on the equipment to give a workable inspection configuration recommendation, rather than reading the datasheet alone.