Glue and Sealant Presence Inspection
Verifies dispensed adhesive and sealant for presence, continuity and path conformance in-line, replacing glue-line checks that manual inspection cannot keep up with.
Solution Overview
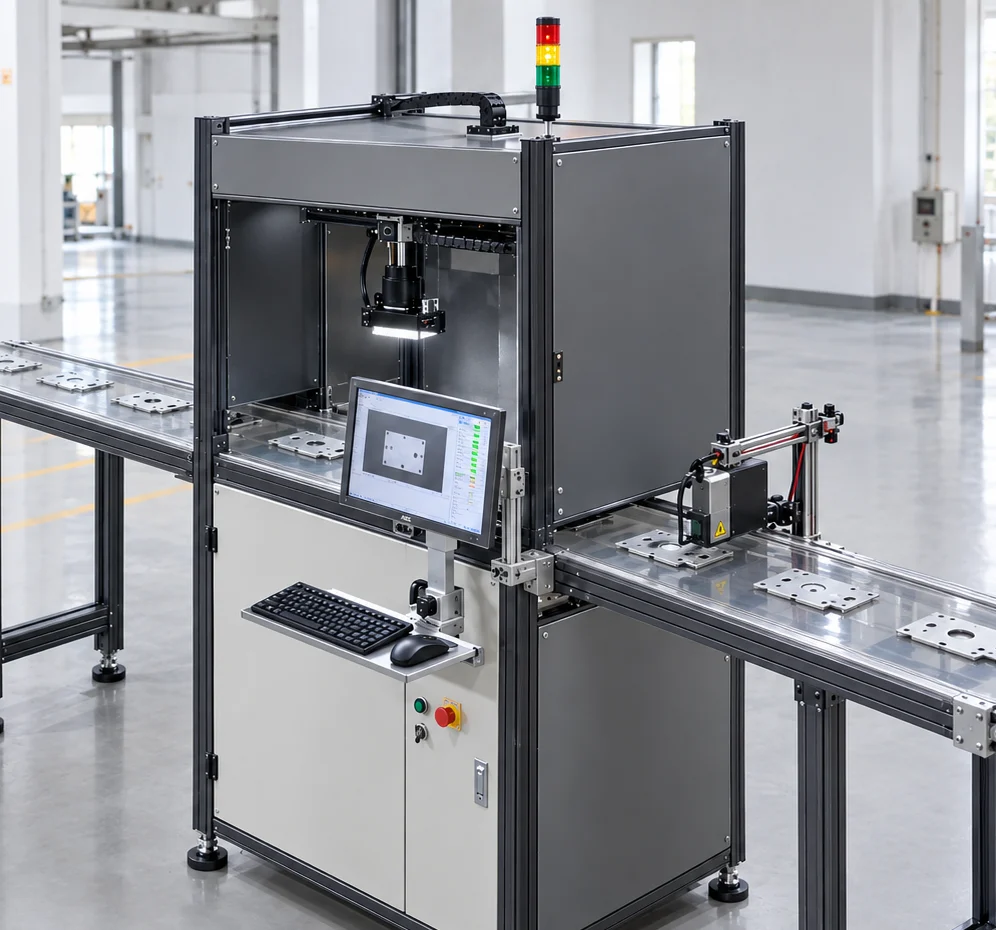
Glue and sealant presence/absence inspection: checks whether dispensed glue, applied adhesive, or sealant exists, whether it is continuous, and whether its path meets requirements, replacing glue bead checks that manual visual inspection cannot judge consistently. The solution consists of three parts: imaging, algorithm, and interlocking; the judgement threshold must be biased according to the asymmetric cost of escapes and false rejections, and is subject to the results of a measured sample trial.
Glue bead visibility is usually poor: Transparent adhesive, white adhesive, dark adhesive appear differently in the image, and the adhesive bead is a key factor determining sealing and structural strength. Manual visual inspection easily misses small breaks and misalignment.
The core acceptance criteria for visual inspection of the glue line are Glue Bead Continuity: convert the standard dispensing path into an inspection path on the image, and judge segment by segment along that path whether adhesive features are present; if a continuous run with no adhesive appears partway, it is judged as a broken bead.
inspection Content
Items to verify on site for "glue and sealant presence/absence inspection", listed by common case
Adhesive Presence/Absence
- Missing Dispensing
- Adhesive not applied
- Sealant application missed
- Insufficient Glue Dots
Glue bead continuity
- Glue Break
- Glue line break
- Localized missing adhesive
- Discontinuous coating
Adhesive Path Trajectory
- Path deviation
- Bypasses the Area to Be Coated
- Coating on functional areas
- Poor Overlap
Adhesive Volume
- Glue line too thin
- Insufficient bead width
- Glue Amount Clearly Too Low
- Localized adhesive buildup
Position and extent
- Start point offset
- End point overrun
- Exceeds the Glue Application Boundary
- Incomplete coverage
Sealing surface coverage
- Ring of Glue Not Closed
- Glue break at corners
- Incomplete flange face coverage
- Missing edge seal
inspection Method
From trigger and acquisition to result output, how the judgement is produced
- 01 Workpiece-in-Place Trigger
- 02 image acquisition
- 03 Glue Path Alignment
- 04 Extract adhesive bead features along the path
- 05 Segmented Presence/Absence Judgement
- 06 Continuity-based composite judgement
- 07 Output OK / NG
- 08 PLC interlocking
- 09 Interception / release
The visual characteristics of the adhesive bead differ greatly between adhesive types: white adhesive usually appears as a bright area, dark adhesive as a dark area, and transparent adhesive may only become visible at specific angles because of reflection. So when several adhesive types are handled on the same machine, it is usually necessary to A different inspection recipe is configured for each glue type.
Trajectory alignment is the key to accuracy. If the workpiece attitude is stable, a fixed trajectory can be used directly; if the attitude fluctuates, the coordinate system must first be aligned using datum features on the product (edges, hole positions, marks) before the trajectory is defined, otherwise "glue breaks" will be widely falsely reported as position offset.
judgement and Interlocking
How results are judged and passed to the production line
| Inspection Status | judgement | Interlocking Action |
|---|---|---|
| Glue detected along the whole path with a matching trajectory | OK | Release to the next process step |
| Continuous glue-free section present | NG | Quarantine; rework or scrap as a broken bead |
| Path deviation beyond the allowed range | NG | Isolate and check the dispensing equipment status |
| Glue bead width / volume clearly insufficient | NG or re-inspection | Blockage or manual confirmation is decided by the process requirement |
The threshold design for adhesive break detection should take the sealing requirement into account: where continuous sealing is needed, a break of any size must not be let through; where the adhesive only serves to fix parts, the tolerance can be relaxed. This must be decided by the process, not assumed by the inspection provider.
The inspection result at the dispensing station has direct feedback value for the upstream process: if adhesive breaks occur repeatedly at the same position along the path, it usually points to a problem with the dispensing valve, air pressure or path parameters.
Related Inspection Objects
View more specific object characteristics, acceptance criteria and optical notes by object
Applicable Industry
Scenarios in These Industries That Already Have Corresponding Inspection Needs
Common Question
Questions most often asked during selection and implementation
Can Transparent Adhesive Be Detected?
The visibility of transparent adhesive depends on reflection conditions, and special illumination (low-angle side light, polarization, dark field) is usually needed to make the adhesive outline stand out. Whether it can be imaged consistently must be validated on the actual workpiece and adhesive type, and differences between adhesive batches must also be checked.
What accuracy can broken-glue detection achieve?
The minimum detectable break size depends on the imaging resolution and the contrast between adhesive and background, and must be calibrated with actual workpieces; a single figure cannot be promised in advance. The usual practice is to first verify detection capability with break samples of known size.
How soon after dispensing should inspection be performed?
The earlier the better. The adhesive changes form before curing (flowing, shrinking), and early detection allows timely interception and reduces the amount of rework. The inspection timing is also constrained by cycle time, and is usually placed immediately after the dispensing process step.
What If the Adhesive Color Is Close to the Product Color?
You can try using non-visible differences to enhance contrast, for example a UV fluorescent adhesive combined with UV illumination, or differences in how materials reflect light in specific wavelength bands. This is a matter of optical solution design and must be evaluated for the specific combination.
How are the acceptance criteria for this solution defined?
The threshold design for missing-adhesive detection should take sealing requirements into account: where continuous sealing is required, no break of any size can be accepted; where the adhesive only serves a fixing function, the tolerance can be relaxed. This must be decided by the process, not assumed by the inspection party. The inspection result at the dispensing station has direct feedback value for upstream processes: if missing adhesive concentrates at the same position along the path, it usually points to a problem with the dispensing valve, air pressure, or path parameters.
What is the inspection method?
The visual characteristics of adhesive beads differ greatly between adhesive types: white adhesive usually appears as a bright region, dark adhesive as a dark region, and transparent adhesive may only appear at specific angles due to reflection. Therefore, when multiple adhesive types are handled on the same machine, different inspection recipes usually need to be configured per adhesive type. Trajectory alignment is the key to accuracy. If the workpiece posture is stable, a fixed trajectory can be used directly; if the posture fluctuates, the coordinate system must first be aligned using datum features on the product (edges, hole positions, marks) before unfolding the trajectory, otherwise "broken adhesive" will be widely misreported as position offset.
Which Inspection Objects Is This Solution Applicable To?
View the object characteristics, acceptance criteria and optical considerations for each object; it covers 8 common object types including O-ring presence/absence inspection, seal ring presence/absence inspection, gasket presence/absence inspection and label presence/absence inspection.
Can this solution replace manual labor?
What visual inspection replaces is repetitive visual judgement, not manual labor for everything. The typical division of labor is: vision performs part-by-part full inspection and judgement, while people handle re-judgement of borderline samples, changeovers and exceptions, and maintenance of the optics and tooling. How many people are actually involved depends on the degree of automation and the re-judgement strategy.
How do you verify that this solution is feasible?
Please provide product samples after dispensing (including good parts and known adhesive break / misalignment parts) as well as the adhesive type and dispensing path requirements; the engineer will assess the imaging visibility and detection capability for the adhesive.
Submit sample testing
Please provide product samples after dispensing (including good parts and known adhesive break / misalignment parts) as well as the adhesive type and dispensing path requirements; the engineer will assess the imaging visibility and detection capability for the adhesive.
Submitted successfully
We have received your sample testing request. A solution engineer will contact you within 1 business day via contact you.
Need to assess imaging conditions, defect criteria and cycle time item by item? Go to the Full Requirement Assessment →
Submit Samples to Get a Visual Inspection Solution
Tell us the workpiece, inspection requirements, production line cycle time and your existing PLC / communication method, and our solution engineers will recommend the inspection method, optical configuration and interlocking solution.