Automotive Soft Trim AI Visual Inspection Equipment
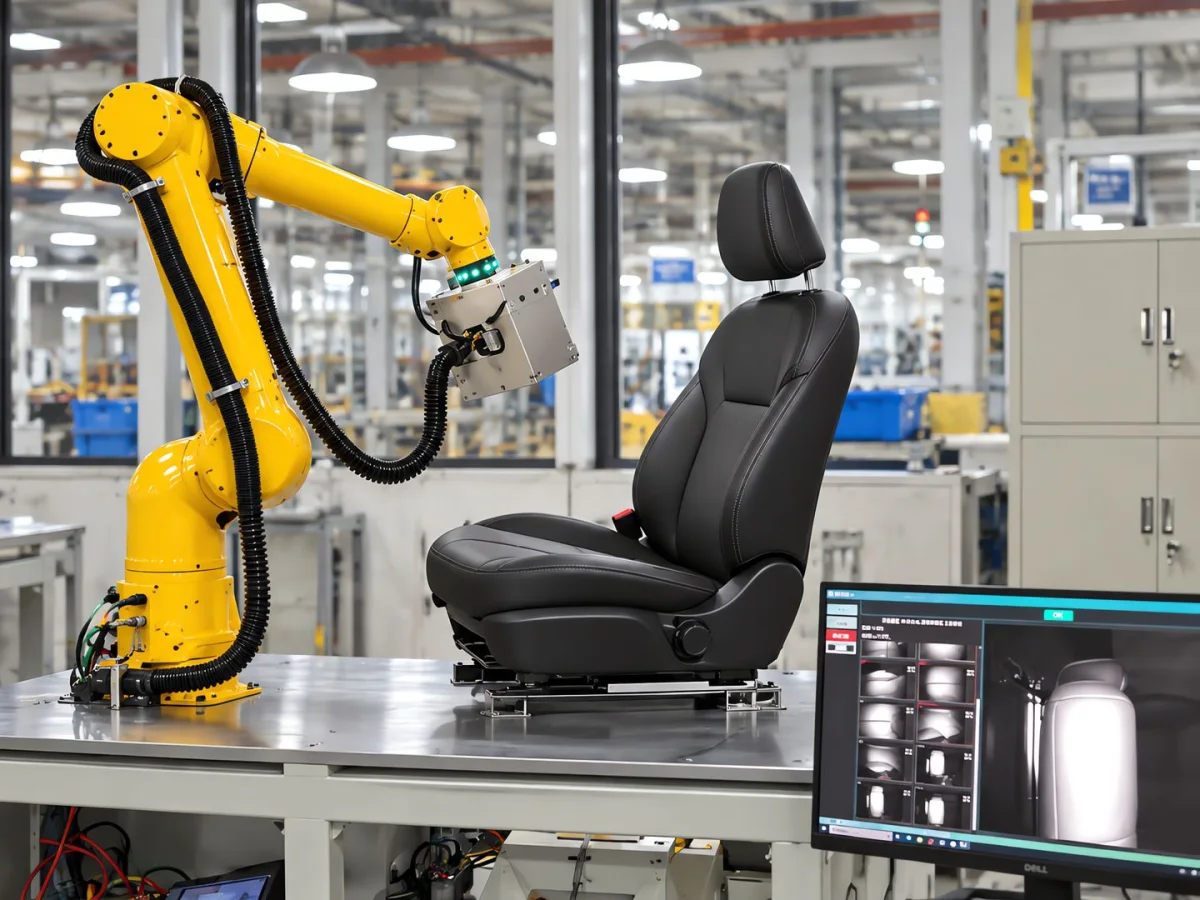
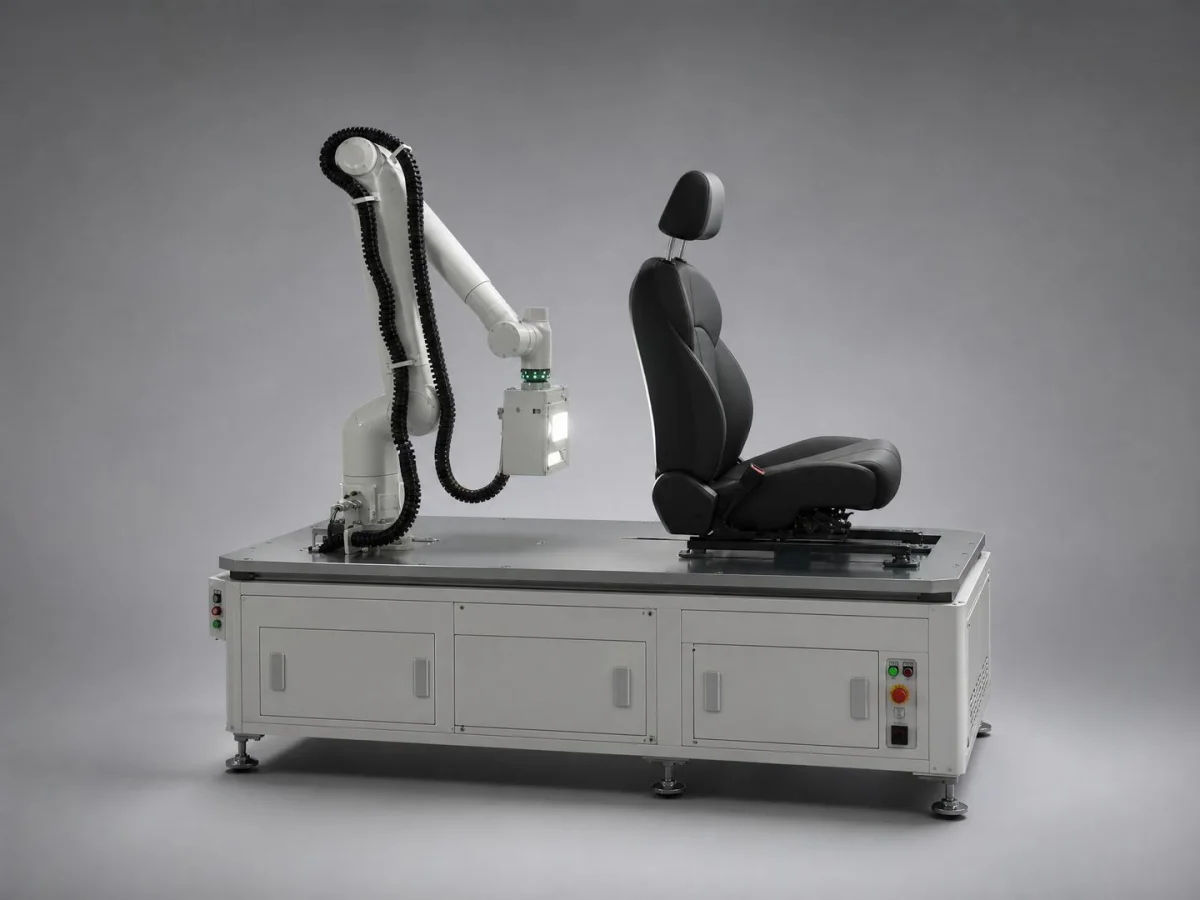
Automotive soft trim AI visual inspection equipment: for soft trim parts such as automotive seat leather, door panel wrapping, headliners, carpets, sound-absorbing cotton and acoustic insulation cotton, it inspects scratches, damage, color differences, delamination, wrinkles and stitching defects, and outputs OK/NG.
Products Overview
Wrinkles and delamination from the wrapping process are the most common failure mode on soft trim parts
Automotive soft-trim AI visual inspection equipment is used for surface inspection of soft trim parts such as automotive seat leather, door panel coverings, headliners, carpets and sound-absorbing cotton. Industrial cameras and custom lighting identify scratches, damage, color difference, delamination, wrinkles and stitching defects, output OK/NG and interlock with the production line.
The common characteristics of automotive soft trim parts are Curved Surface + Wrapping. Leather or fabric must be stretched, fitted and pressed onto the substrate, and this process creates defects specific to it — wrinkles, delamination, tensile deformation — that simply do not exist on flat material.
Therefore inspection of automotive soft trim cannot simply copy a fabric inspection solution. The imaging method must be designed for three-dimensional parts, usually with multi-angle illumination or a flipping mechanism so that different areas of the curved surface are presented in turn.
In addition, the automotive industry's requirements for traceability There are clear requirements: inspection results must be traceable to the part number, batch and time, for convenient quality traceability by the OEM.
- Covered parts: seat leather, door panel wrap, headliner, carpet, sound-absorbing cotton, and sound-insulating cotton
- Specific defects: wrapping wrinkles, delamination, stretch deformation
- Imaging characteristics: three-dimensional parts and curved surfaces require multiple angles
- Industry requirement: results traceable to part number and batch
Core Functions
What the Equipment Can Do and How Far It Can Go
Wrapping Wrinkle Inspection
Identifies wrinkles and bunching produced during wrapping, a defect specific to soft trim parts.
Delamination and Bubbles
Detects poor bonding between leather or fabric and the substrate, along with local delamination and bubbles.
Leather Surface Defects
Scratches, scuffs, color difference and uneven finishing — defects of the leather itself.
Sewing Quality
Check of stitch position, continuity, and stitch quality.
Multi-Angle Imaging of Curved Surfaces
Works with multi-angle illumination or a flipping mechanism to cover all areas of the curved surface.
Traceability Data
Results are archived by part number and batch to support quality traceability.
inspection Object
Seats
Appearance, wrinkle and stitching checks on seat cover leather and fabric
Interior Wrapping Parts
Wrapping quality checks on door panels, instrument panels, armrests and A/B/C pillars
Headliner and Carpet
Surface and structure inspection of headliner fabric and automotive carpet
Acoustic Materials
Appearance and thickness consistency inspection of sound-absorbing and sound-insulating cotton
inspection defect
| Defect Types | Typical Manifestations | Inspection Focus Points |
|---|---|---|
| Wrapping Wrinkles | Local buildup and wrinkling | Specific to soft trim; curved-surface imaging |
| Delamination / Bubbles | Leather separating from the substrate, bulging | Requires specific-angle lighting |
| Scratch / Abrasion | Linear damage on the leather surface | Low-angle light more easily forms a clear image |
| color difference | Color inconsistency among same-batch parts | Requires a stable light source datum |
| Sewing Defects | Discontinuous stitching, skipped stitches, position offset | Post-stitching station inspection |
| Damage / Hole | Leather cuts or punctures | Combination of transmitted and reflected light |
| Dimension / contour anomaly | Outline and hole position mismatch | Locate first, then measure |
Working Principles
- 01 Loading or positioning of soft trim parts
- 02 Pose Adjustment
- 03 Multi-angle Imaging
- 04 Curved-surface zoning judgement
- 05 Wrinkle and delamination judgement
- 06 Leather surface judgement
- 07 Sewing Judgement
- 08 Result Composition OK / NG
- 09 NG rejection or rework marking
- 10 Traceability data archiving
Relationship Between Imaging and Judgement
The biggest difference between automotive soft-trim inspection and flat material inspection is that "defects hide": wrinkles and delamination are completely invisible from certain angles. Such solutions must therefore use multi-angle imaging or mechanism movement to bring every area to a suitable angle for observation.
Vision System
How Cameras, Lenses, Light Sources and Controllers Are Configured
industrial camera
Select area-scan or line-scan by field of view and minimum defect size; continuous web materials usually use line-scan cameras
- Area-scan camera: fixed-shot, single-piece and intermittent feed applications
- Line-scan camera: for continuous material travel, wide areas, and even-interval imaging
- Pixel equivalent is derived backwards from "minimum resolvable defect ÷ desired pixel count", rather than fixing the camera first
lens
Determines field of view, distortion, and depth of field; precision measurement requires telecentric lenses
- Standard industrial lens: low cost, suitable for appearance inspection
- Low-distortion lens: for large-format applications where the edges must also be judged
- Telecentric lens: suitable for hole diameter, contour and dimensional measurement
- Depth of field must match material waviness and fixture repeat positioning accuracy
Light Source and Illumination
Whether defects in flexible materials can be captured depends largely on the lighting
- Diffuse light: uniform illumination, suitable for color difference and stain applications
- Low-angle light: highlights scratches, indentations, wrinkles and other surface relief
- Backlight/transmitted light: highlights holes, damage and short shot
- Coaxial light / stripe light: suppresses reflection, suitable for coated or highly reflective surfaces
Controllers and Industrial PCs
The platform for running algorithms, outputting results and interlocking with the production line
- An industrial computer or vision controller runs the algorithms
- A light source controller handles brightness adjustment and strobe synchronization
- Interacts with the PLC to complete interlocking, alarming, and rejection
AI algorithm
Choose the Algorithm by Defect Form, Not by Complexity
Template Matching and Positioning
Locate first, then judge. Every defect judgment is built on a stable coordinate system.
- Shape matching / gray-scale matching: good stability, suitable for fixed stations
- Align first, then split the regions, to avoid false calls caused by position drift
Blob and Morphological Analysis
Suited to defects such as stains, holes and foreign matter that show a clear grayscale/color difference from the background
- Threshold segmentation → connected component statistics → judgement by area / aspect ratio / circularity
- High requirements on illumination stability; the light source must work with the fixture
Edge and Contour Measurement
Suitable for dimension, contour, hole position and spacing judgements
- Sub-pixel edge extraction to obtain a contour point set
- Fit lines/circles/arcs and calculate length, diameter, angle and position tolerance
Deep Learning (Classification / Detection / Segmentation)
Suited to defects such as scratches, wrinkles and skipped stitches, whose shapes vary and are hard to describe with rules
- When defect forms are irregular, it is difficult for rule-based algorithms to enumerate them all
- Requires OK / NG sample training; sample quantity and coverage determine the upper limit
- Enables pixel-level segmentation and outputs defect length, width, area and position
Automatic Alarm and rejection
How inspection results act on the production line
Inspection results are not only shown on a screen. Workpieces judged NG need to be Mark the position and interlock rejection or sorting, and archives the image and judgement result for that part for later traceability and re-judgement.
The alarm method is set according to site practice: audible and visual alarm, on-screen pop-up, PLC set bit, or all three at once. Critical defects and general defects can use different handling strategies — the former stops the machine and alarms, the latter is only marked.
- 01 image acquisition
- 02 Positioning and region segmentation
- 03 Defect Judgement
- 04 Combine results into a single OK / NG per piece
- 05 Result sent to PLC
- 06 NG Rejection / Sorting
- 07 Image and data archiving
data traceability
Records, Queries and Quality Closed Loop
Per-Piece Records
The judgment result, defect type, defect position and timestamp of every part are written to the database
- Supports retrieval by time, batch and defect type
- NG image retention for re-judgement
Batch and Recipe
Different products use different recipes, called up at changeover to reduce manual parameter tuning
- Recipes store the inspection region, thresholds and algorithm parameters
Production Line Data Integration
Exchange inspection data with the MES / host system
- Output pass rate, defect distribution and other statistics
- The interface method depends on the site system
equipment configuration
Optional Configuration Items and Selection Logic
| Configuration Item | Description |
|---|---|
| Applicable Categories | Seat leather / door panel wrap / headliner / carpet / instrument panel / armrest / sound-absorbing cotton |
| Inspection Method | Multi-Angle Lighting + Industrial Camera + AI Algorithm |
| Pose Mechanism | Optional flip / rotate / multi-station |
| Inspection Speed | To be added |
| inspection accuracy | To be added |
| Traceability Method | Recorded by part number and batch (customizable) |
| communication method | I/O · TCP · RS485 · Modbus · S7 · Profinet |
| Enclosure and Power Supply | To Be Confirmed on Site |
Application Industry
Which Industry This Equipment Is Usually Installed In
Applicable Materials
Detectable Material Types
Common Question
Can wrap wrinkles be detected reliably?
Is the seat inspected as a finished product or as a component?
How are delamination and bubbles detected?
Can the quality of stitched seams be inspected?
Can inspection results integrate with OEM traceability requirements?
What Information Do You Need to Provide?
Submit sample testing
Automotive soft trim parts are three-dimensional curved parts, so the imaging solution requires physical validation. Please provide OK / NG samples of each category and we will first run imaging feasibility tests.
Submitted successfully
We have received your sample testing request. A solution engineer will contact you within 1 business day via contact you.
Need to assess imaging conditions, defect criteria and cycle time item by item? Go to the Full Requirement Assessment →
Send Us Your Workpiece and We Will Show You the Measured Results
Equipment configuration varies with the inspection object, field of view and cycle time. Provide OK and NG samples and we will run actual imaging and judgement tests and recommend the corresponding model and configuration.