Label Presence, Position and Content Inspection
Verifies that the right label is present, correctly positioned, correctly oriented and legible, and that the printed data matches the product.
Solution Overview
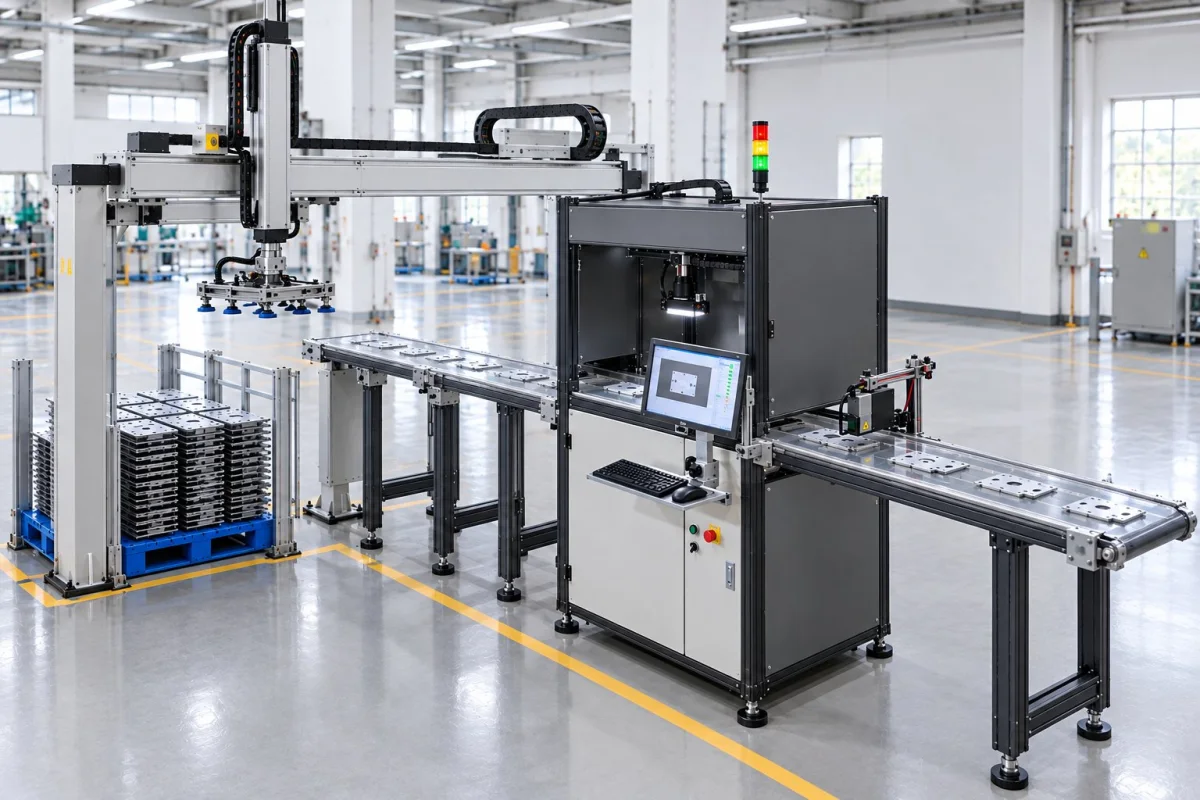
Label presence/absence and position visual inspection: determines whether a label is missing, misaligned, upside down, or incorrect, covering product labels, barcode labels, certificates of conformity, nameplates, and so on, and outputs OK/NG while interlocking with the production line. The solution consists of three parts: imaging, algorithm, and interlocking; the judgement threshold must be biased according to the asymmetric cost of escapes and false rejections, and is subject to the results of a measured sample trial.
Labels are the type of inspection object most likely to "look applied but actually fail". Missing Label means no label was applied, Misaligned Label is that the position exceeds the allowed range, Reversed Label is oriented the wrong way, Wrong Label or the wrong label version was used — the four cases each have different image criteria.
Label inspection can usually be combined with code reading and OCR at the same station: first judge whether the label is present and correctly positioned, then read the barcode or characters on the label and compare them with the expected value. Completing three judgements from a single image is the most common way to organize this kind of station.
inspection Content
The items that "label presence/absence and position visual inspection" actually verifies on site, listed by common cases
Label Presence/Absence
- Product Label Not Applied
- Barcode Label Not Applied
- Certificate of conformity not included
- Missing nameplate
Position Deviation
- Label offset out of tolerance
- Beyond the border
- Pressed onto a Functional Area
- Multiple labels covering each other
Wrong Orientation
- Inverted label
- Rotation out of tolerance
- Direction Mark Reversed
- Upside Down
Content Mismatch
- Wrong label variant
- Model Print Mismatch
- Batch mismatch
- Wrong Language Version
Adhesion Quality
- Curling
- wrinkle
- Visible bubbles
- Not fully pressed
Multi-label verification
- Whether the full label set is present
- Label sequence
- Main label and secondary label pairing
- Multi-side labeling
inspection Method
From trigger and acquisition to result output, how the judgement is produced
- 01 Workpiece in position
- 02 image acquisition
- 03 Label ROI positioning
- 04 Presence/absence judgement
- 05 Position and angle measurement
- 06 Compare orientation and content
- 07 Output OK / NG
- 08 PLC interlocking
- 09 Release / Rejection
The acceptance criteria for label inspection are usually Geometric + Content Quantities combination: first find the label outline by edge or color difference and measure whether its position and angle are within the allowed range; then use a fixed angle or code reading / OCR to confirm whether the content is the label that corresponds to this model.
For labels without a border or with low contrast, relying on edge detection alone tends to fail; instead, use "the texture or color difference distribution of the labelling area" to determine presence/absence, and use a specific graphic on the label as the locating datum to determine position.
judgement and Interlocking
How results are judged and passed to the production line
| inspection item | Acceptance Criteria (Example Form) | Handling of Non-Conforming Items |
|---|---|---|
| Label Present | Label feature detected within the ROI | NG: treat as a missing label |
| Position and Angle | Offset and rotation within the allowed range | NG: treat as misaligned |
| Orientation | Datum feature orientation matches the standard | NG: treat as reversed |
| Content (Optional) | Code reading / OCR result matches expectation | NG: treat as the wrong label |
The acceptance criteria in the table are morphological examples. The permissible ranges for position and angle should come from the product's appearance requirements or the customer's acceptance criteria, and should not be set arbitrarily.
If code reading is added at the same station, we recommend distinguishing "cannot read the code" from "read a code but it is not that model" as two separate results; the former is usually caused on site (dirt, lighting, labeling equipment), while the latter is a material problem.
Related Inspection Objects
View more specific object characteristics, acceptance criteria and optical notes by object
Applicable Industry
Scenarios in These Industries That Already Have Corresponding Inspection Needs
Common Question
Questions most often asked during selection and implementation
How Much Label Misalignment Counts as a Defect?
This standard must be determined by the product requirements; visual inspection is only responsible for measuring and judging against the given standard. In engineering terms, the allowable offset and rotation angle must first be defined, and the inspection tolerance set accordingly; if the standard itself is unclear, inspection cannot give a reliable OK/NG.
Can transparent labels be inspected?
The visible area of a transparent label is mainly revealed by reflection or diffusion differences, so a dedicated illumination setup is needed (for example low-angle side light or polarization). Feasibility must be confirmed by actual imaging, and the stability of labels from different batches must also be checked.
Can label inspection and code reading be done at the same time?
Yes, and it is very common. Completing label presence, position and code reading verification in a single image can reduce the number of stations. Note, however, that code reading may have different exposure and light source requirements from label appearance inspection, so two lighting setups or two image captures may be needed.
What if label position varies greatly?
If the product itself has a locating datum (such as the housing edge or a locating hole), the datum can be located first and then the label's relative position measured; if the product's pose is unstable, the tooling positioning must be solved first, otherwise the measurement result is meaningless.
How are the acceptance criteria for this solution defined?
The acceptance criteria in the table are examples of form. The allowable range for position and angle should come from the product's appearance requirements or the customer's acceptance standard and should not be set arbitrarily. If code reading is added at the same station, we recommend distinguishing "cannot read the code" and "read a code but not the right one" as two separate results: the cause of the former is usually on site (dirt, lighting, labeling equipment), while the latter is a material problem.
What is the inspection method?
The criteria for label inspection are usually a combination of geometric quantities and content: first find the label outline by edges or color difference and measure whether its position and angle are within the allowed range; then use a fixed angle or code reading / OCR to confirm whether the content is the label that this model should carry. For labels without a border or with low contrast, relying on edge detection alone easily fails; instead, the "texture or color difference distribution of the labeling zone" can be used to judge presence/absence, and a specific graphic on the label can serve as the locating datum for judging position.
Which Inspection Objects Is This Solution Applicable To?
View more specific object characteristics, acceptance criteria, and optical considerations by object; this covers 8 common object types, including label presence/absence inspection, instruction manual presence/absence inspection, packaging accessories presence/absence inspection, and connector presence/absence inspection.
Can this solution replace manual labor?
What visual inspection replaces is repetitive visual judgement, not manual labor for everything. The typical division of labor is: vision performs part-by-part full inspection and judgement, while people handle re-judgement of borderline samples, changeovers and exceptions, and maintenance of the optics and tooling. How many people are actually involved depends on the degree of automation and the re-judgement strategy.
How do you verify that this solution is feasible?
Please provide photos of the product after labeling (including conforming parts, missing labels and misaligned labels) and the allowed deviation for label position; the engineer will judge the stability of that acceptance criterion.
Submit sample testing
Please provide photos of the product after labeling (including conforming parts, missing labels and misaligned labels) and the allowed deviation for label position; the engineer will judge the stability of that acceptance criterion.
Submitted successfully
We have received your sample testing request. A solution engineer will contact you within 1 business day via contact you.
Need to assess imaging conditions, defect criteria and cycle time item by item? Go to the Full Requirement Assessment →
Submit Samples to Get a Visual Inspection Solution
Tell us the workpiece, inspection requirements, production line cycle time and your existing PLC / communication method, and our solution engineers will recommend the inspection method, optical configuration and interlocking solution.