Missing Part Inspection as Poka-Yoke for Assembly
Error-proofing that stops a product with a missing component from continuing down the line, using regions of interest per required part.
Solution Overview
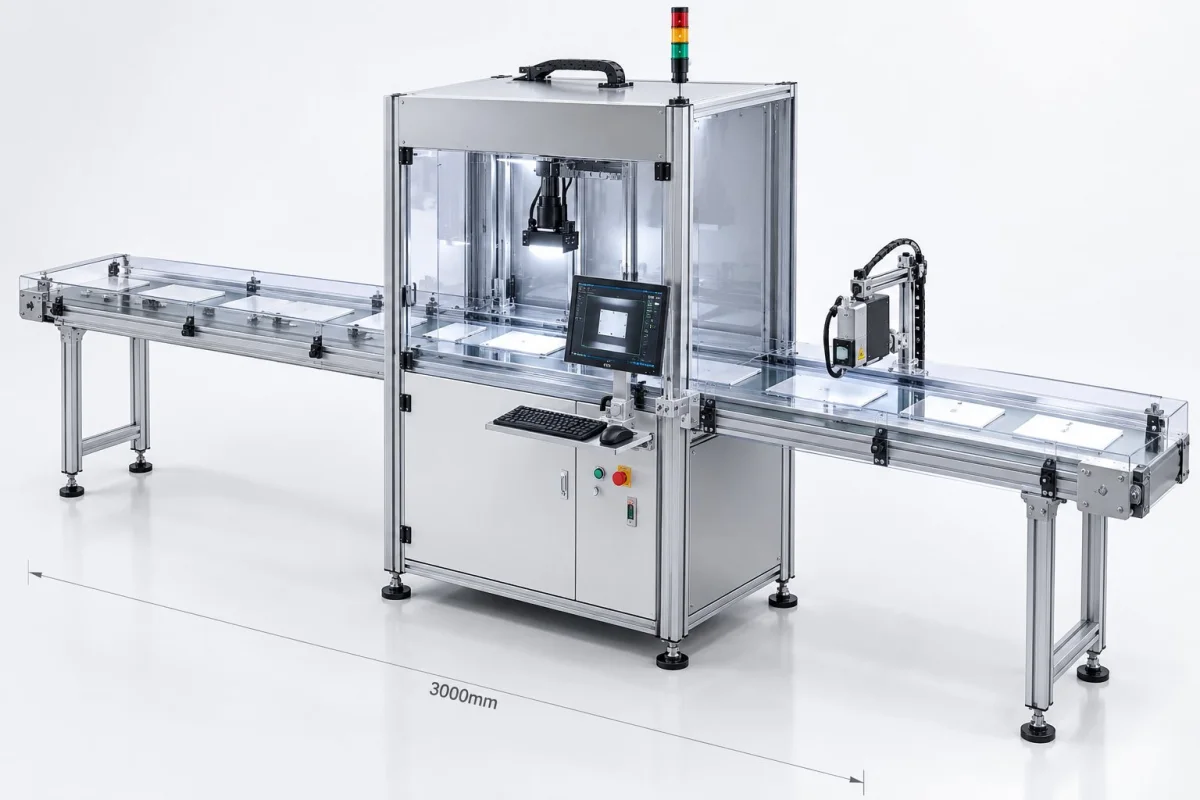
Missing part visual inspection: verifies whether all the parts that should be present on the product are in place, checks them item by item, outputs OK/NG, and interlocks with the PLC for sorting. It is suitable for presence/absence verification of parts such as screws, gaskets, O-rings, clips, dowel pins, and attachments. The solution consists of three parts: imaging, algorithm, and interlocking; the judgement threshold must be biased according to the asymmetric cost of escapes and false rejections, and is subject to the results of a measured sample trial.
Missing part detection has to answer a very specific question: on this product Are all the parts that "should be there" present. It does not judge how well a part is installed, only whether it is present and properly seated.
Compared with manual visual inspection, the value of visual inspection lies in Consistency of judgement criteria — The same acceptance criteria are applied repeatedly to the same standard, never relaxed by fatigue, shift changes, lighting or station changes. The judgement result is output to the PLC as OK / NG, directly driving release or rejection.
inspection Content
Items to verify on site for "missing part visual inspection", listed by common case
Missing Fasteners
- Screws / Machine Screws
- nut
- Gaskets / Spring Washers
- Clips / Retaining Rings
Missing Seals
- O-ring
- seal ring
- Oil Seal
- Dust Cover
Missing Locating Parts
- Dowel pin / locating pin
- spring
- Retaining Ring
- Magnet
Missing Electronic Parts
- Pins / Terminals
- connector
- Flat Cable
- Shield Can
Missing Accessories
- instruction manual
- Certificate of Conformity
- Accessory Kit
- Wrenches / Tools
Missing Parts at Multiple Stations
- One rotary table for multiple stations
- Multi-pocket fixture
- Multiple Work Positions per Tray
- Multi-Grid Material Boxes
inspection Method
From trigger and acquisition to result output, how the judgement is produced
- 01 Workpiece-in-Place Trigger
- 02 image acquisition
- 03 Image pre-processing
- 04 Inspection Area Positioning
- 05 Region presence judgement
- 06 Combine the results per the acceptance criteria
- 07 Output OK / NG
- 08 PLC interlocking
- 09 Release / Rejection
The common approach is Zone-by-Zone Verification: According to the assembly structure of the product, the position of every part that should be present is divided into an independent inspection region in the image, and each region is judged independently for "present / absent." In this way, even if the lighting or angle in one region is less than ideal, it does not affect the judgement of the other regions.
For products in a fixed position, first align the coordinate system using fixture positioning or template matching, then judge by fixed areas; for products whose incoming material attitude fluctuates, first use a positioning algorithm to find the datum features, then define the inspection areas by relative position. The difference between the two approaches lies in Whether each piece needs re-positioning, rather than the complexity of the algorithm.
judgement and Interlocking
How results are judged and passed to the production line
| judgement result | Output Signal | Interlocking Action |
|---|---|---|
| All required parts in place | OK | Workpiece released to the next process step |
| Any region judged missing | NG | Triggers rejection, alarm, or rework station |
| Insufficient judgement confidence | Pending / Re-inspection | Decides based on site cycle time whether to re-capture or hand off to manual confirmation |
The judgement threshold must be set according to on-site tolerance: the cost of an escape (judging NG as OK) and of a false call (judging OK as NG) is usually asymmetric, so the threshold should be biased according to which one is less acceptable, rather than simply taking the midpoint.
The output method is selected according to the production line's existing control system: when only a single release / rejection signal is needed, use I/O; used when inspection data must be sent back to the host system. TCP / Modbus / S7 / Profinet.
Related Inspection Objects
View more specific object characteristics, acceptance criteria and optical notes by object
Applicable Industry
Scenarios in These Industries That Already Have Corresponding Inspection Needs
Common Question
Questions most often asked during selection and implementation
Can Vision Equipment Detect Missing Parts?
Yes. A missing part is essentially "a part that should be there is not in place", which is the same type of judgement as missing-part inspection: define the position where the part should be on the image and judge whether an object matching the features exists in that area. Distinguishing "missing part" from "wrong part" needs finer acceptance criteria — a missing part is judged by presence/absence, while a wrong part also requires comparing model, orientation, or color.
How can you tell whether a product is missing a part?
First, determine this product How many parts there should be in total and where each part is located, then verify each item in the image one by one. In engineering practice, a "part list + position map" is usually provided first, the list is converted into an inspection area list, and finally a presence criterion is set for each area. The clearer the list, the more stable the inspection.
Can Visual Presence/Absence Inspection Be Used on Reflective Metal Parts?
Yes, but reflection is a problem that must be solved. The usual measures are changing the lighting method (low angle, dark field, polarization), adjusting the mounting angle, or switching to an algorithm that is insensitive to reflection (for example, doing regional statistics first and then judging, rather than relying on edges). Which one to use must be tested on the actual workpiece.
How Many Samples Does AI Visual Inspection Need?
It depends on the task type. For binary tasks such as presence/absence judgement, a few dozen OK samples are usually enough to start; tasks such as appearance anomaly detection that must learn the full picture of the normal state have noticeably higher sample requirements. The key with samples is not piling up quantity, but Covers variations in real incoming material (batch, surface condition, lighting fluctuation).
How are the acceptance criteria for this solution defined?
The judgement threshold needs to be set in combination with the on-site tolerance: the cost of an escape (judging NG as OK) and of a false call (judging OK as NG) is usually asymmetric, so the threshold should be biased toward whichever is less acceptable, rather than simply taking the middle value. The output method is selected according to the production line's existing control system: use I/O when only a release / rejection signal is needed; use TCP / Modbus / S7 / Profinet when inspection data must be sent back to a host system.
What is the inspection method?
A common approach is zone-by-zone verification: according to the product's assembly structure, divide the position of every required part in the image into independent inspection zones, and judge "present / absent" independently in each zone. In this way, even if the illumination or angle in one zone is not ideal, it will not affect the judgement of the other zones. For products whose position is fixed, use fixture positioning or template matching to align the coordinate system first, then judge by fixed zones; for products whose incoming posture fluctuates, first use a positioning algorithm to find the datum features, then unfold the inspection zones according to relative positions. The difference between the two approaches is whether every piece needs to be repositioned, not the level of algorithm complexity.
Which Inspection Objects Is This Solution Applicable To?
View the more specific object characteristics, acceptance criteria and optical considerations by object; covers 8 common object types including screw presence/absence inspection, nut presence/absence inspection, gasket presence/absence inspection and O-ring presence/absence inspection.
Can this solution replace manual labor?
What visual inspection replaces is repetitive visual judgement, not manual labor for everything. The typical division of labor is: vision performs part-by-part full inspection and judgement, while people handle re-judgement of borderline samples, changeovers and exceptions, and maintenance of the optics and tooling. How many people are actually involved depends on the degree of automation and the re-judgement strategy.
How do you verify that this solution is feasible?
Send us photos of the workpiece, the list of parts that should be fitted and a description of their positions, and our engineers will determine which items are suited to visual verification and which require tooling changes or additional illumination.
Submit sample testing
Send us photos of the workpiece, the list of parts that should be fitted and a description of their positions, and our engineers will determine which items are suited to visual verification and which require tooling changes or additional illumination.
Submitted successfully
We have received your sample testing request. A solution engineer will contact you within 1 business day via contact you.
Need to assess imaging conditions, defect criteria and cycle time item by item? Go to the Full Requirement Assessment →
Submit Samples to Get a Visual Inspection Solution
Tell us the workpiece, inspection requirements, production line cycle time and your existing PLC / communication method, and our solution engineers will recommend the inspection method, optical configuration and interlocking solution.