Mouse Housing Appearance Inspection
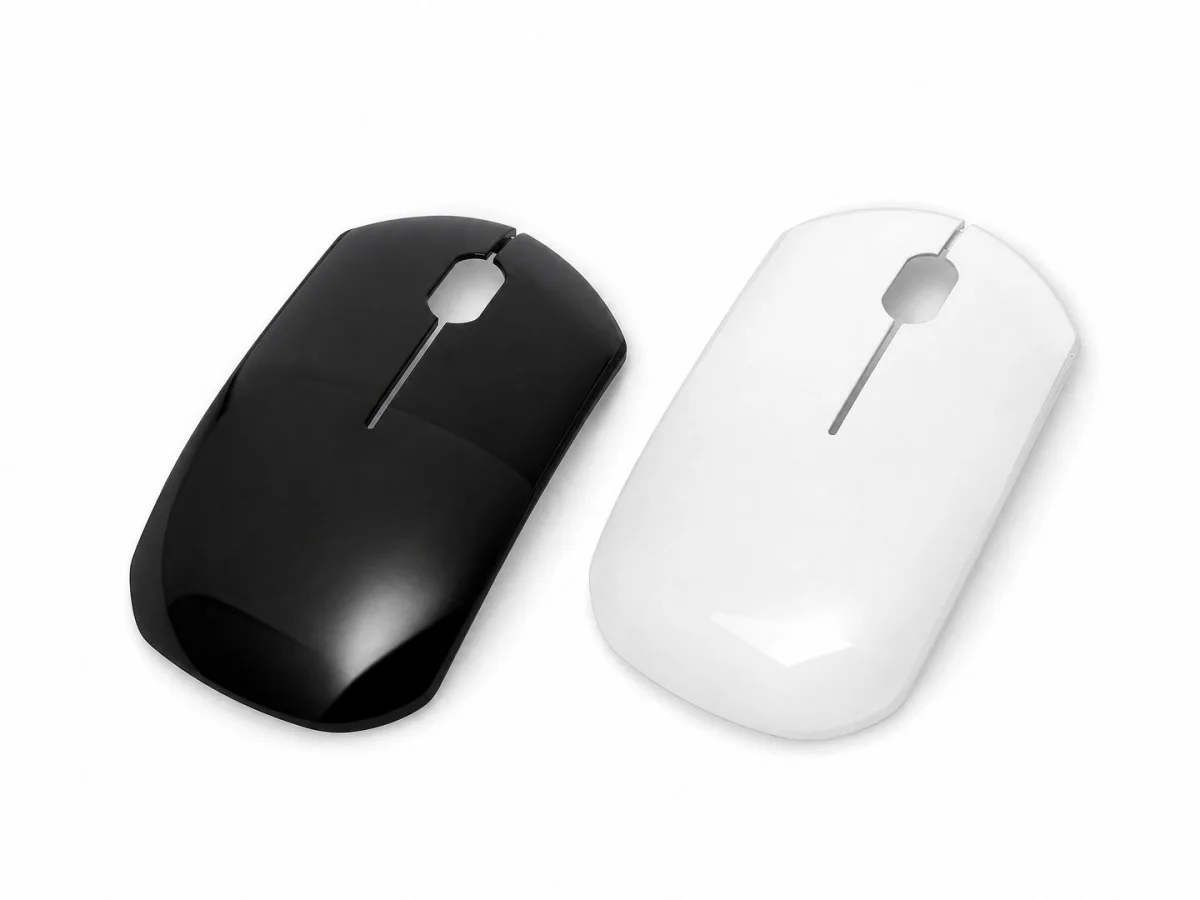
Mouse housing appearance inspection: for scratches, sink marks, weld lines, stains, short shot and assembly dimensions on curved plastic mouse housings, photometric stereo imaging combined with appearance and dimension inspection and AI judgement output OK/NG.
Application Overview
Photometric stereo inspection of curved plastic mouse housings
Inspection of mouse housings (curved plastic) for scratches, sink marks, weld lines, stains, short shots and assembly dimensions; photometric stereo imaging highlights defects on curved surfaces, and appearance and dimensions are judged together.
The mouse housing is a high-gloss curved plastic part; sink marks, weld lines and scratches have low contrast under reflection, and flat illumination is prone to escape. Photometric stereo type imaging is needed to convert changes in the surface normal into an image that can be judged.
This station covers the appearance and critical dimensions of mouse housings, focusing on scratches, sink marks, weld lines, stains, short shot and assembly alignment; appearance and dimensions are judged together.
Inspection takes place after molding / before assembly, with piece-by-piece imaging; photometric stereo multi-angle illumination highlights curved-surface defects and dimensional items use telecentric measurement, adjusted according to the housing type.
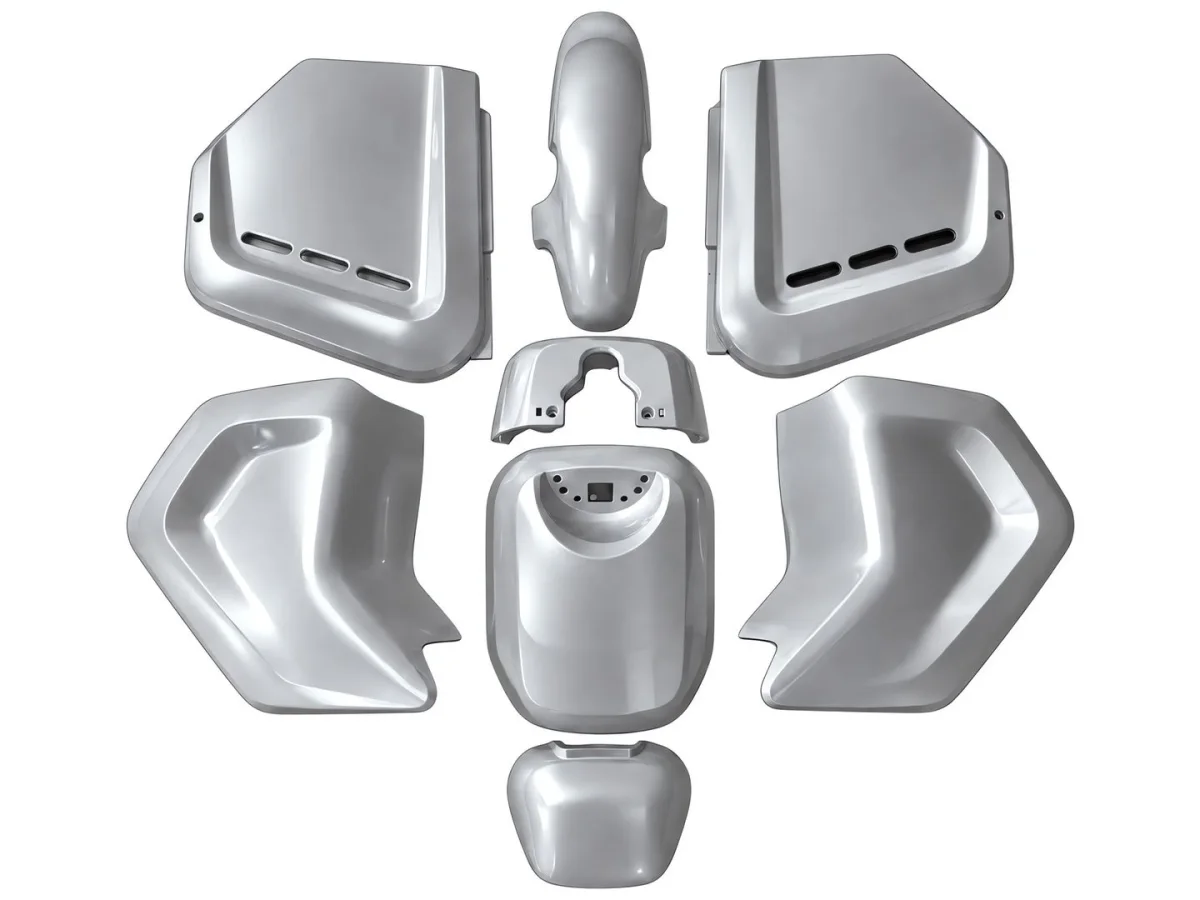
inspection Targets
What This Station Actually Has to Judge
| inspection item | Description |
|---|---|
| scratch | Curved Surface Scuff |
| sink mark | Local Dent |
| Weld Line | Visible Weld Line |
| stain | Oil Stains, Fingerprints |
| Short Shot / Flash | Short Shot, Burr |
| Assembly Dimension | Alignment post and clip dimensions |
| color difference | Differs from the standard sample |
Why Inspect
Problems with manual visual inspection at this step
Mouse housings are high-gloss curved plastic, and sink marks, weld lines and scratches have low contrast; only photometric stereo with multi-angle illumination, which converts normal-vector changes into an image, can detect them reliably.
Appearance parts strongly affect user perception, and assembly alignment dimensions must also be controlled, so appearance and dimensions should be judged together.
- Low defect contrast on glossy curved surfaces
- Sink marks and weld lines require topography imaging
- Appearance parts strongly affect user perception
- Assembly dimensions must be judged together
How Inspect
Stations and Inspection Chain
- 01 Loading and securing the housing
- 02 Photometric stereo with multi-angle illumination
- 03 Synthesize surface normals
- 04 AI segmentation of curved-surface defects
- 05 Classify scratches / sink marks / weld lines
- 06 Telecentric measurement of assembly dimensions
- 07 OK/NG output
- 08 Interlocking rejection/sorting
- 09 Image and data archiving
How to Inspect
For curved plastic housings, photometric stereo with multi-angle illumination is used to synthesize surface normals and highlight raised and recessed defects such as scratches, sink marks and weld lines, while assembly dimensions are measured with telecentric lenses; this is imaging that combines topography and dimensions.
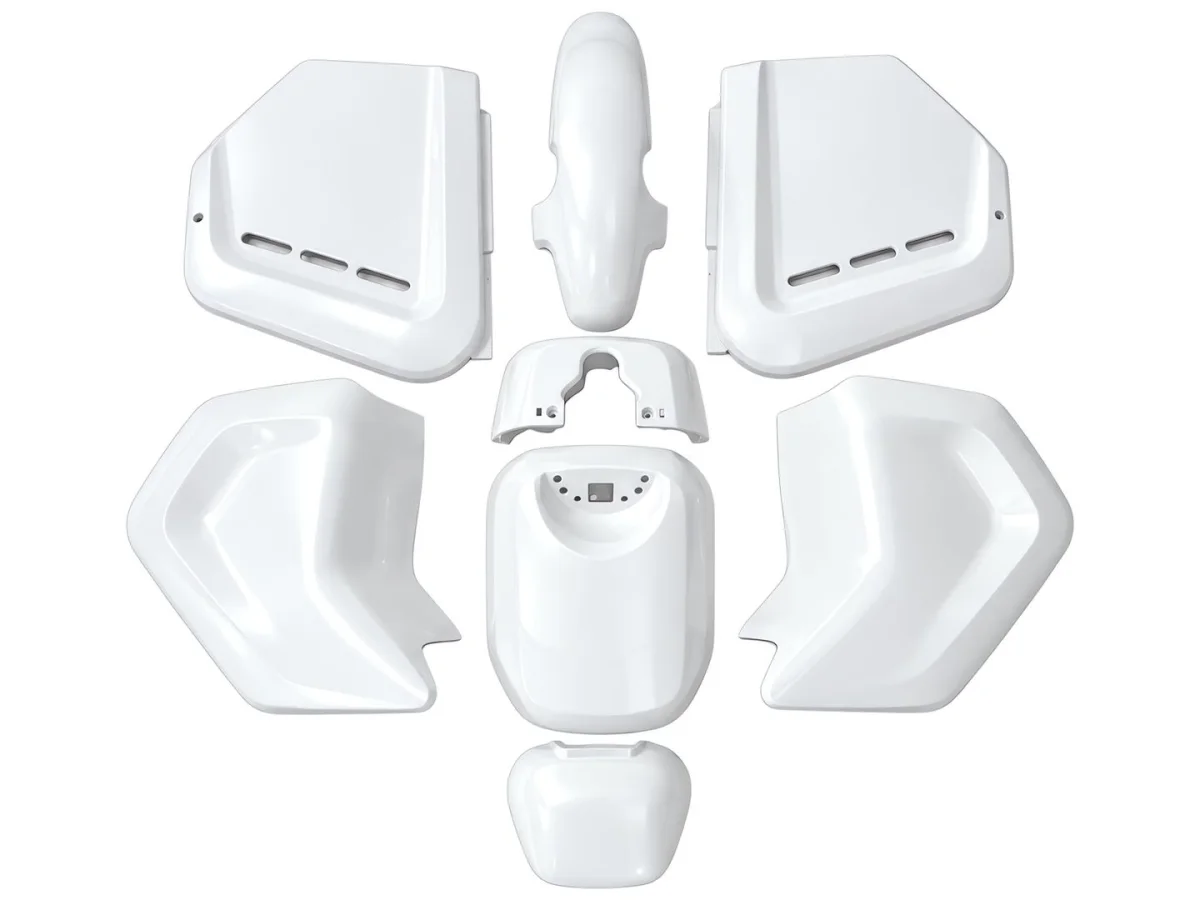
inspection defect
| Defect Types | Typical Manifestations | Inspection Focus Points |
|---|---|---|
| scratch | Curved Surface Scuff | Photometric Stereo |
| sink mark | Local Dent | Photometric Stereo |
| Weld Line | Knit Line | Multi-angle |
| stain | Oil Stains, Discoloration | Diffused Light |
| short shot | Localized Short Shot | Segmentation |
| flash | burr | Low-Angle Light |
| color difference | Local Discoloration | Color Patch Comparison |
Applicable equipment
Application Industry
Common Question
What Makes Mouse Housing Inspection Difficult?
Can it replace manual labor?
What Inspection Accuracy Can Be Achieved?
What Is Photometric Stereo?
Can Dimensions Be Measured at the Same Time?
Are results traceable?
Does Changing the Housing Type Require Retuning?
Submit sample testing
Typical OK/NG mouse shell samples can be sent for measured testing: the photometric stereo illumination and telecentric measurement solution is determined by the shell type.
Submitted successfully
We have received your sample testing request. A solution engineer will contact you within 1 business day via contact you.
Need to assess imaging conditions, defect criteria and cycle time item by item? Go to the Full Requirement Assessment →
Can This Application Be Done? Sending a Sample for Testing Is the Most Direct Answer
Incoming material, part orientation and cycle time vary widely from factory to factory. Send us real samples and we will run imaging and judgement validation against your production line conditions, then give you a configuration proposal you can actually implement.