Smart Wearable AI Visual Inspection Equipment
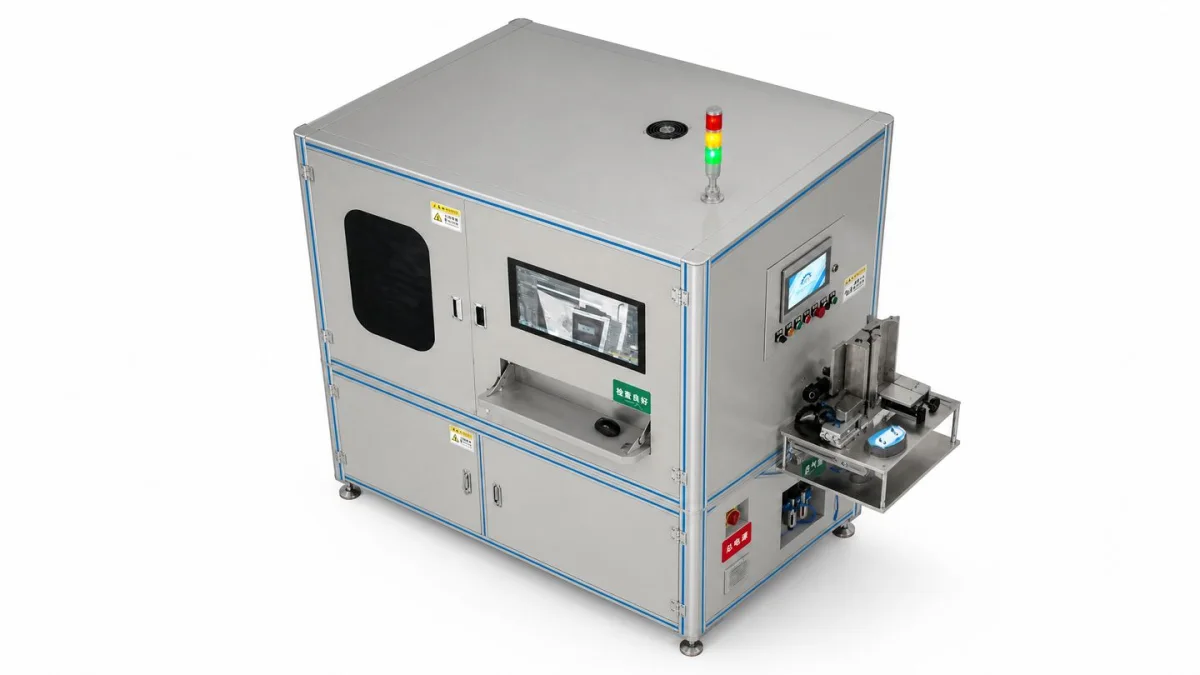
Smart wearable AI visual inspection equipment: for watch bands, housings, screen bonding and flexible circuits of wearables such as watches, bands and earphones, it inspects injection molding flash, short shot, yarn breakage, color difference, bubble delamination and dimensional contours, and outputs OK/NG.
Products Overview
Small parts, mixed materials, many transparent parts: appearance and contour inspection on mixed-model smart wearable lines
The smart wearable AI visual inspection equipment is used for the straps, housings, screen OCA bonding and flexible circuits of wearables such as watches, bands and earphones. Using industrial cameras and custom light sources it inspects injection molding flash, short shot, yarn breakage, color difference, bubbles and delamination, and dimensional contour, outputs OK/NG and interlocks with production line rejection.
Smart wearable products (watches, bands, earphones, AR glasses and so on) are small, have high appearance requirements and are updated frequently. The quality risks are concentrated in the strap, the housing, the screen lamination and the flexible circuit — most of these parts are Small size, many variants, mixed-model production, and manual visual inspection is prone to standard drift from fatigue and small sample sizes.
The challenge in this kind of inspection lies in "small parts, mixed materials, new standards". Silicone / fluororubber watch bands are checked for injection molding flash and short shot; woven fabric watch bands are checked for yarn breakage and weave; screen bonding parts require checking for OCA interlayer bubbles — and Bubbles in transparent parts and bonded layers are widely recognized as the hardest to capture, and must be validated by illumination and measurement.
The basic approach of the equipment is to image small parts in stable tooling, with the algorithm separating good from defective parts, and to support fast changeover for many variants in small batches. Changeover mainly involves switching recipes and tooling rather than the whole machine, which is why it can cover many wearable categories.
- Inspection objects: smart wearable straps, housings, screen lamination parts and flexible circuits — small parts in many varieties
- Core judgement: appearance defects + dimensional contour (micro structural parts)
- Key difficulty: detecting bubbles / delamination in transparent and bonded parts is hard and must be confirmed by real-sample testing
- Model change method: mixed-line production of many small part types, recipe switching + quick-change tooling
Core Functions
What the Equipment Can Do and How Far It Can Go
High-Precision Imaging of Small Parts
For micro structural parts and watch band edges, configure an appropriate field of view and pixel scale.
Multi-material Compatibility
Silicone, fabric, microfiber, flexible circuits and OCA each have their own illumination solution.
Transparent and Bonded Part Inspection
Bubbles and delamination in OCA screen bonding require dedicated illumination; transparent parts are difficult and must be tested on real samples.
Weaving Defect Recognition on Fabric Watch Straps
Yarn breakage and weave anomalies require sufficient pixel resolution and must be distinguished from normal weave.
Dimension and Contour Measurement
Measurement of the profile, hole diameter and position tolerance of micro structural parts is available as an option.
Fast Changeover for Multiple Product Types
Recipe switching / quick-change tooling to suit small-batch mixed-model production.
inspection Object
Watch Straps
Silicone/fluororubber, microfiber synthetic leather and woven fabric straps, with the focus on injection molding flash, short shot, yarn breakage and color difference
Housings and Structural Parts
Micro structural parts such as watch/earphone housings and buckles, with the focus on appearance defects and dimensional contour
Screen Bonding Parts
For screens laminated with OCA optical film, the focus is on bubbles, delamination and foreign matter
Flexible Circuits and Conductive Parts
Flexible circuit and conductive fabric assemblies, focusing on appearance, foreign matter and contour
inspection defect
| Defect Types | Typical Manifestations | Inspection Focus Points |
|---|---|---|
| Injection molding flash / burr | Parting-line flash on watch strap edges and injection-molded buckle parts | Low-angle light highlights the edge contour and requires sufficient pixel resolution |
| Short Shot / Sink Mark | Localized short shot and surface dents on injection-molded parts | Backlight or diffuse light for contrast; note the difference from normal structures |
| color difference | Color inconsistency between straps / cases in the same batch | Requires a stable light source and white balance reference |
| Yarn breakage / weave anomaly | Yarn breakage and pattern misalignment on woven fabric straps | High requirements on pixel equivalent; must be distinguished from the normal weave |
| Bubbles / delamination (laminated parts) | Screen OCA lamination, TPU interlayer bubbles and delamination | Bubbles in transparent parts and bonded layers are the hardest to detect and require confirmation by measurement |
| Dimension / contour anomaly | Shape, hole diameter, and contour deviation of micro structural parts | Positioning first, then measurement; telecentric lenses are suitable for dimension judgement |
| Foreign Matter / Stain | Surface particles, fibers, oil stains | Distinguish from the material's own texture |
Working Principles
- 01 Small-part loading / into tooling
- 02 Positioning and Flatness
- 03 trigger capture
- 04 Multi-light Imaging
- 05 Appearance Defect Inspection
- 06 Dedicated judgement for transparent / laminated parts
- 07 Dimension and contour measurement (optional)
- 08 Result Composition OK / NG
- 09 NG rejection and data archiving
Relationship Between Imaging and Judgement
The key to smart wearable inspection is "small parts must still be captured clearly". Micro structural parts have small defect sizes, which places high demands on pixel scale; and bubbles in transparent parts and OCA bonding layers are almost invisible under reflected light, so transmitted or specific-angle illumination must be used to enhance the features — this is exactly the part that needs physical measurement for confirmation.
Vision System
How Cameras, Lenses, Light Sources and Controllers Are Configured
industrial camera
Small part inspection mainly uses area scan cameras, with resolution selected by the single-part field of view and the minimum resolvable defect
- Area-scan camera: fixed-shot, single-piece, intermittent feeding
- The pixel equivalent is derived from "smallest resolvable defect ÷ desired pixel count"
- Micro structural parts require high resolution
lens
Determines field of view, distortion and depth of field; use telecentric lenses for dimensional measurement
- Standard industrial lens: appearance inspection
- Telecentric lens: hole diameter, contour, dimensional measurement
- Depth of field matched to the repeat positioning accuracy of small-part tooling
Light Source and Illumination
Parts are small and materials are mixed, so illumination must be configured for each material
- Diffused light: color difference, stains
- Low-angle light: strap flash, burrs, scratches
- Transmitted Light: Transparent Parts and OCA Lamination Bubbles
- Coaxial light: suppresses reflections from flexible circuits / conductive fabric
Controllers and Tooling
Small parts need stable fixtures for pose determination, with algorithm execution linked to the production line
- Industrial Computer or Vision Controller
- Quick-change tooling for multiple variants
- Interacts with the PLC to complete interlocking, alarming, and rejection
AI algorithm
Choose the Algorithm by Defect Form, Not by Complexity
Template Matching and Positioning
Small parts drift easily, so locate them first, then judge, establishing a stable coordinate system
- Shape / grayscale matching: suited to fixed stations
- Region segmentation after alignment avoids false calls caused by drift
Blob and Morphological Analysis
Defects that differ clearly from the background, such as foreign matter, stains and short shots
- Threshold segmentation → connected-component statistics
- Depends on stable illumination
Edge and Contour Measurement
Judgement of flash, burrs, hole diameter and external dimensions
- Sub-pixel edge extraction
- Fit and calculate length, diameter, and position tolerance
Deep Learning (Classification / Detection / Segmentation)
Defects such as yarn breakage, weave anomalies and variable bubble shapes
- Requires OK / NG Sample Training
- Pixel-level segmentation outputs defect size and position
- Sample coverage sets the upper limit
Automatic Alarm and rejection
How inspection results act on the production line
Parts judged NG need to be Mark the position and interlock rejection or sorting, and archive the images and judgement results for later traceability and re-judgement.
The alarm method is set according to on-site practice: audible and visual alarm, pop-up window, PLC set bit, or all three at once. Critical defects (such as screen bubbles) and general appearance defects can use different handling strategies.
- 01 Defect judgement result generation
- 02 NG marking and alarm trigger
- 03 Image and data archiving
- 04 Production line interlocking rejection / sorting
data traceability
Records, Queries and Quality Closed Loop
Per-Piece Records
The judgement result, defect type, position, and timestamp of every part are stored in the database
- Search by time / batch / defect type
- NG image retention for re-judgement
Batch and Recipe
Different straps / cases correspond to different recipes, called up at changeover
- Recipes store the inspection region, thresholds and algorithm parameters
Production Line Data Integration
Exchange inspection data with the MES / host system
- Output pass rate and defect distribution
- Interface method is subject to site conditions
equipment configuration
Optional Configuration Items and Selection Logic
| Configuration Item | Description |
|---|---|
| Equipment Type | Customized to the inspection area and small-part feeding method (station type / rotary table type / conveyor type) |
| Inspection Method | Industrial camera + custom light source + AI algorithm |
| camera | Selected by field of view and the smallest resolvable defect (area scan preferred) |
| algorithm | Deep Learning Classification / Detection / Segmentation + Rule-Based Algorithm Combination |
| Inspection Speed | To be added |
| inspection accuracy | To be added |
| communication method | I/O · TCP · RS485 · Modbus · S7 · Profinet |
| Power Supply | Subject to final equipment confirmation |
| Protection and Structure | Customized to site conditions |
Application Industry
Which Industry This Equipment Is Usually Installed In
Applicable Materials
Detectable Material Types
Common Question
What is the inspection accuracy of smart wearable inspection equipment?
Can flash and burrs on injection-molded watch straps be detected?
Can bubbles in screen OCA bonding be detected?
How do you detect yarn breakage in woven fabric straps?
How do you change over a mixed line with small batches and many product types?
Can flexible circuits and conductive fabric be inspected?
What Information Do You Need to Provide?
Submit sample testing
Smart wearable parts involve "mixed materials, small parts and many transparent parts", so physical illumination validation matters a great deal. Please send OK / NG samples of watch bands, housings, screen bonding parts and so on; we will run imaging and judgement tests separately by material.
Submitted successfully
We have received your sample testing request. A solution engineer will contact you within 1 business day via contact you.
Need to assess imaging conditions, defect criteria and cycle time item by item? Go to the Full Requirement Assessment →
Send Us Your Workpiece and We Will Show You the Measured Results
Equipment configuration varies with the inspection object, field of view and cycle time. Provide OK and NG samples and we will run actual imaging and judgement tests and recommend the corresponding model and configuration.