Injection Molding
For injection molding and post-processing, providing visual inspection solutions for short shot, flash, sink marks, insert presence/absence and appearance defects.
Industry Production characteristics
How This Industry Produces Determines How Inspection Should Be Done
The visual inspection of injection molding revolves around two things: first, making the most common defects in this industry image clearly and consistently; second, connecting the judgement result reliably into the production line. Common implementation constraints in this industry are "defect types are numerous and irregular in form"; "the same defect appears differently across different colors / materials". Whether detection can be stable depends on material optical properties, minimum defect size, and cycle time, and is subject to the results of a measured sample trial.
Injection-molded parts are characterized by Varied shapes, surface condition strongly tied to the process, and a wide range of defect types. The same mold can produce products with completely different appearances under different process parameters.
The value of visual inspection in an injection molding workshop centers on "Immediate judgement after molding": while the products are still on the cooling line, problems such as short shot, flash and missing inserts are picked out to avoid scrapping the whole batch.
Industry Inspection issues
Where problems actually occur on site
- Short shot and incomplete filling
- Flash, overflow
- Sink mark, bubble, weld line
- Missing insert or position offset
- Poor demolding causing deformation
Typical Inspection Objects
The Most Common Inspection Objects in This Industry
Typical Inspection Task
The judgments to be made on these objects
- Short shot and filling anomaly identification
- Flash check
- Insert presence/absence and position confirmation
- Appearance defect identification
- Count and mixed-part troubleshooting
Vision Inspection Challenges
Implementation constraints specific to this industry
- Many defect types with irregular shapes
- The same defect behaves differently across colors / materials
- Freshly demolded products may show reflections and temperature effects
- Multi-cavity molds require cavity-by-cavity judgement
Choosing the right algorithm
Choose by Acceptance Criteria Form, Not by How Advanced It Is
Anomaly Detection
Defect types are hard to enumerate exhaustively, so modeling the normal state is more suitable
Region presence
Insert presence/absence and position judgement
Object Segmentation
Cavity-by-cavity judgment and counting for multi-cavity molds
acquisition and light source
Optical conditions set the upper limit of feasibility
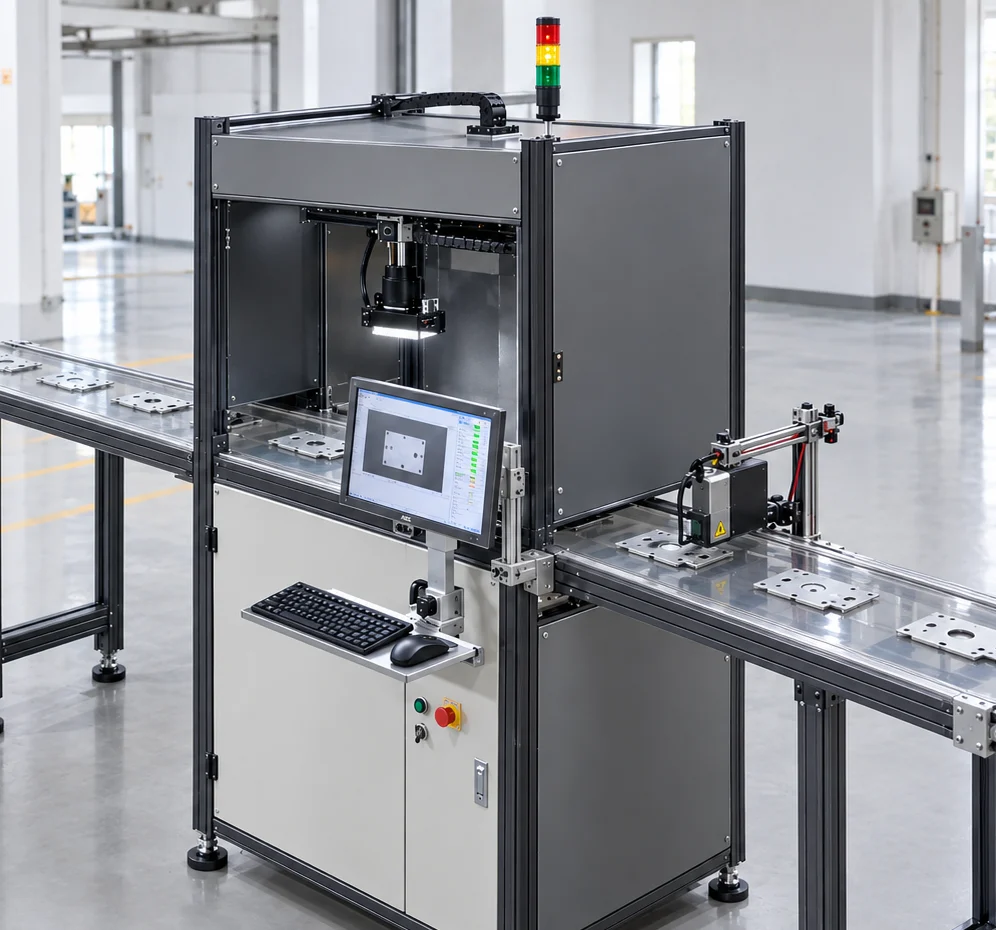
- For multi-cavity molds, independent illumination per cavity is recommended to avoid mutual interference
- For dark plastic parts, increase illuminance and control reflection
- Flash detection relies on low-angle grazing light, which casts shadows on thin edges
OK / NG Judgement
How results are judged and used
| Inspection Status | judgement | Interlocking Action |
|---|---|---|
| Appearance and insert both pass | OK | release |
| Short shot / flash / defect present | NG | Reject and record the corresponding cavity number |
| Missing Insert | NG | Reject and treat as missing part |
PLC and Automation Interlocking
How results connect to the production line
Recommended: Mold cavity number Records the defect distribution, making it easier to identify which mold cavity or parameter is causing the problem.
When interlocked with the injection molding machine, consecutive defects can trigger a stop signal to prevent scrapping the whole batch.
Applicable equipment
Common configuration forms for this type of inspection
Related Solutions
View the corresponding solution by inspection task
Common Question
The Questions Most Often Asked in This Industry
There are so many defect types. Do we need acceptance criteria for each one?
Not necessarily. For forming defects with variable morphology, the approach of "normal-state modeling + anomaly detection" is usually more economical and does not require enumerating every defect type. For items with clear acceptance criteria (such as presence/absence of an insert), rule-based algorithms are still recommended.
With a Multi-Cavity Mold, How Do You Tell Which Cavity Is Causing the Problem?
During inspection, divide by cavity position and bind defect results to the cavity number. Then when consecutive defects occur, the specific cavity can be located quickly, which helps with mold maintenance.
For visual inspection in this industry, what needs to be solved first?
The implementation constraints commonly seen in this industry center on: "many defect types with irregular shapes"; "the same defect appears inconsistently across different colors / materials"; "products may still show reflection and temperature effects right after demolding". These constraints affect both the imaging solution and the cycle-time design. Normally a sample trial is needed to validate before the configuration is finalized.
How does the inspection result interlock with the production line?
It is recommended to record the defect distribution by mold cavity number, so that it is easier to identify which cavity's mold or parameters are causing the problem. When interlocked with the injection molding machine, consecutive defects can trigger a stop signal and prevent a whole batch from being scrapped.
What Equipment Configuration Does This Type of Inspection Generally Require?
Common forms include: "inline inspection device beside the injection molding machine", "multi-cavity inspection cell", "take-out inspection station that works with a robot". The specific machine model and quantity depend on the inspection area, the minimum defect size and the line cycle time, and must be confirmed according to the site conditions.
Which process steps in this industry benefit most from a visual inspection station?
The most common are: "short shot and filling anomaly identification"; "flash inspection"; and "insert presence/absence and position confirmation". Which process steps to actually instrument depends on the cost of defects escaping downstream and of rework — the later a defect is found, the higher the cost.
How do we judge whether our product is suitable for visual inspection?
Please provide conforming parts and parts with known defects (short shot, flash, defects), and state how many mold cavities there are and how parts are removed. In general, as long as the acceptance criteria can be stated clearly, defects image clearly and consistently, and the cycle time matches the field of view, the project is feasible.
What inspection accuracy can be achieved?
Accuracy is not a fixed value that holds regardless of conditions. To be added — the minimum detectable size depends on the combination of field of view and camera resolution, and is also affected by illumination, lens and algorithm; the configuration must be derived from your minimum defect size and validated by measurement.
Submit sample testing
Please provide good parts and known defect parts (short shot, flash, defects), and state the number of mold cavities and the part removal method.
Submitted successfully
We have received your sample testing request. A solution engineer will contact you within 1 business day via contact you.
Need to assess imaging conditions, defect criteria and cycle time item by item? Go to the Full Requirement Assessment →
Inspection Configuration Based on Your Industry's Products and Cycle Time
Send us photos of the workpiece, the inspection requirement (what to inspect, and the tolerance for escapes and false calls), and the line cycle time, and our solution engineers will recommend the inspection method, optical solution, and interlocking configuration for that industry.