Casting
For sand casting and precision casting, providing visual inspection solutions for appearance defects, short shot, burrs and markings.
Industry Production characteristics
How This Industry Produces Determines How Inspection Should Be Done
The visual inspection of casting revolves around two things: first, making the most common defects in this industry image clearly and consistently; second, connecting the judgement result reliably into the production line. Common implementation constraints in this industry are "surfaces are rough and carry sand grains, making criteria hard to quantify"; "individual parts within the same batch vary greatly". Whether detection can be stable depends on material optical properties, minimum defect size, and cycle time, and is subject to the results of a measured sample trial.
The characteristics of the casting process are Many process steps, large surface condition variation, large downstream machining allowance. Casting surfaces are usually rough and carry natural features such as residual sand and oxide scale.
Therefore visual inspection of castings usually focuses on Key features that affect downstream machining or assembly on: whether the locating boss is present, whether the process hole is clear and whether the marking is legible, rather than pursuing full-surface appearance.
Industry Inspection issues
Where problems actually occur on site
- Short Shot, Incomplete Fill
- Sand holes, gas porosity (surface appearance)
- Flash, burr
- Process holes blocked or missing
- Unclear cast marking
Typical Inspection Objects
The Most Common Inspection Objects in This Industry
Typical Inspection Task
The judgments to be made on these objects
- Presence/absence judgement of key features
- Process hole patency check
- Appearance defect identification
- Cast marking reading
- Count check
Vision Inspection Challenges
Implementation constraints specific to this industry
- Surfaces are rough and carry sand grains, making criteria hard to quantify
- Large variation between individual parts within a batch
- Dust and oxide scale affect imaging stability
- Workpieces are heavy, so tooling and conveying need dedicated design
Choosing the right algorithm
Choose by Acceptance Criteria Form, Not by How Advanced It Is
Region presence
Presence/absence of key features and process holes
Anomaly Detection
Appearance defect recognition
OCR
Cast marking recognition
acquisition and light source
Optical conditions set the upper limit of feasibility
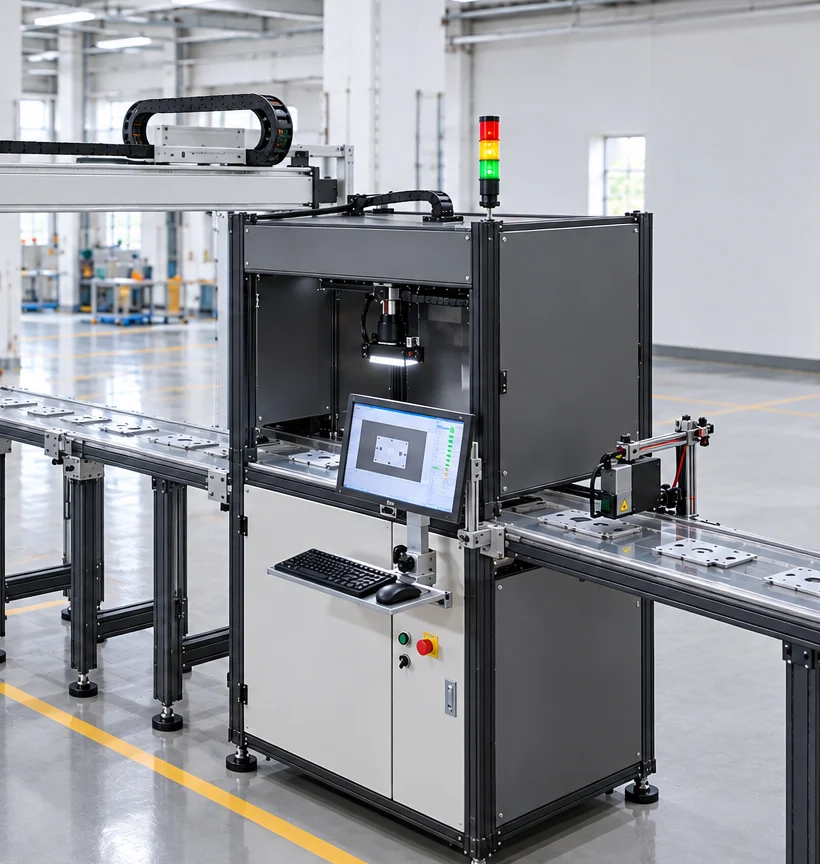
- Uniform illuminance matters more than high brightness, so local highlights do not mask features
- For process hole checks, use backlighting or light guiding to judge whether the hole is clear
- Where the site is dusty, equipment protection and lens cleaning mechanisms must be considered
OK / NG Judgement
How results are judged and used
| Inspection Status | judgement | Interlocking Action |
|---|---|---|
| Key features complete, holes clear | OK | Release to the machining process step |
| Short shot / blocked hole present | NG | Rejected to avoid wasting downstream labor hours |
| Marking cannot be recognized | re-inspection | Escalate to Manual Confirmation |
PLC and Automation Interlocking
How results connect to the production line
The value for the casting industry lies in Upstream interception: problematic castings are picked out before machining so that man-hours are not wasted on workpieces that are bound to be scrapped.
When interlocking with a production line, the rejection mechanism for heavy parts must be specially designed.
Applicable equipment
Common configuration forms for this type of inspection
Related Solutions
View the corresponding solution by inspection task
Common Question
The Questions Most Often Asked in This Industry
Castings Have Such Rough Surfaces: How Are Acceptance Criteria Set?
Chasing all-round defect inspection is not recommended; instead focus on the key features that affect subsequent process steps (such as locating points, process holes and assembly faces). The more focused the acceptance criteria, the higher the stability.
Can the equipment be used in a dusty workshop?
Cameras and light sources with a suitable ingress protection rating must be selected, and a lens cleaning and maintenance mechanism must be considered. Long-term dust accumulation degrades imaging quality, so a maintenance plan should be set out at the design stage.
For visual inspection in this industry, what needs to be solved first?
The implementation constraints commonly seen in this industry center on: "surfaces are rough and carry sand particles, making criteria hard to quantify"; "individual parts vary widely within the same batch"; "dust and oxide scale affect imaging stability". These constraints affect both the imaging solution and the cycle-time design. Normally a sample trial is needed to validate before the configuration is finalized.
How does the inspection result interlock with the production line?
The value point in the casting industry is interception upstream: picking out problem castings before they enter machining, avoiding wasted labour hours on workpieces that are bound to be scrapped. When interlocking with the production line, the rejection mechanism for heavy parts requires dedicated design.
What Equipment Configuration Does This Type of Inspection Generally Require?
Common forms include: "inline casting inspection station", "high-protection-rating inspection device", "inspection cell that works with the conveyor line". The specific machine model and quantity depend on the inspection area, the minimum defect size and the line cycle time, and must be confirmed according to the site conditions.
Which process steps in this industry benefit most from a visual inspection station?
The most common are: "critical feature presence/absence judgement"; "process hole clearance inspection"; and "appearance defect identification". Which process steps to actually instrument depends on the cost of defects escaping downstream and of rework — the later a defect is found, the higher the cost.
How do we judge whether our product is suitable for visual inspection?
Please provide a good casting and parts with known defects, and state the key features that need to be verified and the subsequent machining steps. In general, as long as the criteria can be stated clearly, defects can image clearly and consistently, and the cycle time matches the field of view, the project is feasible.
What inspection accuracy can be achieved?
Accuracy is not a fixed value that holds regardless of conditions. To be added — the minimum detectable size depends on the combination of field of view and camera resolution, and is also affected by illumination, lens and algorithm; the configuration must be derived from your minimum defect size and validated by measurement.
Submit sample testing
Please provide good castings and parts with known defects, and state the critical features that need priority verification and the subsequent machining process steps.
Submitted successfully
We have received your sample testing request. A solution engineer will contact you within 1 business day via contact you.
Need to assess imaging conditions, defect criteria and cycle time item by item? Go to the Full Requirement Assessment →
Inspection Configuration Based on Your Industry's Products and Cycle Time
Send us photos of the workpiece, the inspection requirement (what to inspect, and the tolerance for escapes and false calls), and the line cycle time, and our solution engineers will recommend the inspection method, optical solution, and interlocking configuration for that industry.