AI Visual Inspection Equipment for IXPE Foam
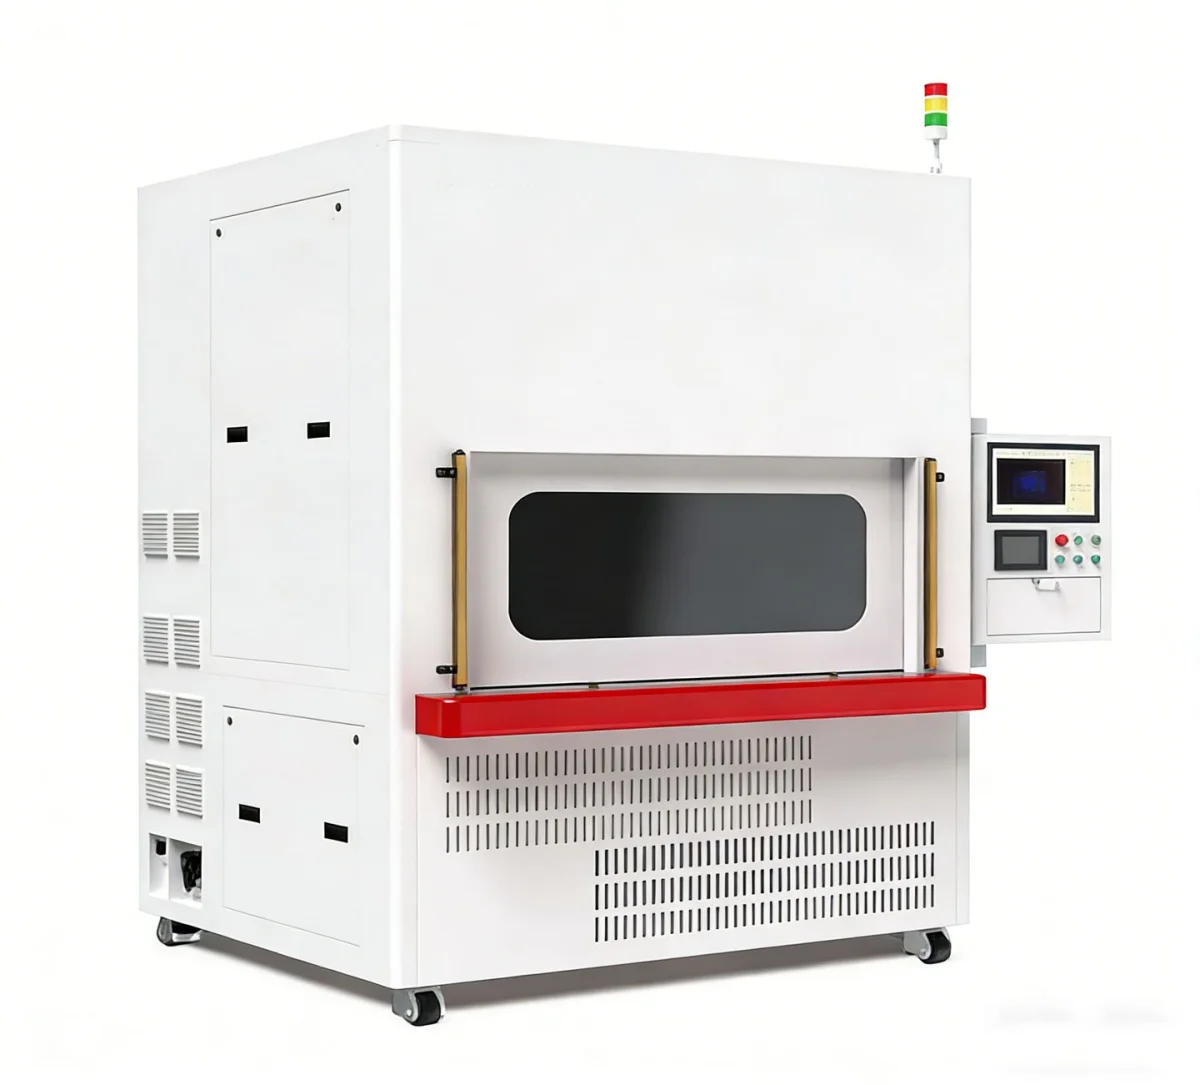
IXPE foam AI visual inspection equipment: for irradiation-crosslinked closed-cell IXPE foam, inline inspection of pinholes, air bubbles, indentations, color difference, delamination, surface scratches and other defects, with OK/NG output and line linkage.
Materials Overview
Fine closed-cell surface; subtle defects require high resolution
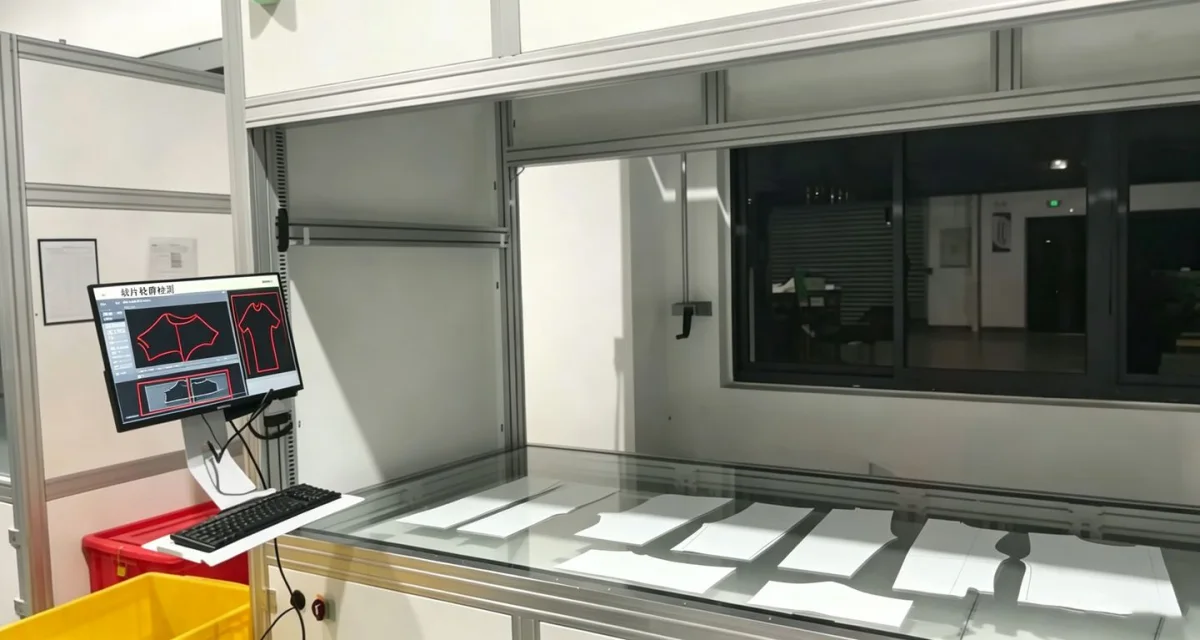
The IXPE foam AI visual inspection equipment images irradiated cross-linked closed-cell IXPE foam; algorithms identify fine defects such as pinholes, bubbles, indentations, color difference, delamination and surface scratches, output OK/NG results and interlock with the production line.
IXPE (irradiation-crosslinked polyethylene foam) is a closed-cell foam with a fine, uniform surface, commonly used for cushioning and insulation in electronics, automotive, and new energy applications. Its difficulty lies in "fineness" — the surface is uniform and defects are often very small, requiring higher camera resolution and pixel scale to consistently identify pinholes, micro-bubbles, and micro-scratches.
IXPE-specific defects include pinholes (tiny through holes), bubbles (abnormal bulging of closed cells), indentations, color difference, delamination (in multi-layer lamination) and surface scratches. Pinholes and micro-bubbles are hidden risks in insulating / waterproofing scenarios.
Inspection uses AI to build a model of the normal fine surface and judges tiny anomalies as defects; changing thickness and color mainly means adjusting resolution and illumination, not replacing the complete machine.
Applicable Type
IXPE Single Layer
Fine closed cells, key points: pinholes and bubbles
IXPE Double-sided Tape
Adhesive-backed; the focus is on glue application and delamination
IXPE Composite
Multi-layer lamination, with the focus between layers
IXPE Cut Pieces
Already cut, inspected piece by piece with defect locating
IXPE Roll Stock
Continuous material feed, line-scan full-width inspection
Common defect
| Defect Types | Typical Manifestations | Inspection Focus Points |
|---|---|---|
| Pinholes | Micro Penetration Holes | Transmitted Light Is Key |
| Bubbles | Abnormal closed-cell bulging | Distinguished from fine surface |
| indentation | Crush Collapse | Low-angle light forms a clear image |
| color difference | Inconsistency Within Batch | Stable Color Reference |
| Delamination | Interlayer Separation | Focus on the Edges |
| Surface Scratch | Linear Damage | Requires High Resolution |
| Stain / Foreign Matter | Oil Stains, Particles | Distinguish From Surface |
| Missing corner | Incomplete Outline | Requires Positioned Measurement |
inspection Workflow
Complete chain from loading to judgment
- 01 IXPE loading / roll unwinding or cut-piece infeed
- 02 Flattening and tension control
- 03 High-resolution imaging
- 04 Fine surface modeling
- 05 Anomaly region segmentation
- 06 Defect classification and grading
- 07 Dimension / contour judgement (optional)
- 08 Synthesized OK / NG
- 09 Marking / rejection and image archiving
AI Inspection Principles
AI Visual Inspection Principles
IXPE inspection is difficult because the defects are "minute": the surface is fine and uniform, and pinholes, micro-bubbles and micro-scratches are all very small, so high-resolution imaging is needed for reliable identification. The algorithm builds a model of the normal fine surface and judges small anomalies as defects.
For illumination, backlight / transmitted light is used for pinholes; low-angle light for indentations and scratches; diffused light for color difference and stains. Stains on dark IXPE and indentations on light IXPE require separately adjusted lighting.
For judgement, we recommend setting pinholes and bubbles as high priority and grading them by size. Specific resolution and thresholds must be confirmed by measured testing of OK / NG samples.
Applicable Industry
Applicable equipment
Common Question
Why Are IXPE Pinholes Difficult to Inspect?
How Much Does Inspection Differ Between IXPE and EPE?
Can glue application issues on adhesive-backed IXPE be detected?
Can color difference be inspected?
What is the inspection accuracy?
What samples are needed to develop a solution?
Can It Be Integrated Into an Existing Production Line?
Submit sample testing
Send OK and NG IXPE foam samples of different thicknesses and colors (including adhesive-backed samples), and we will run high-resolution measured tests and recommend a pinhole inspection approach.
Submitted successfully
We have received your sample testing request. A solution engineer will contact you within 1 business day via contact you.
Need to assess imaging conditions, defect criteria and cycle time item by item? Go to the Full Requirement Assessment →
Send Us Your Material and We Will Show You the Measured Results
Provide several OK and NG samples of the material, and a solution engineer will run actual imaging and judgement tests on the equipment to give a workable inspection configuration recommendation, rather than reading the datasheet alone.