Medical Devices
For medical device manufacturing and assembly, providing visual inspection solutions for precision part presence/absence, correct assembly seating and appearance.
Industry Production characteristics
How This Industry Produces Determines How Inspection Should Be Done
The visual inspection of medical devices revolves around two things: first, making the most common defects in this industry image clearly and consistently; second, connecting the judgement result reliably into the production line. Common implementation constraints in this industry are "parts are small, placing high demands on the optical system"; "transparent or translucent materials are common". Whether detection can be stable depends on material optical properties, minimum defect size, and cycle time, and is subject to the results of a measured sample trial.
The characteristics of medical devices are Relatively small batches, high regulatory requirements, clean production, strict traceability. Any assembly defect can affect user safety, so the judgement must be sound and reliable.
Visual inspection in this industry usually has to balance Equipment requirements for clean environments and Complete records kept on file so the solution design must incorporate these constraints from the very beginning.
Industry Inspection issues
Where problems actually occur on site
- Missing tiny parts
- Incomplete assembly or wrong orientation
- Seals and insulating parts missing
- Surface contamination or burr
- Marking and batch information verification
Typical Inspection Objects
The Most Common Inspection Objects in This Industry
Typical Inspection Task
The judgments to be made on these objects
- Screening for missing micro parts
- Assembly Seating Confirmation
- Orientation and model verification
- Appearance and contamination check
- Label Verification
Vision Inspection Challenges
Implementation constraints specific to this industry
- Small part dimensions place high demands on the optical system
- Transparent or translucent materials are common
- Clean environments impose constraints on equipment materials and outgassing
- Small batches, many variants, frequent changeovers
Choosing the right algorithm
Choose by Acceptance Criteria Form, Not by How Advanced It Is
Region presence
Micro part presence/absence judgement
Geometric Measurement
Assembly seating and orientation
Anomaly Detection
Appearance and contamination recognition
acquisition and light source
Optical conditions set the upper limit of feasibility
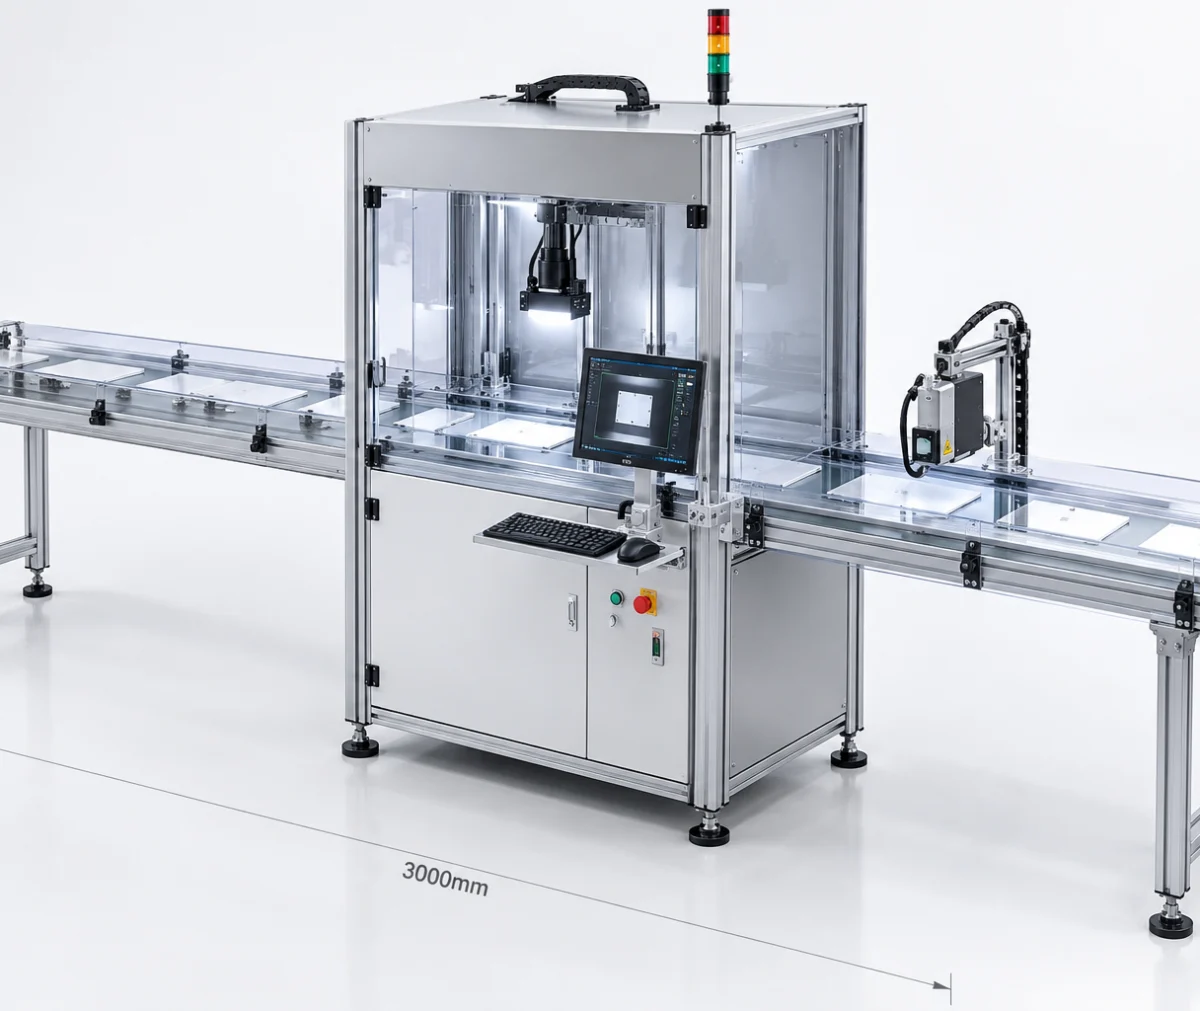
- Microscope-level optical systems are common in the inspection of tiny parts
- For transparent materials, use dark-field or coaxial illumination
- Equipment must be suited to clean environments, avoiding particle generation and outgassing
OK / NG Judgement
How results are judged and used
| Inspection Status | judgement | Interlocking Action |
|---|---|---|
| Assembly and appearance all qualified | OK | Release and Record |
| Missing part / assembly defect present | NG | Isolate; must not flow into the next process step |
| Inconclusive Judgement | re-inspection | Escalate to Manual Confirmation |
PLC and Automation Interlocking
How results connect to the production line
It is recommended to use "Release only after inspection passes" interlocking method, and fully retain the inspection records and images.
When interlocked with MES, inspection records can serve as part of the batch record.
Applicable equipment
Common configuration forms for this type of inspection
Related Solutions
View the corresponding solution by inspection task
Common Question
The Questions Most Often Asked in This Industry
What are the requirements for equipment in a clean room?
The main considerations are material, surface treatment, lubrication method and heat generation / outgassing. Some scenarios require a low-particle-generation configuration. Confirm this together with cleanroom management requirements during the solution stage.
Small batches, many variants - is an inspection solution worth building?
It depends on the rework cost and risk. The cost of defects from medical devices escaping downstream is high, so visual inspection at critical process steps is usually still worthwhile even for small batches. To control changeover cost, it is recommended to keep recipe management as lightweight as possible.
For visual inspection in this industry, what needs to be solved first?
The implementation constraints commonly seen in this industry center on: "parts are small and place high demands on the optical system"; "transparent or semi-transparent materials are common"; "the clean environment imposes constraints on equipment materials and outgassing". These constraints affect both the imaging solution and the cycle-time design. Normally a sample trial is needed to validate before the configuration is finalized.
How does the inspection result interlock with the production line?
We recommend an interlocking method of "release only after passing inspection" and keeping the inspection records and images in full. When interlocking with MES, the inspection records can serve as part of the batch record.
What Equipment Configuration Does This Type of Inspection Generally Require?
Common forms include: "clean-environment inspection unit", "high-magnification assembly inspection station", and "inline inspection cell integrated with the assembly line". The specific machine model and quantity depend on the inspection area, minimum defect size, and line cycle time, and must be confirmed against the site conditions.
Which process steps in this industry benefit most from a visual inspection station?
The most common is: "missing part screening for small parts"; "assembly-in-place confirmation"; "orientation and model verification". Which process steps to actually instrument depends on the cost of defects escaping downstream and of rework — the later a defect is found, the higher the cost.
How do we judge whether our product is suitable for visual inspection?
Please provide the product to be inspected and known defective parts, and state the cleanliness level, batch size and changeover frequency. In general, as long as the acceptance criteria can be stated clearly, defects image clearly and consistently, and the cycle time matches the field of view, the project is feasible.
What inspection accuracy can be achieved?
Accuracy is not a fixed value that holds regardless of conditions. To be added — the minimum detectable size depends on the combination of field of view and camera resolution, and is also affected by illumination, lens and algorithm; the configuration must be derived from your minimum defect size and validated by measurement.
Submit sample testing
Please provide the products to be inspected and known defective parts, and state the cleanliness class, batch size and changeover frequency.
Submitted successfully
We have received your sample testing request. A solution engineer will contact you within 1 business day via contact you.
Need to assess imaging conditions, defect criteria and cycle time item by item? Go to the Full Requirement Assessment →
Inspection Configuration Based on Your Industry's Products and Cycle Time
Send us photos of the workpiece, the inspection requirement (what to inspect, and the tolerance for escapes and false calls), and the line cycle time, and our solution engineers will recommend the inspection method, optical solution, and interlocking configuration for that industry.