Automotive Interiors
For soft-trim wrapped parts such as automotive seats, door panels and instrument panels, identifying wrinkles, delamination, stains and wrapping defects, addressing reflections on three-dimensional curved surfaces and vehicle-level traceability binding.
Industry Production characteristics
How This Industry Produces Determines How Inspection Should Be Done
Visual inspection for automotive interior trim centers on two things: first, imaging the industry's most common defects clearly and consistently, and second, connecting the judgement results reliably into the production line. Common implementation constraints in this industry are "wrapped parts are three-dimensional curved surfaces, and under a single view the edges and the middle differ greatly in received light" and "genuine leather / synthetic leather surfaces have specular gloss that must be suppressed with polarization or multiple angles". Whether defects can be detected consistently depends on the material's optical properties, the minimum defect size and the cycle time, and is subject to the results of a measured sample trial.
Most automotive interior parts are Three-Dimensional Wrapped Parts: leather or fabric is wrapped over a foam substrate, and after forming the surface is curved and glossy; defects such as wrinkles, loose wrapping and delamination are precisely what is unique to this industry.
Meanwhile, interior trim parts Tightly bound to whole-vehicle traceability — Every interior trim set must be traceable to the vehicle model, batch, and station, and inspection results must be queryable by vehicle ID, which is a higher requirement than for general industrial parts.
Industry Inspection issues
Where problems actually occur on site
- Wrapping wrinkles, loose surface and incomplete wrapping
- Internal bonding defects such as delamination and bulging
- Stains and discoloration on leather / fabric surfaces
- Reflections on three-dimensional curved surfaces cause uneven single-view imaging
- Must be bound to complete vehicle traceability so results can be retrieved
Typical Inspection Objects
The Most Common Inspection Objects in This Industry
Typical Inspection Task
The judgments to be made on these objects
- Identification of wrinkles, loose surface, and incomplete wrapping on wrapped parts
- Inspection of the surface appearance of bonding defects such as delamination and blistering
- Identification of surface stains, discoloration and dirt
- Checking for thread breaks, stitch deviation and alignment
- Same-batch interior trim color difference comparison
Vision Inspection Challenges
Implementation constraints specific to this industry
- Wrapped parts are three-dimensional curved surfaces, so edge and center lighting differ greatly in a single view
- Genuine leather / synthetic leather surfaces have specular sheen that must be reduced with polarization or multiple angles
- Early appearance changes from delamination and blistering are subtle with blurred boundaries
- For multi-color interiors of the same vehicle model, color difference references must be established color by color
- High traceability requirements: inspection results must be bound to the vehicle / workpiece ID
Choosing the right algorithm
Choose by Acceptance Criteria Form, Not by How Advanced It Is
Multi-Angle / Polarization Fusion
Multi-view or polarization image fusion suppresses reflections on curved surfaces and highlights wrinkle and delamination boundaries
Texture Deformation Analysis
Performs deformation analysis on the wrap pattern to identify loose surface, wrinkles, and incomplete wrapping
Color and Stain Segmentation
Use a same-color standard sample as the datum for color difference quantification and stain segmentation
acquisition and light source
Optical conditions set the upper limit of feasibility
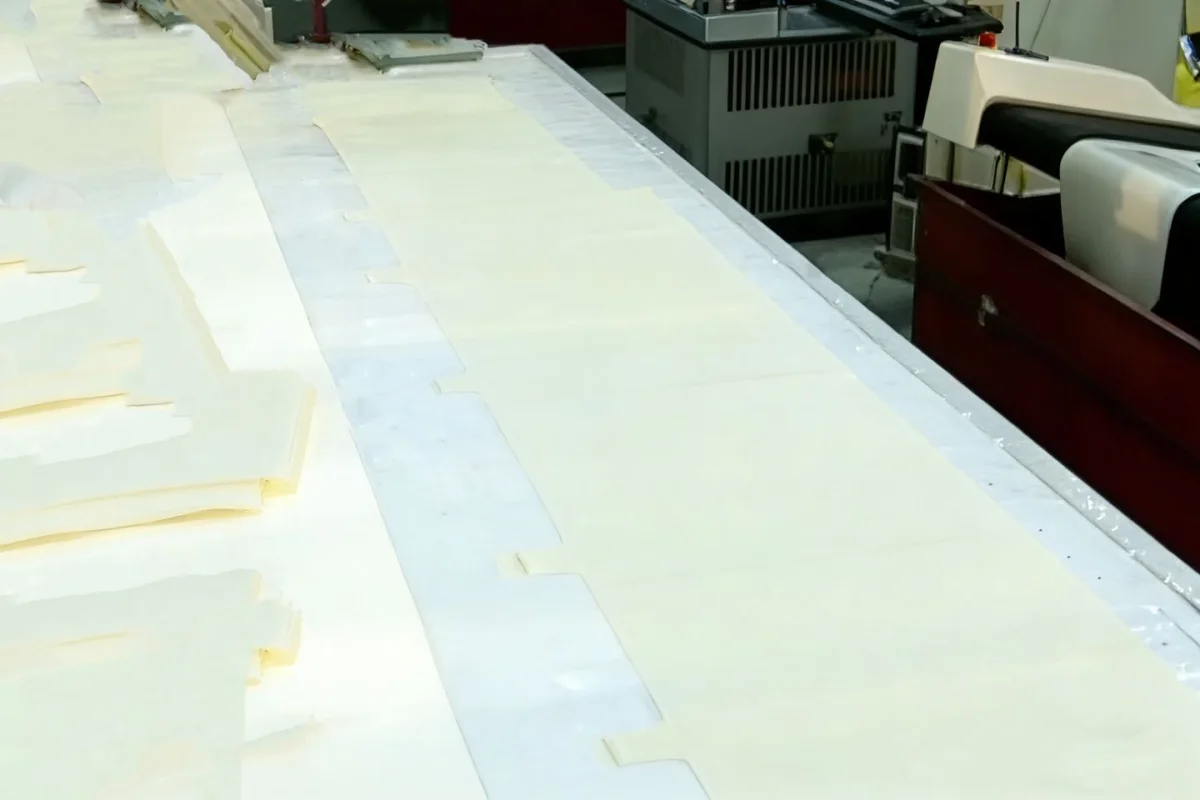
- For reflective leather surfaces, use a polarizing filter with diffuse light to lower specular highlights
- For 3D parts, use multi-angle or multiple camera coverage, with denser coverage at seams
- Color difference comparison requires uniform illumination across the full area and a fixed camera position
OK / NG Judgement
How results are judged and used
| Inspection Status | judgement | Interlocking Action |
|---|---|---|
| Flat wrapping, no delamination, color difference within tolerance | OK | Release for Vehicle Assembly |
| Wrinkle / delamination / stain beyond limits | NG | Isolate for rework and save images |
| Consecutive Defects | Alarm | Alert the wrapping station to check |
PLC and Automation Interlocking
How results connect to the production line
We recommend binding inspection results to the vehicle / interior trim part ID and returning them, to satisfy whole-vehicle traceability queries; isolate a single defective part on the spot, and trigger an upstream alarm on consecutive defects.
For risky parts such as delamination and bulging, we recommend "release only after passing inspection" to prevent parts with hidden defects from reaching final assembly.
Applicable equipment
Common configuration forms for this type of inspection
Related Solutions
View the corresponding solution by inspection task
Common Question
The Questions Most Often Asked in This Industry
How do you distinguish wrapping wrinkles from natural genuine leather grain?
Genuine leather grain is an even, fine texture, whereas a wrinkle is locally oriented deformation with shadow bands. Judge by the direction and continuity of grain deformation, confirming with multi-angle illumination where necessary.
Can Delamination and Bulging Be Detected Visually?
can only detect surface-visible Delamination and blistering are visible on the surface; the internal bond condition (delamination that has not yet blistered) cannot be judged by surface vision and requires non-destructive methods such as ultrasound, tap testing or peel testing. To be added. Detection capability must be validated by measurement.
How do you handle reflections on curved surfaces?
Specular highlights are mainly suppressed with polarization + diffuse light, and where necessary images from multiple angles are captured and fused. Where reflection is strong, a single view will inevitably cause escapes, so geometry and position must be assessed in advance.
What Is the Smallest Defect That Can Be Detected?
Determined by camera resolution and field of view; it must be derived from the minimum defect size and confirmed by measurement, to be added.
How Is It Bound to Whole-Vehicle Traceability?
Inspection results are bound to the interior trim part / vehicle ID and returned to MES or the traceability system, supporting queries by vehicle. The interface form depends on the customer's system and is confirmed at the solution stage.
How do you judge color difference in multi-color interiors for the same vehicle model?
A separate color difference reference is built for each color and compared against a reference sample of the same color, not a cross-color average. Subtle color differences on dark interior trim depend especially on stable illumination.
Can vision replace manual final inspection?
Vision is good at stable judgement of quantifiable appearance defects, but touch, smell and assembly feel are outside its scope. It usually serves as one checkpoint in final inspection rather than a complete replacement.
For visual inspection in this industry, what needs to be solved first?
the implementation constraints commonly seen in this industry center on: "Wrapped parts are three-dimensional curved surfaces, so the edge and the middle receive very different amounts of light in a single view"; "Genuine leather / synthetic leather has a mirror-like gloss that requires polarization or multi-angle suppression"; "Appearance changes from delamination and bulging are subtle in the early stage, with blurred boundaries". these constraints affect both the imaging solution and the cycle-time design. Normally a sample trial is needed to validate before the configuration is finalized.
How does the inspection result interlock with the production line?
We recommend binding the inspection results to the vehicle / interior part ID and sending them back to the system to support whole-vehicle traceability queries; individual defect parts are isolated on the spot, and consecutive defects trigger an upstream alarm. For risk-prone parts such as delaminated or bulging parts, we recommend a "release only on inspection pass" approach, so that parts with hidden problems do not reach final assembly.
What Equipment Configuration Does This Type of Inspection Generally Require?
Common forms include: "Automotive soft trim inspection equipment", "AI vision cut-piece inspection equipment". The specific machine model and quantity depend on the inspection area, minimum defect size and line cycle time, and must be confirmed according to the site conditions.
Which process steps in this industry benefit most from a visual inspection station?
The most common is: "identification of wrinkles, loose grain and incomplete wrap on wrapped parts"; "visual characterization checks for bonding defects such as delamination and bulging"; "identification of surface stains, discoloration and dirt". Which process steps to actually instrument depends on the cost of defects escaping downstream and the cost of rework—the later a defect is found, the higher the cost.
How do we judge whether our product is suitable for visual inspection?
Please provide interior wrapped part samples (including samples of wrinkles, delamination and stains) and a color-difference reference standard for the vehicle model, and state the curved-surface geometry and the traceability system interface. In general, as long as the acceptance criteria can be stated clearly, the defects can image clearly and consistently, and the cycle time matches the field of view, the project's feasibility is confirmed.
What inspection accuracy can be achieved?
Accuracy is not a fixed value that holds regardless of conditions. To be added — the minimum detectable size depends on the combination of field of view and camera resolution, and is also affected by illumination, lens and algorithm; the configuration must be derived from your minimum defect size and validated by measurement.
Submit sample testing
Please provide interior laminated trim samples (including samples of wrinkles, delamination, and stains) and vehicle model color difference reference samples, and state the curved surface geometry and the traceability system interface.
Submitted successfully
We have received your sample testing request. A solution engineer will contact you within 1 business day via contact you.
Need to assess imaging conditions, defect criteria and cycle time item by item? Go to the Full Requirement Assessment →
Inspection Configuration Based on Your Industry's Products and Cycle Time
Send us photos of the workpiece, the inspection requirement (what to inspect, and the tolerance for escapes and false calls), and the line cycle time, and our solution engineers will recommend the inspection method, optical solution, and interlocking configuration for that industry.