EVA AI Visual Inspection Equipment
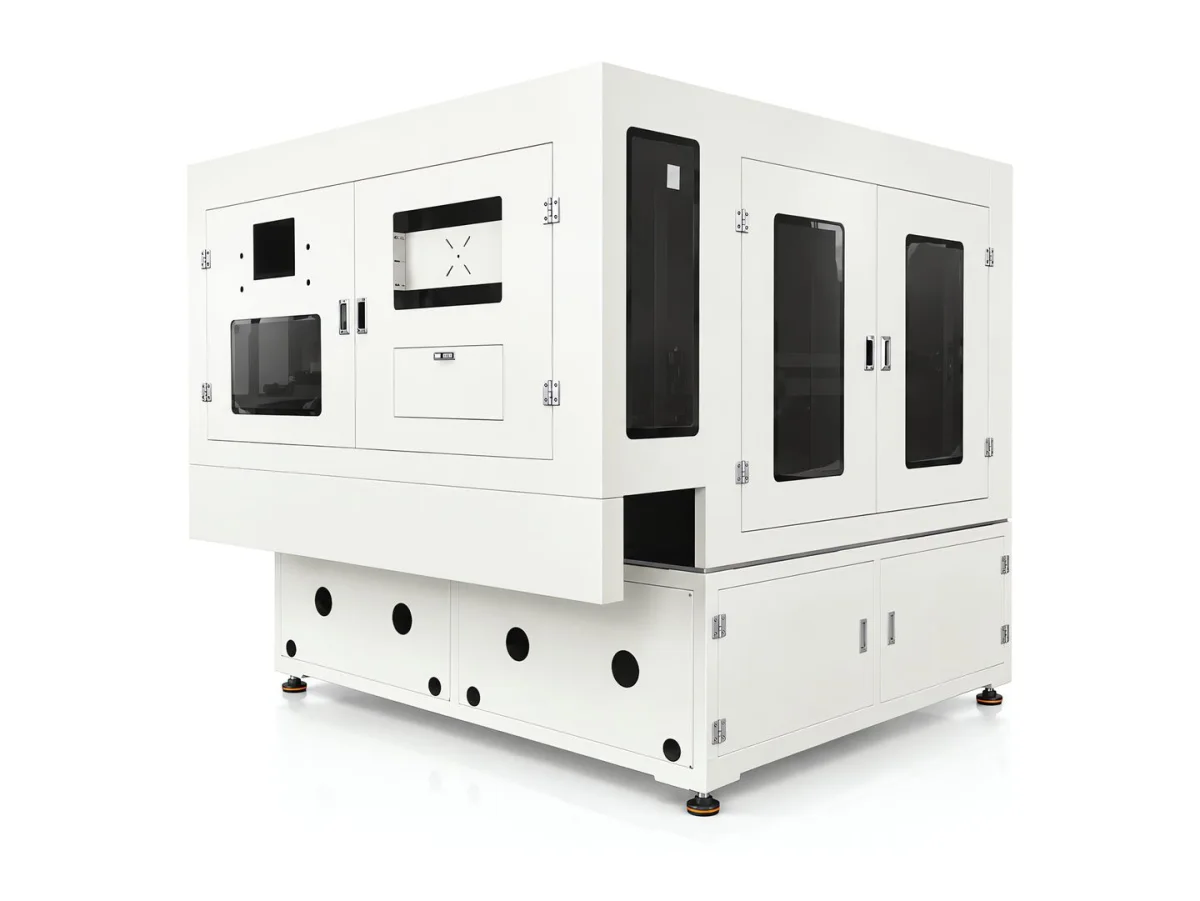
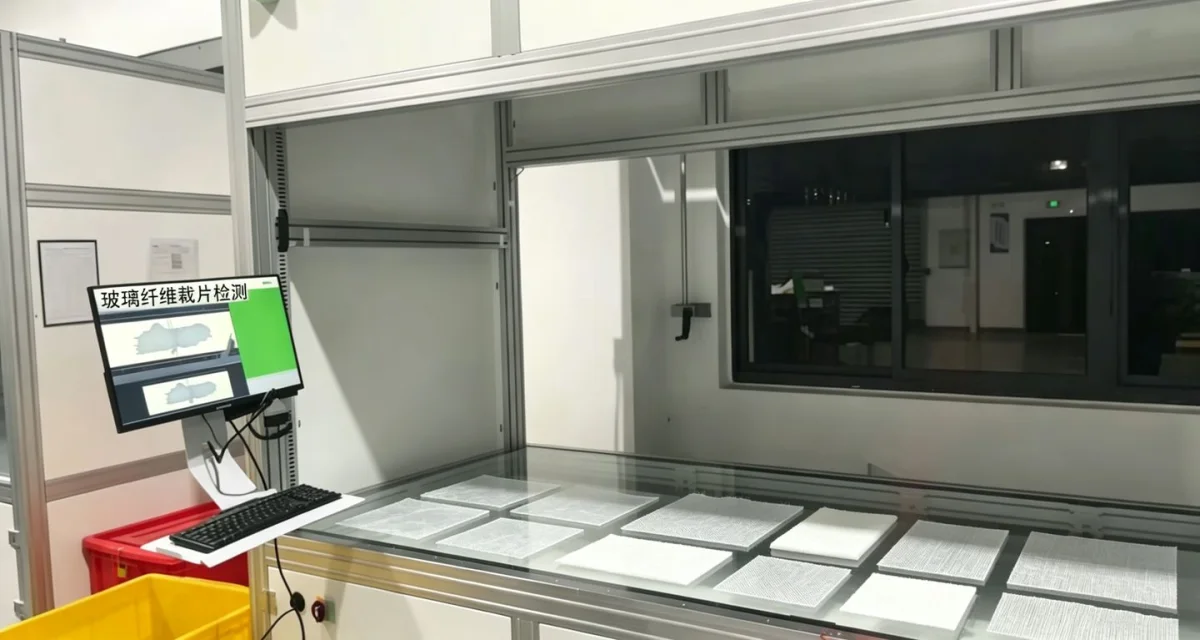
EVA AI visual inspection equipment targets ethylene vinyl acetate foam, performing inline inspection of chipped corners, bubbles, indentations, color differences, surface roughness, poor adhesion and other defects, with OK/NG output and production line interlocking.
Materials Overview
Closed-cell resilient surface: bubbles and indentations are the focus
EVA AI visual inspection equipment images ethylene-vinyl acetate foam; the algorithm identifies defects such as missing corners, bubbles, indentations, color difference, rough surface and poor adhesion, outputs OK/NG results and interlocks with the production line.
EVA (ethylene-vinyl acetate copolymer) foam is closed-cell and resilient, with a surface that is more uniform and finer than open-cell sponge, and is commonly used in footwear materials, sports mats, packaging and electronic cushioning. Its difficulty lies in the "bubbles" and "indentations" on the closed-cell surface — both appear as local bulges or depressions, and normal process variation must be distinguished from defects.
Defects specific to EVA include bubbles (abnormal bulging of closed cells), missing corners (cutting / transport damage), indentations (crushing), color difference, rough surface and poor bonding (multi-layer EVA or multi-material lamination). Poor bonding is the hidden risk in multi-layer structures.
Inspection uses AI to build a model of the normal closed-cell surface and judges abnormal bulges, collapse and rupture as defects; changing color and hardness mainly means adjusting illumination and recipes.
Applicable Type
EVA Foamed Sheet
Closed-cell; the focus is on bubbles and indentations
EVA midsole
For footwear material, the focus is on missing corners and color difference
Laminated EVA
Multilayer lamination, the focus is on poor adhesion
EVA Cut Pieces
Already cut, inspected piece by piece with defect locating
EVA Roll Stock
Continuous material feed, line-scan full-width inspection
Common defect
| Defect Types | Typical Manifestations | Inspection Focus Points |
|---|---|---|
| Bubbles | Abnormal closed-cell bulging | Distinguished from normal surface |
| Missing corner | Incomplete Outline | Requires Positioned Measurement |
| indentation | Crush Collapse | Low-angle light forms a clear image |
| color difference | Inconsistency Within Batch | Stable Color Reference |
| Rough Surface | Local Roughness | Grayscale Statistics |
| Poor Bonding | Interlayer Separation | Focus on the Edges |
| Stain / Foreign Matter | Oil Stains, Particles | Distinguish From Surface |
| crack | Surface Cracking | Low-Angle Light |
inspection Workflow
Complete chain from loading to judgment
- 01 EVA loading / roll unwinding or cut-piece infeed
- 02 Flattening and tension control
- 03 Triggered Imaging
- 04 Closed-cell surface modeling
- 05 Anomaly region segmentation
- 06 Defect classification and grading
- 07 Dimension / contour judgement (optional)
- 08 Synthesized OK / NG
- 09 Marking / rejection and image archiving
AI Inspection Principles
AI Visual Inspection Principles
The core of EVA inspection is "finding anomalies on a closed-cell, resilient surface". The algorithm builds a model of the normal surface and classifies bubbles, indentations, chipped corners and cracks as defects. The difficulty is that both bubbles and indentations appear as local bulges / depressions, so normal process features must be distinguished from defects.
For illumination, diffuse light provides uniform lighting and reveals color difference and stains; low-angle light exposes indentations, bubbles and cracks. Stains on dark EVA and indentations on light EVA require separate lighting setups, with recipes grouped by color.
For judgement, we recommend setting missing corners and cracks as high priority, and grading bubbles and indentations by degree. The specific thresholds must be confirmed by measured testing with OK / NG samples.
Applicable Industry
Applicable equipment
Common Question
How are bubbles and indentations in EVA distinguished?
Can interlayer problems in laminated EVA be detected?
Is EVA Inspection Very Different from Foam Inspection?
Do different-colored EVA grades need separate recipes?
What is the inspection accuracy?
What samples are needed to develop a solution?
Can It Be Integrated Into an Existing Production Line?
Submit sample testing
Send us OK and NG EVA samples in different colors and hardnesses (bonded / single layer), and we will run surface modeling and defect measurements and provide illumination plan and grading recommendations.
Submitted successfully
We have received your sample testing request. A solution engineer will contact you within 1 business day via contact you.
Need to assess imaging conditions, defect criteria and cycle time item by item? Go to the Full Requirement Assessment →
Send Us Your Material and We Will Show You the Measured Results
Provide several OK and NG samples of the material, and a solution engineer will run actual imaging and judgement tests on the equipment to give a workable inspection configuration recommendation, rather than reading the datasheet alone.