Wrinkle and Indentation Defect Visual Inspection
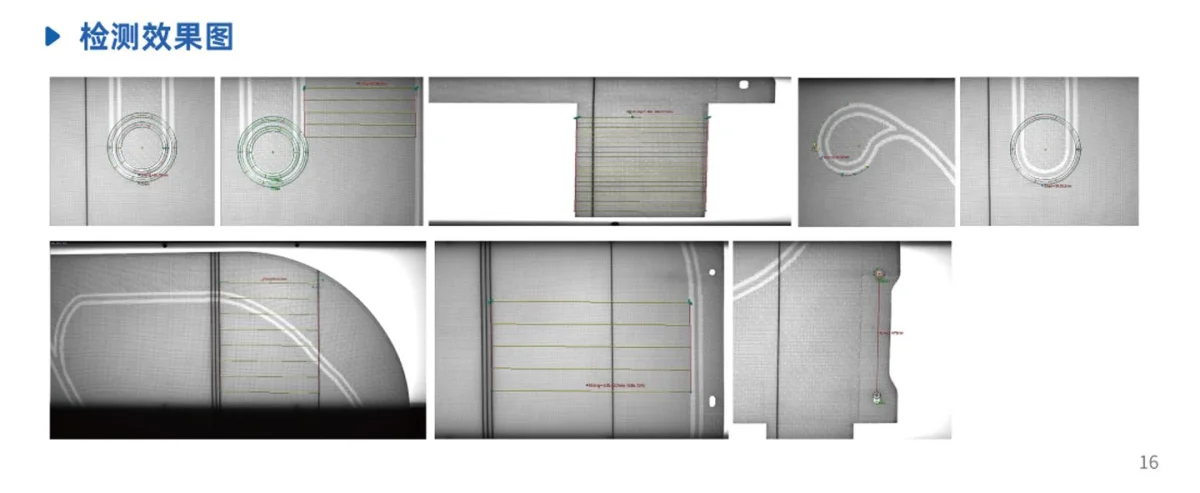
Wrinkle and indentation visual inspection: for fold wrinkles, compression indentations and temporary crease marks on soft materials such as leather, fabric and film, low-angle light forms a clear image of raised and recessed shadows, distinguishing design pleats from true indentations.
defect Overview
Raised and recessed deformation on soft material surfaces forms a clear image under low-angle light; the difficulty is distinguishing designed pleats from real indentations
Wrinkles and indentations are local raised or recessed deformations on the surface of soft materials: wrinkles are mostly ridges/recesses formed by folding or slack, while indentations are local collapses caused by pressure. Under low-angle light, these raised and recessed areas form a clear image through shadows and bright edges. Machine vision judges them on this basis; the main risk is misjudging designed folds and textures of the material as defects, and temporary shipping wrinkles and permanent indentations are handled differently, so thresholds must be defined by the quality department.
Wrinkles and indentations both appear on the image as local areas that are "uneven in height", showing a continuous light-dark transition band under low-angle light that contrasts with the surrounding flat areas. Wrinkles usually run in a fairly random direction and form ridges; indentations are mostly regular-shaped depressions, such as the rectangular frame mark pressed in by packaging or the concentric impression at the core.
This type of defect is very easily confused with "designed-in wrinkles/texture". Many wrapped parts and fashion fabrics come with wrinkle designs or embossing as part of their normal appearance. Judgement must know the normal surface state of the material, and only unexpected wrinkles and indentations that break the consistency of the appearance are flagged as suspect.
Temporary wrinkles and permanent indentations are handled differently: a shipping crease may disappear after flattening, whereas an indentation set in under pressure is often irreversible. The vision system can detect "whether an indentation is currently present", but whether it can be recovered must be judged together with the downstream leveling process; we recommend that the quality department define rejection standards separately.
Occurrence Causes
Only when the cause is known can you decide which station should check for it
- Storage and transport: rolled or stacked material under pressure forms indentations, and folding creates temporary wrinkles
- Loading Tension: Uneven Feed Tightness Causes Slack and Wrinkles
- Wrapping process: incomplete bonding and insufficient bake setting leave press marks
- Design folds: pleated designs and embossed textures are normal and must be excluded
- Tooling contact: fixture press marks and locating pin indentations
imaging Key Points
Whether it can be detected depends first on whether it can be captured
Low-Angle Light
Grazing light magnifies relief shadows and is best for making wrinkles and indentations visible
Photometric Stereo
Multi-directional illumination synthesized into normal / height maps to quantify unevenness
3D Height Information
Directly measure local sag depth to distinguish flat areas from indentations
Design Exclusion
Register normal wrinkles / embossing to exclude designed surface states
judgement Method
The judgement centers on "localized bumps and depressions outside the designed areas". Designed wrinkles and embossing are excluded first, then the orientation, area, and maximum depth (height information) of bump and depression bands on the saliency map are measured. Only unexpected wrinkles and indentations that break appearance consistency are judged as defects.
Threshold bias: light wrinkles on appearance parts can be flattened and released, while deep indentations that cannot be recovered are scrapped; the costs are asymmetric, so the scrap line should be defined by the quality department according to material and end use and saved with the recipe. Whether temporary wrinkles are counted must be clarified together with the downstream process.
| Judgement Dimension | Description |
|---|---|
| Depth | Local collapse or bulge measured from height / normal information |
| Area | Coverage of wrinkles and indentations |
| Direction | Whether it is random and unexpected; designed wrinkles must be excluded |
| Recoverability | Temporary creases and permanent indentations are handled by grade, as decided by the process |
| Position | Visible and hidden surfaces use different rejection criteria |
Applicable algorithm
Concavity/Convexity Saliency Map
Low-angle light / photometric stereo builds a relief map that makes wrinkles and indentations visible
- Multi-directional coverage to avoid blind spots
- Quantify height
Linear / band feature extraction
Extract continuous bright and dark bands and quantify their direction and area
- Distinguish random wrinkles from regular indentations
- Filter by area
Design Exclusion
Registration rules out known wrinkle designs and embossing
- Avoid false rejection of design folds
- Recipe recall on changeover
Common Materials
Common Industry
Common Question
How are wrinkles and indentations distinguished in the image?
Will intentional wrinkles cause false calls?
Do temporary shipping wrinkles count as defects?
How Is Indentation Depth Measured?
Is indentation on wrapped parts easy to inspect?
What Is the Shallowest Indentation That Can Be Detected?
Does Switching the Material Model Require Reconfiguration?
Submit sample testing
Wrinkle and indentation inspection relies on low-angle light and height information to form a clear image, and distinguishes designed pleats from genuine indentations.
Submitted successfully
We have received your sample testing request. A solution engineer will contact you within 1 business day via contact you.
Need to assess imaging conditions, defect criteria and cycle time item by item? Go to the Full Requirement Assessment →
Send Us Your Defect Samples and We Will Measure Them and Show You the Results
Whether a defect can be detected depends on whether imaging captures the defect features. Provide OK and NG samples and we will run actual imaging and judgement tests on the equipment.