Aerospace
For small-batch, multi-variety inspection of aerospace composite and metal parts, it emphasizes traceable re-inspection records, low scrap on high-value materials, and the division of scope between surface inspection and non-destructive testing.
Industry Production characteristics
How This Industry Produces Determines How Inspection Should Be Done
The visual inspection of aerospace revolves around two things: first, making the most common defects in this industry image clearly and consistently; second, connecting the judgement result reliably into the production line. Common implementation constraints in this industry are "small batches with many varieties, making it hard to accumulate large sets of homogeneous samples"; "complex surface texture on composite materials, where micro-defects are hard to distinguish from machining marks". Whether detection can be stable depends on material optical properties, minimum defect size, and cycle time, and is subject to the results of a measured sample trial.
The characteristics of aerospace manufacturing are Small batches, many variants, very high value per piece: The material and labor cost of a single component is very high, and the loss from mistakenly scrapping one far exceeds the inspection investment, so the inspection solution must be reliable and reproducible.
In this industry, traceability and re-inspection records requirements are extremely strict — the inspection result, image and judgement of every process step must be retrievable for review, and the boundary between surface inspection and non-destructive testing (ultrasonic, X-ray, etc.) must be stated clearly, without overstating the capability of vision.
Industry Inspection issues
Where problems actually occur on site
- Small batches and many varieties: few OK samples and frequent recipe switching
- Single pieces are high value, so false scrapping is expensive
- Strict traceability and re-inspection record requirements
- Internal defects in composite components are beyond the reach of vision
- Surface micro-defects are hard to separate from machining texture
Typical Inspection Objects
The Most Common Inspection Objects in This Industry
Typical Inspection Task
The judgments to be made on these objects
- Recognition of scratches, stains and foreign matter on composite / metal component surfaces
- Appearance inspection of surface dents and debonding on honeycomb sandwich panels
- Verification of composite ply alignment and fiber orientation
- Presence/absence and position confirmation of fasteners and markings
- Distinguishing surface micro-defects from machining texture
Vision Inspection Challenges
Implementation constraints specific to this industry
- Small batches with many varieties make it difficult to accumulate large sets of similar samples
- Composite surfaces have complex texture, so micro defects are hard to distinguish from machining marks
- High-value parts require low escape and low false rejection, so the criteria must be conservative
- Internal defects (debonding, porosity) have no surface indication
- High traceability requirements: every process step must be archived and retrievable
Choosing the right algorithm
Choose by Acceptance Criteria Form, Not by How Advanced It Is
Conservative Boundary Criteria
High-value parts use more conservative thresholds, preferring referral to manual / non-destructive re-inspection to reduce false scrapping
Texture Reference Modeling
Use the part's own machining marks / weave as a reference to detect abnormal areas
Multimodal Prompting
Surface anomalies are output together with position coordinates for focused re-inspection by non-destructive testing
acquisition and light source
Optical conditions set the upper limit of feasibility
- For composites, polarization is recommended to suppress resin gloss and highlight the underlying texture
- For metal parts, diffuse + polarized light is recommended to control reflections
- Archiving requires consistent imaging; calibrate the light source and camera regularly
OK / NG Judgement
How results are judged and used
| Inspection Status | judgement | Interlocking Action |
|---|---|---|
| Surface free of obvious defects | OK | Release, Data Archived |
| Surface Defect Detected | NG / Re-inspection | Mark the position, then route to non-destructive or manual inspection |
| Suspected Internal Defect | Switch to Non-Destructive Testing | Ultrasound / X-ray; vision only flags |
PLC and Automation Interlocking
How results connect to the production line
For high-value parts, we recommend "route anomalies to re-inspection" rather than direct scrapping: vision locates the suspect area, and non-destructive testing or manual confirmation follows, avoiding mistaken scrap.
Every process step's inspection results, images and judgements must be archived bound to the part number to meet aerospace traceability and re-inspection requirements.
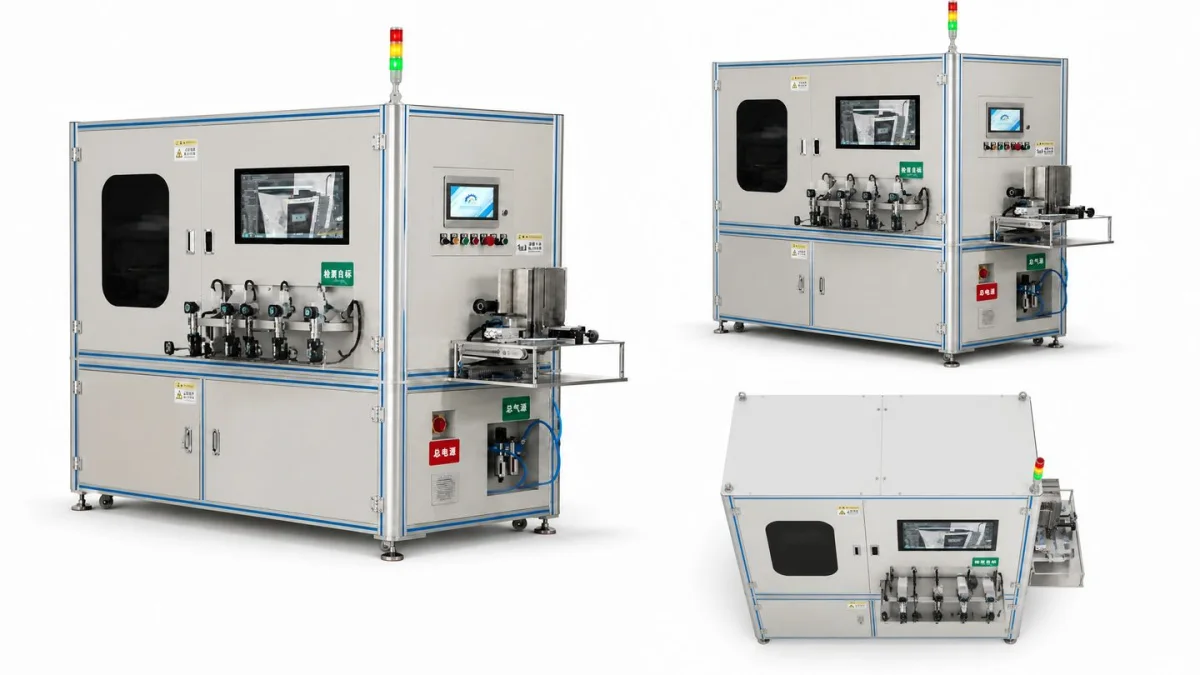
Applicable equipment
Common configuration forms for this type of inspection
Related Solutions
View the corresponding solution by inspection task
Common Question
The Questions Most Often Asked in This Industry
How are inspection models built for small batches with many variants?
When good samples are few, use the part's own machining marks / weave as the reference for anomaly detection and apply conservative thresholds, sending anything questionable to manual or non-destructive re-inspection. Each new configuration requires additional sample calibration.
Can vision inspect internal debonding and porosity in composite materials?
No. Internal defects require non-destructive testing such as ultrasonic, X-ray and CT. Surface vision only covers appearance, which is the capability boundary explicitly stated on this page.
How do you avoid scrapping high-value parts by mistake?
The acceptance criteria adopted are deliberately conservative: vision only flags suspicious items, which are finally confirmed by non-destructive testing or manually, and nothing is automatically scrapped. The loss from wrongly scrapping one part is far greater than the cost of re-inspection.
What Is the Smallest Defect That Can Be Detected?
It is determined by resolution and field of view and must be derived backwards from the smallest detectable size and measured, to be supplemented. Aerospace parts usually have higher requirements for micro defects and need finer optics.
How Are Traceability and Re-Inspection Records Implemented?
The inspection image, judgement and part number of each process step are bound and retained, supporting lookup by part. Specific system interfaces are confirmed during the solution stage.
How Do You Distinguish Machining Texture from Micro Defects?
The component's own machining marks serve as the reference background, and anomalies deviating from that background are detected. Model quality depends on standard part samples and must be validated with actual imaging.
Can the Inspection Cycle Time Meet Small-Batch Needs?
Small batches put relatively little pressure on cycle time, so the focus is stability and reproducibility. The actual cycle time depends on component size and inspection area and must be assessed on site.
For visual inspection in this industry, what needs to be solved first?
the implementation constraints commonly seen in this industry center on: "Small batches with many varieties make it hard to accumulate large numbers of homogeneous samples"; "Composite surfaces have complex textures, making micro-defects hard to distinguish from machining marks"; "High-value parts require both low escapes and low false rejects, so the acceptance criteria must be conservative". these constraints affect both the imaging solution and the cycle-time design. Normally a sample trial is needed to validate before the configuration is finalized.
How does the inspection result interlock with the production line?
For high-value parts, we recommend "route anomalies to re-inspection" rather than scrapping directly: vision locates the suspicious area and non-destructive testing or a person confirms it, avoiding erroneous scrapping. The inspection result, image and judgement of every process step must be archived and bound to the part number to meet aerospace traceability and re-inspection requirements.
What Equipment Configuration Does This Type of Inspection Generally Require?
Common forms include: "aerospace materials inspection equipment", "advanced materials inspection equipment", "defense composite material inspection equipment". The specific machine model and quantity depend on the inspection area, the minimum defect size and the line cycle time, and must be confirmed according to the site conditions.
Which process steps in this industry benefit most from a visual inspection station?
The most common is: "identification of scratches, stains and foreign matter on composite / metal component surfaces"; "appearance inspection of dents and debonding on honeycomb sandwich surfaces"; "verification of composite ply alignment and fiber direction". Which process steps to actually instrument depends on the cost of defects escaping downstream and the cost of rework — the later a defect is found, the higher the cost.
How do we judge whether our product is suitable for visual inspection?
Please provide aerospace component samples (including samples of surface micro-defects and machining marks) and traceability system requirements, and state whether a non-destructive re-inspection step is included. In general, as long as the acceptance criteria can be stated clearly, the defects can image clearly and consistently, and the cycle time matches the field of view, the project's feasibility is confirmed.
What inspection accuracy can be achieved?
Accuracy is not a fixed value that holds regardless of conditions. To be added — the minimum detectable size depends on the combination of field of view and camera resolution, and is also affected by illumination, lens and algorithm; the configuration must be derived from your minimum defect size and validated by measurement.
Submit sample testing
Please provide aerospace component samples (including samples of surface micro-defects and machining marks) and traceability system requirements, and state whether a non-destructive re-inspection process step is included.
Submitted successfully
We have received your sample testing request. A solution engineer will contact you within 1 business day via contact you.
Need to assess imaging conditions, defect criteria and cycle time item by item? Go to the Full Requirement Assessment →
Inspection Configuration Based on Your Industry's Products and Cycle Time
Send us photos of the workpiece, the inspection requirement (what to inspect, and the tolerance for escapes and false calls), and the line cycle time, and our solution engineers will recommend the inspection method, optical solution, and interlocking configuration for that industry.