Inspection of Sheet Material
Inspection of sheet material as it is fed or cut: surface defects, dimension and edge quality at production speed.
Solution Overview
Sheet-by-sheet inspection with flexible cycle time and clear judgment units
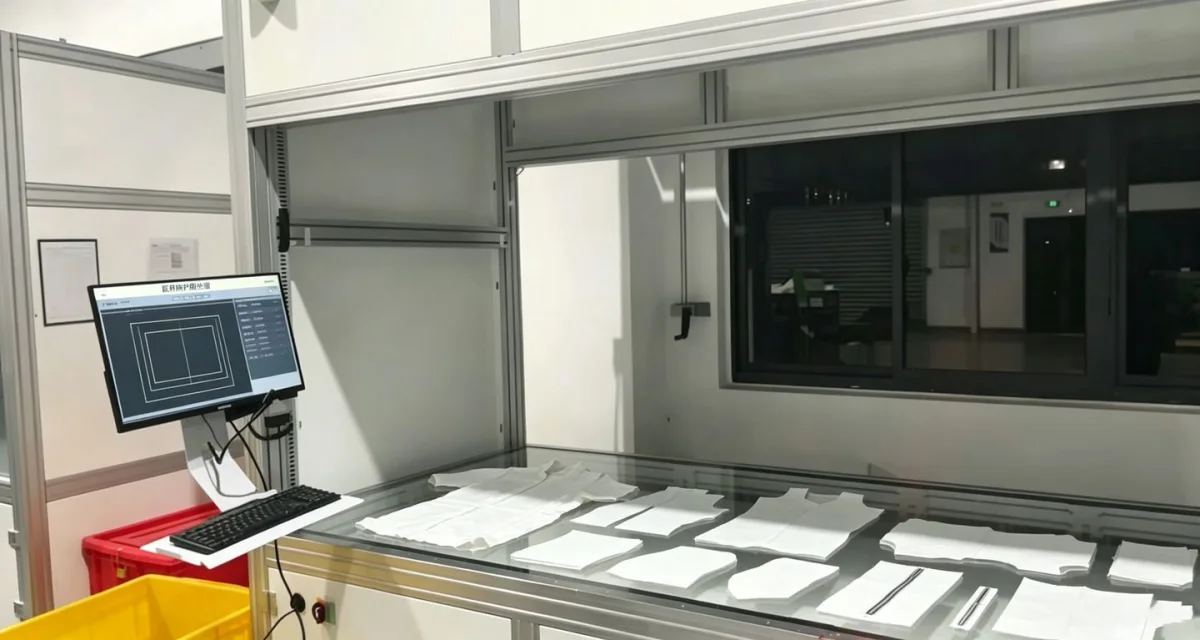
The sheet-material AI visual inspection solution feeds sheets one by one and images each sheet, detecting holes, scratches, foreign matter, uneven coating and dimensional or contour defects. It outputs OK/NG and interlocks with sorting, and is suitable for sheet film, cardboard and laminated sheet materials; compared with a roll-material solution it is easier to integrate into high-mix, small-batch production.
Sheet material has already been cut into individual sheets, so inspection naturally centers on "sheet" as the unit. This brings two benefits: a clear judgement unit (this sheet passes or fails), and simple NG handling (simply pick that sheet out).
Compared with roll stock, the sheet solution offers more flexible cycle time: it can work with manual loading for semi-automatic inspection, or be built as a fully automatic loading line. The trade-off is that single-sheet loading and unloading takes time, so throughput is lower than with continuous material feed.
The engineering focus of sheet inspection is Consistency of the loading pose: only the same position and the same angle allow a single set of judgement specifications to be used.
inspection Content
Judgement Items This Solution Addresses
| inspection item | Judgement Item | Remarks |
|---|---|---|
| Holes and Damage | Holes and tears visible in transmitted light | Transmitted-light imaging gives the highest contrast |
| Scratches and Indentations | Surface linear damage, pits | Low-angle or stripe light |
| Foreign Matter and Impurities | Particles, fibers, adhesive beads | Must be distinguished from the surface texture |
| Coating Application and Coating Layer | Missed coating, uneven thickness | Requires a stable illumination datum |
| Stains and Color Differences | Oil spots, water marks, batch-to-batch color difference | Distinguished from natural texture |
| Dimensions and Contour | Outline, hole position, spacing | Measured After Positioning |
| Edge Quality | Burrs, notches, uneven edges | Contour Extraction |
inspection Method
- 01 Sheet loading (manual or automatic)
- 02 Positioning and Fixing
- 03 trigger capture
- 04 Datum positioning and region segmentation
- 05 Judge item by item according to the inspection items
- 06 Dimension and contour measurement (optional)
- 07 Results merged into a single OK / NG result
- 08 NG sorting
- 09 Data Recording
Inspection Method Notes
For the sheet solution, you can choose single-shot imaging with an area-scan camera (fast, simple structure) or multiple zone-by-zone images (to cover a large area), as needed. The choice mainly depends on the ratio between the area size and the smallest detectable defect size.
Judgement and interlocking
For sheet material the judgement unit is the "sheet", so the logic is relatively simple: if any inspection item fails, the sheet is judged NG. However, it must be clarified whether "the number of defects takes part in the judgement" — for example, whether up to 2 small stains per sheet are allowed or the tolerance is zero.
This question must be defined by your quality department, otherwise the system cannot produce judgements that match your expectations.
- The judgement unit is one sheet; any failed item results in NG
- Configurable dual thresholds for defect count and area
- Zone-differentiated judgement (critical zone / non-critical zone)
- Retain the inspection image of every piece to support dispute traceability
Related Inspections Objects and Applications
Applicable Industry
Common Question
How do you choose between sheet and roll material solutions?
Can manually loaded parts be inspected?
How many small defects on one sheet are still acceptable?
Can Large-Format Sheets Be Captured in One Shot?
What Is the Inspection Speed?
What Information Do You Need to Provide?
Submit sample testing
Please provide sheet materials in different specifications and samples containing defects; we will validate imaging and detection against your area and acceptance criteria.
Submitted successfully
We have received your sample testing request. A solution engineer will contact you within 1 business day via contact you.
Need to assess imaging conditions, defect criteria and cycle time item by item? Go to the Full Requirement Assessment →
Submit Samples to Get a Visual Inspection Solution
Tell us the workpiece, inspection requirements, production line cycle time and your existing PLC / communication method, and our solution engineers will recommend the inspection method, optical configuration and interlocking solution.