Missing Part and Extra Part Defect Visual Inspection
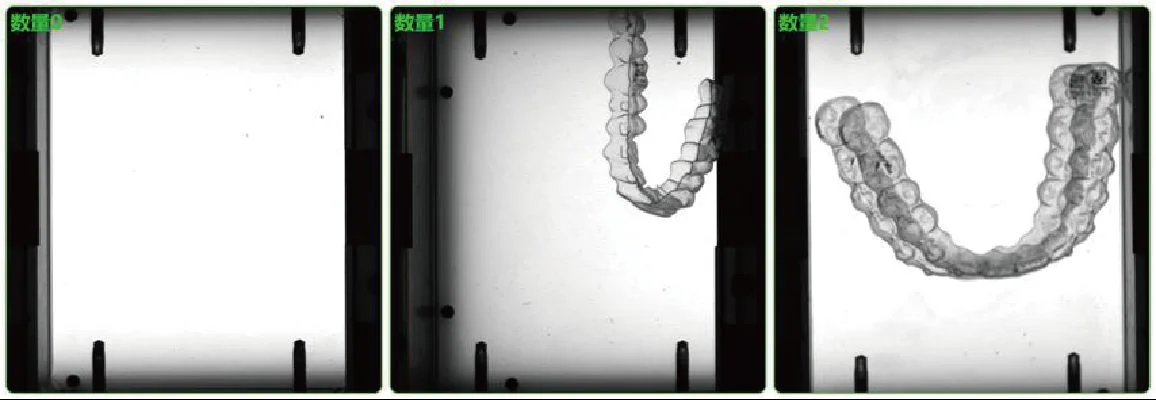
Missing and extra part visual inspection: for presence and count verification of parts on assemblies, modules and multi-part trays, template comparison by position number is used to distinguish overlapping occlusion from genuinely missing parts.
defect Overview
Verifying the presence and count of components by reference designator, where the difficulty is telling occlusion or overlap from a genuinely missing part
Missing part and extra part mean that a part that should be present in an assembly or tray is absent, or that a part that should not be there is present. Machine vision verifies position by position according to predefined position numbers/areas: if a part is present it matches, if absent it is judged missing, and if the count is exceeded it is judged as an extra part. The main risks are misjudging overlapping or tilted, occluded parts as missing, or failing to detect small parts because of reflections and shadows; position-number templates and lighting consistency are the key.
Missing part and extra part inspection is essentially "presence/absence and counting for each position number". For assembly parts at a fixed station, a standard template is first built: the position where each part should be and the shape features it should have. During inspection, matching is performed region by region; a failed match is judged missing, and an unplanned target is judged an extra part. It does not depend on what a defect "looks like" but on "where it should be and how many there should be".
This type of inspection is most easily confused with "visual occlusion". Part overlap, tilt, and rotation can all cause matching to fail, producing a false call of a missing part; conversely, two parts touching each other may be counted as one or treated as multiple parts. Imaging must therefore minimize overlap and ensure the parts keep a stable pose within the field of view, using height information or multiple viewing angles to help distinguish stacked parts where necessary.
Escapes of small parts and dark parts on reflective surfaces are another risk. Reflections can make part edges disappear, and shadows can masquerade as parts. This requires stable diffuse / polarized illumination and an accurate position-number template, and the minimum part size that can actually be inspected depends on the field of view and resolution and must be confirmed by measurement.
Occurrence Causes
Only when the cause is known can you decide which station should check for it
- Incoming Material/Loading: Vibratory Bowls and Trays Feeding Too Few or Overlapping Parts
- Assembly omission: a robot or manual operator fails to place a part at a station
- Abnormal orientation: tilted, rotated or overlapping parts cause matching failure (false call of a missing part)
- Reflection occlusion: reflective surfaces and shadows cause loss of small part edges
- Extra parts: foreign pieces dropped in from previous process steps are judged as extra parts
imaging Key Points
Whether it can be detected depends first on whether it can be captured
Uniform Diffused Light
Stable illumination keeps part contours clear and stops shadows from being mistaken for parts
Polarized Light
Suppress highlights on reflective surfaces so small part edges are not lost
Reference Designator Template
Register the standard position and shape of each part and compare position by position
Height / Multi-Angle
Helps distinguish stacked parts from genuinely missing parts
judgement Method
The judgement centers on "position-by-position verification against the reference designator template". The standard coordinate system is aligned first, then each designator area is matched: no match means a missing part, and an unplanned target means an extra part, with the total counted. Match failures caused by overlap or tilt must be excluded before judging.
Threshold bias: the cost of a missing functional part is extremely high, so judgement should be on the strict side; but misjudging overlapping occlusion causes over-rejection and line stoppage, so lighting and pose control must be in place. The specific matching confidence threshold is defined by the quality department according to part criticality and saved with the recipe.
| Judgement Dimension | Description |
|---|---|
| Reference Designator Matching | Whether each standard position has a corresponding part |
| count | Counting of planned totals and unplanned extra parts |
| Orientation | Rule out false calls caused by tilting/overlap first |
| Dimension Comparison | Whether the resolution of small parts relative to the field of view is sufficient |
| Reflection Suppression | Polarization removes highlights but loses edges |
Applicable algorithm
Reference designator template matching
Register the nominal position and shape, then compare presence at each position
- Suitable for fixed stations
- Recipe recall on changeover
Counting and Difference
Count planned/unplanned targets to judge missing and extra parts
- Total count verification
- Anything unplanned counts as an extra part
Pose / stacking discrimination
Use height or multiple angles to distinguish overlap from a genuinely missing part
- Fewer false calls
- 3D assistance when needed
Common Materials
Common Industry
Common Question
How is missing part detection judged?
Can Stacked Parts Be Misjudged as Missing Parts?
Is It Easy to Inspect Small Parts on Reflective Surfaces?
How are multiple parts identified?
Who Sets the Rejection Threshold for Missing Parts?
What Is the Smallest Part That Can Be Inspected?
Does Switching the Product Model Require Reconfiguration?
Submit sample testing
Missing and extra part inspection verifies position by position against the position-number template and distinguishes occlusion overlap from a genuinely missing part.
Submitted successfully
We have received your sample testing request. A solution engineer will contact you within 1 business day via contact you.
Need to assess imaging conditions, defect criteria and cycle time item by item? Go to the Full Requirement Assessment →
Send Us Your Defect Samples and We Will Measure Them and Show You the Results
Whether a defect can be detected depends on whether imaging captures the defect features. Provide OK and NG samples and we will run actual imaging and judgement tests on the equipment.